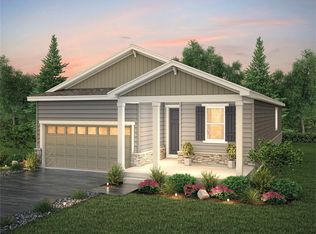
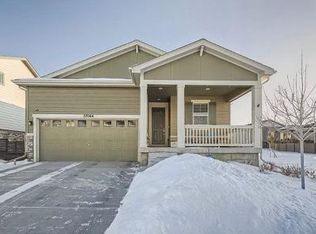
Welcome to your new home in the Harmony neighborhood of Aurora, Colorado! This inviting three-bedroom, two-and-a-half-bath residence offers approximately 1,809 square feet of beautifully appointed living space. Inside, enjoy air conditioning, a well-designed kitchen with granite countertops, a generous kitchen island, and a walk-in pantry that makes meal prep and everyday living a breeze. The home's open layout features a mix of stylish finishes, abundant natural light, and thoughtful details throughout. Upstairs, retreat to spacious bedrooms with ample closet space, while the rest of the home provides plenty of room for entertaining and daily life. Outside, a large green backyard offers space for play, or outdoor gatherings on sunny Colorado days. A two-car garage adds convenience and storage, and a crawl space gives you even more room to keep seasonal items organized. This home was recently built, giving you all the benefits of modern construction and efficient systems. As a resident of Harmony, you'll have access to a vibrant community lifestyle with enhanced amenities including a well-equipped gym, clubhouse, swimming pool, and even a golf simulator perfect for fitness, socializing, and making memories right where you live. - HOA covers trash/recycling. There will be an optional $25 1-time charge to transfer the account name for use of the gym, clubhouse, pool, golf sim. - Gas and electric, water and sewer, lawn care, and snow removal are tenant responsibilities. - Pets Allowed with Homeowner approval Local Amenities & Nearby Features Harmony Community Amenities: Residents of Harmony enjoy access to an extensive range of lifestyle features at the Commons community center and throughout the neighborhood, including a fitness center with state-of-the-art equipment, community pool, sports courts, trails, and green space for outdoor fun. Schools: The area is home to Harmony Ridge P-8 School, just minutes from the home, providing a convenient option for families with school-age children. Parks & Recreation: Outdoor enthusiasts will appreciate the abundance of parks and open space in the broader Aurora area. Options include trails along Sand Creek, the expansive Plains Conservation Center for trips and hiking, and hundreds of local parks and open spaces across Aurora to explore. Public Transit: RTD operates bus and rail service throughout Aurora, connecting you to destinations across the metro area, including light rail access at Aurora Metro Center and Iliff Station. Shopping & Conveniences: Harmony's convenient location offers easy access to shopping, dining, entertainment, and everyday services throughout the Aurora and Denver metro region. There is a Costco 15 minutes away with many shops and stores around Southland mall, 15 to 20 mins away. This home in Harmony combines modern design, community amenities, and an excellent location for comfortable suburban living contact us to schedule a tour and see it for yourself! Below is a summary of all mandatory and optional charges associated with this property. Some totals are calculated based upon disclosed averages and may not be reflective of the final cost, which varies based upon usage, insurance premiums, etc. Please consult with your insurance agent, utility provider, etc., for additional information. Real Property Management Colorado cannot guarantee the accuracy of costs that vary, including renters' insurance premiums, utility costs, and community or association fees charged outside of Real Property Management Colorado. MANDATORY CHARGES: -Rent: $2795 -Utilities: Variable. -Renter's Insurance: Variable -Residence Set-Up and Lease-Term Support: $295 (One-time, non-refundable payment due 2nd month of the lease) -Application Fee $55/adult -Security Deposit $2795 -Building Move-In/Elevator Fees$0 -Parking Fees: $0 OPTIONAL CHARGES: -Payment Convenience Fee*: $54.50 (1.95% of the monthly rent) -Pet Rent: $0 or 1.5% of the rent amount. -Pet Deposit: $300 -HOA Amenity Fee: $25 TOTAL MAXIMUM MONTHLY COST: $2,849.50 TOTAL MAXIMUM ONE-TIME COST: $3,470.00 *Real Property Management offers a method of payment that does not include the 1.95% Payment Convenience Fee. Contact our office for details. **Please see the details below regarding Portable Tenant Screening Reports Real Property Management Colorado is proud to offer deposit-free living to qualified renters through Obligo! We understand that moving costs can add up, so we want to extend financial flexibility to our residents. When you move in with us, you can skip paying a security deposit and keep the cash for activities you care about! Real Property Management Colorado Equal Opportunity Housing All leases subject to application, administration and processing fees. Prices and availability subject to change. Real Property Management Colorado, LLC cannot verify the accuracy of property information listed on third party sites. Please visit Real Property Management Colorado, LLCs website to confirm property information. The prospective tenant(s) have the right to provide to Real Property Management Colorado a portable tenant screening report, as defined in section 38-12-902 (2.5), Colorado revised statutes; and if the prospective tenant(s) provide Real Property Management Colorado with a portable tenant screening report, real property management Colorado is prohibited from charging the prospective tenant(s) a fee for real property management Colorado to access or use the portable tenant screening report. In order to qualify, prospective tenant's application must be considered complete and include the following documents at the time of submission: a completed application for everyone 18 and older, unexpired government issued photo-ids, proof of income, a signed brokerage disclosure, and a portable tenant screening report containing credit, rental history, and criminal background information within the last 30 days and showing the prospects' name, contact information, verification of employment and income, and last known address. Applicants who do not submit a completed application based on the above will be considered incomplete and will not be considered for the property. Crawl Space Granite Countertops Kitchen Island N/A
This property is not currently displayed as for sale or rent on Zillow. This may be different from what's on other websites or public sources.