Skip main navigation
Pending
  • Listed by: COMPASS • Kathy Gibson • Contact: 626-826-9003
    $1,499,000

    2707 Alabama St, La Crescenta, CA 91214

    3beds
    1,556sqft
    : 
    Loading
    Get pre-qualified
    Single Family Residence
    Built in 1952
    10,512 Square Feet Lot
    $1,597,100 Zestimate®
    $963/sqft
    $-- HOA

    What's special

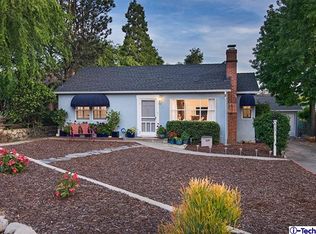
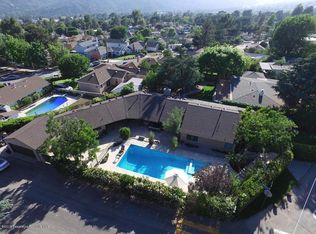
    Welcome to 2707 Alabama Street, a chic Mid-Century masonry home where timeless architecture meets modern innovation. Set on an expansive corner lot of over 10,000 square feet in the coveted Monte Vista Elementary boundary, the home carries a distinctly Palm Springs-inspired indoor-outdoor character, with mountain views from nearly all the windows and an elevated setting that provides uncommon privacy from neighboring homes. A premium floor-to-ceiling multi-panel bi-folding glass door opens the living room directly to the pool and outdoor entertaining areas, extending the living space outward in a natural flow. Over the past several years, the owners approached the home as a long-term residence rather than a short-term renovation project, investing extensively not only in the finishes you can see, but also in the infrastructure behind the walls. This includes upgraded electrical panels, a fully owned NEM 2.0 8.8 kW Rec Alpha solar, an Enphase battery system for Time-of-Use optimization and backup power, a new Lennox HVAC heat pump and ducting, an updated epoxy-lined sewer system, a smart water shutoff, new luxury vinyl plank flooring, a remodeled kitchen with premium cabinetry and solid cherry wood faces, updated bathrooms, fresh paint, and integrated smart-home technology throughout. The east wing offers flexible living space with a spacious family room with fireplace and an attached bonus room with a private entrance, ideal for guests, office use, a primary suite, or potential junior ADU conversion. Outdoor amenities include a pool with solar heating, spa, a covered lanai with an outdoor kitchen, a wood-burning fireplace, updated irrigation, 18 fruit trees and grape vines, and dual driveways with a semi-attached 2-car garage. Additional tech features include a Lennox smart thermostat, Lutron Caseta switches, integrated SimplySafe security (including fire), Rachio 3 irrigation controller, smart ceiling fans, smart spa controls, smart garage access, and a high-power Level 2 EV charging outlet.
    22 days
    |
    406
    |
    13
    |

    Likely to sell faster than

    Zillow last checked:

    Listing updated:

    Listed by:

    Kathy Gibson DRE #01098628 kathy@kathygibson.com,

    COMPASS,

    David Smith DRE #02035334 626-840-9141,

    COMPASS

    Source: CRMLS,MLS#: P1-27573MLS LogoOriginating MLS: California Regional MLS (Ventura & Pasadena-Foothills AORs)

      Facts & features

      Interior

      Bedrooms & bathrooms
      • Bedrooms: 3
      • Bathrooms: 2
      • Full bathrooms: 1
      • 3/4 bathrooms: 1
      Rooms
      • Room types: Bonus Room, Bedroom, Family Room, Kitchen, Living Room
      Bedroom
      • Features: Bedroom on Main Level
      Bathroom
      • Features: Bathtub, Remodeled, Upgraded
      Family room
      • Features: Separate Family Room
      Heating
      • Heat Pump
      Cooling
      • Heat Pump, Attic Fan
      Appliances
      • Included: Dishwasher, Gas Range, Microwave, Refrigerator, Water Heater
      • Laundry: Laundry Closet
      Features
      • Bedroom on Main Level
      • Has fireplace: Yes
      • Fireplace features: Family Room, Outside
      • Common walls with other units/homes: No Common Walls
      Interior area
      • Total interior livable area: 1,556 sqft

      Property

      Parking
      • Total spaces: 2
      • Parking features: Garage - Attached
      • Attached garage spaces: 2
      Features
      • Levels: One
      • Stories: 1
      • Patio & porch: Concrete, Covered
      • Has private pool: Yes
      • Pool features: Heated, In Ground, Solar Heat
      • Has spa: Yes
      • Spa features: Above Ground, Heated
      • Fencing: None
      • Has view: Yes
      • View description: Mountain(s)
      • Park: Two Strike Park
      Lot
      • Size: 10,512 Square Feet
      Details
      • Additional structures: Cabana
      • Parcel number: 5803017011
      • Special conditions: Standard

      Construction

      Type & style
      • Home type: SingleFamily
      • Architectural style: Mid-Century Modern
      • Property subtype: Single Family Residence
      Materials
      • Block
      • Roof: Asbestos Shingle
      Condition
      • Updated/Remodeled,Turnkey
      • New construction: No
      • Year built: 1952

      Utilities & green energy

      • Electric: 220 Volts in Garage
      • Sewer: Public Sewer
      • Water: Public
      • Utilities for property: Sewer Connected, Water Connected

      Community & HOA

      Community
      • Features: Biking, Foothills, Hiking, Park
      • Security: Smoke Detector(s)
      • Subdivision: Not Applicable
      Location
      • Region: La Crescenta

      Financial & listing details

      • Price per square foot: $963/sqft
      • Tax assessed value: $1,390,180
      • Annual tax amount: $16,077
      • Date on market: 6/11/2026
      • Cumulative days on market: 23 days
      • Listing terms: Cash to New Loan
      • Inclusions: Kitchen appliances; washer and dryer; Smart home componentry; hot tub

        Estimated market value

        $1,597,100

        $1.52M - $1.68M

        $5,267/mo

        Price history

        DateEventPrice
        6/30/2026Pending sale$1,499,000$963/sqft
        Source: CRMLS #P1-27573 Report a problem
        6/26/2026Listing removed$1,499,000$963/sqft
        Source: CRMLS #P1-27573 Report a problem
        6/11/2026Listed for sale$1,499,000+14.4%$963/sqft
        Source: CRMLS #P1-27573 Report a problem
        3/11/2022Sold$1,310,000+0.8%$842/sqft
        Source: Public Record Report a problem
        2/11/2022Contingent$1,300,000$835/sqft
        Source: CRMLS #PF22013982 Report a problem
        1/27/2022Listed for sale$1,300,000$835/sqft
        Source: CRMLS #PF22013982 Report a problem

        Public tax history

        YearProperty taxesTax assessment
        2025$16,077 +3.3%$1,390,180 +2%
        2024$15,570 +3%$1,362,923 +2%
        2023$15,123 +3.7%$1,336,200 +970.3%
        2022$14,587 +780.7%$124,842 +2%
        2021$1,656 +1.4%$122,395 +1%
        2020$1,633 $121,141 +2%
        2019$1,633 +11.9%$118,767 +2%
        2018$1,459 $116,440 +2%
        2017$1,459 +1.8%$114,158 +2%
        2016$1,434 +4.4%$111,920 +1.5%
        2015$1,373 +2.5%$110,240 +2%
        2014$1,340 $108,082 +2.5%
        2012-- $105,486 +2%
        2011-- $103,418 +0.8%
        2010-- $102,646 -0.2%
        2009-- $102,891 +2%
        2008-- $100,874 +2%
        2007-- $98,897 +2%
        2006-- $96,958
        2005-- $96,958 +4%
        2004-- $93,195 +1.9%
        2003-- $91,488 +2%
        2002-- $89,695 +4%
        2000-- $86,214
        Find assessor info on the county website

        Monthly payment

        Est. payment

        Payment breakdown

        Explore the cost of this home by adjusting the details. Changes won't be saved.
        All calculations are estimates and provided by Zillow, Inc. for informational purposes only. Actual amounts may vary.
        HOA fees may include property taxes on listings classified as Co-Ops. Contact the listing agent and/or owner for fee details.
        Mortgage interest rates are dependent on a number of factors, including credit score, down payment, and repayment length. Interest rate data provided by Zillow Group Marketplace, Inc. as of 1/1/1970 from various mortgage lenders with which we have lead or other similar arrangements; the Estimated Payment is an average of those rates.
        See how much you could borrow to make a competitive offer.

        Climate risks

        Neighborhood: 91214

        Getting around

        57 / 100
        Somewhat Walkable
        34 / 100
        Somewhat Bikeable

        Nearby schools

        GreatSchools rating

        A local agent can set up tours, give advice and negotiate with sellers.

        Browse local experts

        Similar homes

          1. Local buyer's agents are ready to help