Welcome to your dream home in Dallas, TX! This stunning, fully renovated 4-bedroom, 3 full bath beauty is perfectly situated on a rare half-acre lot, seamlessly blending modern comfort with thoughtful design. Conveniently located near major highways including I-20, I-35, and I-45, you'll enjoy easy access to shopping, dining, and entertainment.
Step inside to spacious living and dining areas filled with natural light, or warm up near the fireplace—ideal for relaxing or hosting gatherings. The open-concept kitchen features brand-new stainless-steel appliances and elegant new hardware. The sleek, modern kitchen, complete with a beautifully crafted island and stylish backsplash, will catch the eye of any guest, creating a perfect space for culinary adventures. This home boasts two true primary suites, each with its own ensuite bath, providing incredible flexibility for in-laws, college kids, multi-generational living, guests, or family.
Every inch of this home has been meticulously remodeled, showcasing a brand new roof, new windows, new water heater, updated flooring, modern lighting, and fresh paint throughout. The new renovated bathrooms exude elegance, enhancing the charm of each individual full bath.
Outside, discover your expansive backyard featuring mature trees and endless possibilities for entertaining, expansion pool, or creating your own private retreat. The large driveway offers ample parking for family events and gatherings. With stylish finishes, a functional layout, and inviting outdoor space, this move-in ready home truly has it all—don’t miss your chance to make it yours!
Sold
Price Unknown
2707 Alamain Dr, Dallas, TX 75241
4beds
2,049sqft
Single Family Residence
Built in 1984
0.46 Acres Lot
$337,600 Zestimate®
$--/sqft
$2,223 Estimated rent
Home value
$337,600
$307,000 - $368,000
$2,223/mo
Zestimate® history
Owner options
List your home for rent
$2,223/mo
Rent Zestimate®
Find your next renter with Zillow Rental Manager. Plus, with online applications, you can quickly screen prospective tenants – for free.
$2,223/mo
Rent Zestimate®
Refinance and save
Refinancing to a lower rate could help reduce your monthly payments and save thousands over the life of the loan.
Explore your selling options
Work with a Zillow partner agent
Leverage their expertise and Zillow's premium Showcase listings to get your home seen by more buyers.
Get startedList with your own agent
Get your home in front of millions of buyers by listing it on Zillow.
Learn how to do itSell it yourself
Take full control of how buyers see your home on Zillow by listing For Sale by Owner (FSBO).
List your homeWhat's special
Modern lightingStylish finishesStylish backsplashRare half-acre lotBrand new roofNew windowsUpdated flooring
Zillow last checked:
Listing updated:
Listed by:
Paola Lopez 0735535 817-404-7525,
Peak Realty and Associates LLC 817-343-6162
Bought with:
Jennifer Palma
Peak Realty and Associates LLC
Source: NTREIS,MLS#: 21118012
Facts & features
Interior
Bedrooms & bathrooms
- Bedrooms: 4
- Bathrooms: 3
- Full bathrooms: 3
Primary bedroom
- Features: Ceiling Fan(s), Walk-In Closet(s)
- Level: First
- Dimensions: 14 x 18
Primary bedroom
- Features: Ceiling Fan(s), Walk-In Closet(s)
- Level: First
- Dimensions: 11 x 15
Bedroom
- Features: Ceiling Fan(s)
- Level: First
- Dimensions: 1 x 1
Bedroom
- Features: Ceiling Fan(s)
- Level: First
- Dimensions: 10 x 8
Bedroom
- Features: Ceiling Fan(s)
- Level: First
- Dimensions: 10 x 8
Bedroom
- Features: Ceiling Fan(s), Eat-in Kitchen, Granite Counters, Kitchen Island
- Level: First
- Dimensions: 10 x 11
Primary bathroom
- Features: En Suite Bathroom, Granite Counters, Walk-In Closet(s)
- Level: First
- Dimensions: 12 x 7
Primary bathroom
- Features: En Suite Bathroom, Granite Counters
- Level: First
- Dimensions: 5 x 8
Breakfast room nook
- Dimensions: 5 x 8
Dining room
- Level: First
- Dimensions: 1 x 1
Dining room
- Level: First
- Dimensions: 11 x 10
Dining room
- Level: First
- Dimensions: 14 x 10
Kitchen
- Features: Breakfast Bar, Ceiling Fan(s), Eat-in Kitchen, Granite Counters, Kitchen Island, Stone Counters
- Level: First
- Dimensions: 23 x 18
Laundry
- Features: Built-in Features
- Level: First
- Dimensions: 8 x 7
Living room
- Features: Ceiling Fan(s), Fireplace
- Level: First
- Dimensions: 25 x 22
Heating
- Central, Electric, Fireplace(s)
Cooling
- Central Air, Ceiling Fan(s)
Appliances
- Included: Dishwasher, Electric Oven, Electric Water Heater, Disposal
- Laundry: Washer Hookup, Dryer Hookup, ElectricDryer Hookup
Features
- Decorative/Designer Lighting Fixtures, Eat-in Kitchen, Granite Counters, In-Law Floorplan, Kitchen Island, Multiple Master Suites, Open Floorplan, Walk-In Closet(s)
- Flooring: Carpet, Ceramic Tile
- Windows: Bay Window(s)
- Has basement: No
- Number of fireplaces: 1
- Fireplace features: Masonry
Interior area
- Total interior livable area: 2,049 sqft
Property
Parking
- Parking features: Additional Parking, Driveway, Oversized
- Has uncovered spaces: Yes
Features
- Levels: One
- Stories: 1
- Patio & porch: Deck
- Pool features: None
- Fencing: Wood
Lot
- Size: 0.46 Acres
Details
- Parcel number: 00000755305000000
Construction
Type & style
- Home type: SingleFamily
- Architectural style: Traditional,Detached
- Property subtype: Single Family Residence
Materials
- Brick
- Foundation: Concrete Perimeter
- Roof: Shingle
Condition
- Year built: 1984
Utilities & green energy
- Sewer: Public Sewer
- Water: Public
- Utilities for property: Sewer Available, Water Available
Community & HOA
Community
- Security: Carbon Monoxide Detector(s), Smoke Detector(s)
- Subdivision: Alta Mesa Park 3rd Inst
HOA
- Has HOA: No
Location
- Region: Dallas
Financial & listing details
- Tax assessed value: $244,550
- Annual tax amount: $5,744
- Date on market: 11/21/2025
- Cumulative days on market: 88 days
- Listing terms: Cash,Conventional,FHA,VA Loan
Price history
| Date | Event | Price |
|---|---|---|
| 3/24/2026 | Sold | -- |
Source: NTREIS #21118012 Report a problem | ||
| 2/22/2026 | Pending sale | $349,879$171/sqft |
Source: NTREIS #21118012 Report a problem | ||
| 2/20/2026 | Contingent | $349,879$171/sqft |
Source: NTREIS #21118012 Report a problem | ||
| 2/5/2026 | Price change | $349,879-4.1%$171/sqft |
Source: NTREIS #21118012 Report a problem | ||
| 12/26/2025 | Price change | $364,789-4%$178/sqft |
Source: NTREIS #21118012 Report a problem | ||
| 11/21/2025 | Listed for sale | $379,879$185/sqft |
Source: NTREIS #21118012 Report a problem | ||
Public tax history
| Year | Property taxes | Tax assessment |
|---|---|---|
| 2025 | $5,445 -5.2% | $244,550 -4.8% |
| 2024 | $5,744 -0.7% | $257,000 +2% |
| 2023 | $5,783 +10.9% | $252,000 +21.3% |
| 2022 | $5,214 +20.1% | $207,680 +26.2% |
| 2021 | $4,340 +20% | $164,510 +23.4% |
| 2020 | $3,617 -0.8% | $133,320 |
| 2019 | $3,644 | $133,320 +16.8% |
| 2018 | -- | $114,110 +90.4% |
| 2017 | -- | $59,920 |
| 2016 | -- | $59,920 |
| 2015 | -- | $59,920 |
| 2014 | -- | $59,920 |
| 2013 | -- | -- |
| 2012 | -- | -- |
| 2011 | -- | -- |
| 2010 | -- | -- |
| 2009 | -- | -- |
| 2008 | -- | -- |
| 2007 | -- | -- |
| 2005 | -- | -- |
| 2004 | -- | -- |
| 2003 | -- | -- |
| 2002 | -- | -- |
| 2001 | -- | -- |
Find assessor info on the county website
Neighborhood: 75241
Nearby homes
- $75,000-- bd-- ba-- sqft2715 Alamain Dr, Dallas, TX 75241Off Market
- $235,2003 bd2 ba1.4k sqft2641 Alamain Dr, Dallas, TX 75241Off Market
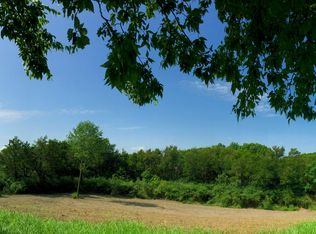
- $75,0000.94 acres2723 Alamain Dr, Dallas, TX 75241Off Market
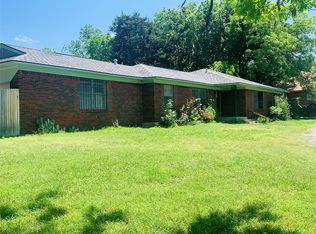
- $--4 bd3 ba1.7k sqft7210 Vecino Dr, Dallas, TX 75241Sold
- $75,000-- bd-- ba-- sqft2631 Alamain Dr, Dallas, TX 75241Off Market
- $75,000-- bd-- ba-- sqft2739 Alamain Dr, Dallas, TX 75241Off Market
- $264,5004 bd2 ba1.8k sqft7215 Vecino Dr, Dallas, TX 75241Off Market
- $211,0003 bd2 ba1.2k sqft7111 Sierra Way, Dallas, TX 75241Off Market
Nearby schools
GreatSchools rating
- 4/10J N Ervin Elementary SchoolGrades: PK-5Distance: 1.7 mi
- 3/10Royce West Leadership SchoolGrades: 6-8Distance: 1.2 mi
- 2/10Wilmer-Hutchins High SchoolGrades: 9-12Distance: 2.8 mi
Schools provided by the listing agent
- Elementary: Ervin
- Middle: Kennedy
- High: Wilmerhutc
- District: Dallas ISD
Source: NTREIS. This data may not be complete. We recommend contacting the local school district to confirm school assignments for this home.
Get a cash offer in 3 minutes
Find out how much your home could sell for in as little as 3 minutes with a no-obligation cash offer.
Estimated market value
$337,600
Get a cash offer in 3 minutes
Find out how much your home could sell for in as little as 3 minutes with a no-obligation cash offer.
Estimated market value
$337,600
- Texas
- Dallas County
- Dallas
- 75241
- 2707 Alamain Dr
