Welcome to 7210 Vecino Drive—a spacious and versatile 4-bedroom, 3-bathroom ranch-style home situated on a large 0.86-acre corner lot in the established Alta Mesa Park neighborhood. This single-story property offers a fantastic opportunity for homeowners looking to personalize a well-structured home with endless potential. Step into an open and inviting layout featuring a light-filled living room with a cozy fireplace, a designated dining area with built-in cabinetry, and a beautifully updated eat-in kitchen. Highlights include a granite island, plentiful cabinetry, breakfast bar, walk-in pantry, and a functional galley layout—ideal for both everyday living and entertaining. The home includes four generously sized bedrooms, two of which feature private en-suite baths—perfect for multi-generational living or guest accommodations. A spacious utility room provides extra storage, a second pantry, and full laundry hookups, while the large attached garage is a perfect space for projects or hobbies. Enjoy outdoor living on nearly an acre of land with a partially fenced backyard, covered porch, and circular driveway. The property sits on a quiet interior lot with a few mature trees and plenty of room to add a garden, outdoor entertainment space, or even an accessory dwelling unit (buyer to verify). The property is being sold as-is. Seller will make no repairs and has limited knowledge of the home’s condition. No seller’s disclosure will be provided, and there is no survey on file. Buyer to conduct all inspections and verify all information, including room sizes, schools, zoning, and MLS data. Sale is subject to court approval.
Sold
Price Unknown
7210 Vecino Dr, Dallas, TX 75241
4beds
1,755sqft
Single Family Residence
Built in 1960
0.86 Acres Lot
$264,700 Zestimate®
$--/sqft
$2,168 Estimated rent
Home value
$264,700
$241,000 - $294,000
$2,168/mo
Zestimate® history
Owner options
List your home for rent
$2,168/mo
Rent Zestimate®
Find your next renter with Zillow Rental Manager. Plus, with online applications, you can quickly screen prospective tenants – for free.
$2,168/mo
Rent Zestimate®
Refinance and save
Refinancing to a lower rate could help reduce your monthly payments and save thousands over the life of the loan.
Explore your selling options
Work with a Zillow partner agent
Leverage their expertise and Zillow's premium Showcase listings to get your home seen by more buyers.
Get startedList with your own agent
Get your home in front of millions of buyers by listing it on Zillow.
Learn how to do itSell it yourself
Take full control of how buyers see your home on Zillow by listing For Sale by Owner (FSBO).
List your homeWhat's special
Cozy fireplaceLarge attached garageDesignated dining areaPlenty of roomPrivate en-suite bathsGranite islandCorner lot
Zillow last checked:
Listing updated:
Listed by:
Katy Hubener 0521061 972-296-9400,
Crescent Real Estate Group-DFW 972-296-9400,
David Mckamie 0644703 972-296-9400,
Crescent Real Estate Group-DFW
Bought with:
Cyndi Guajardo
Keller Williams Realty DPR
Source: NTREIS,MLS#: 20911152
Facts & features
Interior
Bedrooms & bathrooms
- Bedrooms: 4
- Bathrooms: 3
- Full bathrooms: 3
Primary bedroom
- Features: En Suite Bathroom
- Level: First
- Dimensions: 16 x 10
Bedroom
- Level: First
- Dimensions: 12 x 10
Bedroom
- Level: First
- Dimensions: 18 x 12
Bedroom
- Level: First
- Dimensions: 16 x 10
Primary bathroom
- Features: Built-in Features, En Suite Bathroom
- Level: First
- Dimensions: 8 x 5
Primary bathroom
- Features: Built-in Features, En Suite Bathroom
- Level: First
- Dimensions: 10 x 5
Dining room
- Features: Built-in Features
- Level: First
- Dimensions: 10 x 7
Other
- Features: Built-in Features, Dual Sinks, Granite Counters
- Level: First
- Dimensions: 7 x 8
Kitchen
- Features: Breakfast Bar, Built-in Features, Eat-in Kitchen, Galley Kitchen, Granite Counters, Kitchen Island, Walk-In Pantry
- Level: First
- Dimensions: 16 x 11
Living room
- Features: Fireplace
- Level: First
- Dimensions: 25 x 13
Utility room
- Features: Built-in Features, Pantry, Utility Room
- Level: First
- Dimensions: 15 x 5
Heating
- Central, Electric, Fireplace(s)
Cooling
- Central Air, Electric
Appliances
- Included: Disposal, Microwave
- Laundry: Common Area, Washer Hookup, Electric Dryer Hookup, Laundry in Utility Room
Features
- Built-in Features, Decorative/Designer Lighting Fixtures, Eat-in Kitchen, Granite Counters, Kitchen Island, Open Floorplan, Pantry, Cable TV
- Flooring: Ceramic Tile, Laminate, Luxury Vinyl Plank, Wood
- Windows: Window Coverings
- Has basement: No
- Number of fireplaces: 1
- Fireplace features: Family Room, Living Room
Interior area
- Total interior livable area: 1,755 sqft
Property
Parking
- Total spaces: 2
- Parking features: Additional Parking, Circular Driveway, Covered, Door-Single, Driveway, Garage, Garage Door Opener, Off Street, Oversized, Garage Faces Side, Workshop in Garage
- Attached garage spaces: 2
- Has uncovered spaces: Yes
Features
- Levels: One
- Stories: 1
- Patio & porch: Front Porch, Covered
- Exterior features: Lighting
- Pool features: None
- Fencing: Chain Link,Partial
Lot
- Size: 0.86 Acres
- Features: Acreage, Back Yard, Corner Lot, Interior Lot, Irregular Lot, Lawn, Landscaped, Subdivision, Few Trees
Details
- Parcel number: 00000755341000000
Construction
Type & style
- Home type: SingleFamily
- Architectural style: Ranch,Traditional,Detached
- Property subtype: Single Family Residence
Materials
- Brick
- Foundation: Pillar/Post/Pier
- Roof: Composition
Condition
- Year built: 1960
Utilities & green energy
- Sewer: Public Sewer
- Water: Public
- Utilities for property: Electricity Available, Electricity Connected, Natural Gas Available, Phone Available, Sewer Available, Water Available, Cable Available
Community & HOA
Community
- Features: Curbs
- Security: Security System
- Subdivision: Alta Mesa Park
HOA
- Has HOA: No
Location
- Region: Dallas
Financial & listing details
- Tax assessed value: $268,180
- Annual tax amount: $5,819
- Date on market: 4/22/2025
- Cumulative days on market: 16 days
- Listing terms: Cash,Conventional,1031 Exchange,Special Funding
- Electric utility on property: Yes
- Road surface type: Asphalt
Price history
| Date | Event | Price |
|---|---|---|
| 8/8/2025 | Sold | -- |
Source: NTREIS #20911152 Report a problem | ||
| 7/8/2025 | Pending sale | $269,000$153/sqft |
Source: NTREIS #20911152 Report a problem | ||
| 5/8/2025 | Contingent | $269,000$153/sqft |
Source: NTREIS #20911152 Report a problem | ||
| 5/2/2025 | Price change | $269,000-3.6%$153/sqft |
Source: NTREIS #20911152 Report a problem | ||
| 4/22/2025 | Listed for sale | $279,000+27.4%$159/sqft |
Source: NTREIS #20911152 Report a problem | ||
| 1/3/2025 | Sold | -- |
Source: NTREIS #20651284 Report a problem | ||
| 10/31/2024 | Pending sale | $219,000$125/sqft |
Source: NTREIS #20651284 Report a problem | ||
| 7/15/2024 | Listing removed | -- |
Source: NTREIS #20651284 Report a problem | ||
| 7/2/2024 | Listed for sale | $219,000+18.4%$125/sqft |
Source: NTREIS #20651284 Report a problem | ||
| 7/31/2020 | Listing removed | $185,000$105/sqft |
Source: Keller Williams Arlington #14304941 Report a problem | ||
| 5/4/2020 | Pending sale | $185,000$105/sqft |
Source: Keller Williams Arlington #14304941 Report a problem | ||
| 4/9/2020 | Listed for sale | $185,000$105/sqft |
Source: Keller Williams Arlington #14304941 Report a problem | ||
| 3/28/2020 | Pending sale | $185,000$105/sqft |
Source: Keller Williams Arlington #14304941 Report a problem | ||
| 3/16/2020 | Listed for sale | $185,000$105/sqft |
Source: Keller Williams Arlington #14304941 Report a problem | ||
Public tax history
| Year | Property taxes | Tax assessment |
|---|---|---|
| 2025 | $5,972 -1% | $268,180 -0.6% |
| 2024 | $6,031 +3.6% | $269,830 +6.4% |
| 2023 | $5,819 +18.7% | $253,580 +29.8% |
| 2022 | $4,904 +0.5% | $195,360 +5.6% |
| 2021 | $4,879 +22.8% | $184,950 +26.3% |
| 2020 | $3,974 | $146,490 |
| 2019 | -- | $146,490 +13.7% |
| 2018 | -- | $128,810 +102.5% |
| 2017 | -- | $63,620 |
| 2016 | $1 -1.8% | $63,620 |
| 2015 | $1 | $63,620 |
| 2014 | $1 | $63,620 |
| 2013 | -- | -- |
| 2012 | -- | -- |
| 2011 | -- | -- |
| 2010 | -- | -- |
| 2009 | -- | -- |
| 2008 | -- | -- |
| 2007 | -- | -- |
| 2005 | -- | -- |
| 2004 | -- | -- |
| 2003 | -- | -- |
| 2002 | -- | -- |
| 2001 | -- | -- |
Find assessor info on the county website
Neighborhood: 75241
Nearby homes
- $324,6005 bd2 ba3.3k sqft7218 Vecino Dr, Dallas, TX 75241Off Market
- $231,6003 bd2 ba1.2k sqft7119 Sierra Way, Dallas, TX 75241Off Market
- $250,3003 bd3 ba1.2k sqft7123 Sierra Way, Dallas, TX 75241Off Market
- $--3 bd2 ba1.6k sqft7127 Sierra Way, Dallas, TX 75241Sold
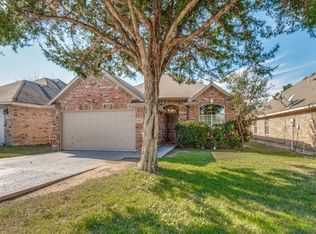
- $217,8003 bd2 ba1.4k sqft7115 Sierra Way, Dallas, TX 75241Off Market
- $211,0003 bd2 ba1.2k sqft7207 Sierra Way, Dallas, TX 75241Off Market
- $211,0003 bd2 ba1.2k sqft7111 Sierra Way, Dallas, TX 75241Off Market
- $--4 bd3 ba2k sqft2707 Alamain Dr, Dallas, TX 75241Sold
Nearby schools
GreatSchools rating
- 4/10J N Ervin Elementary SchoolGrades: PK-5Distance: 1.7 mi
- 3/10Royce West Leadership SchoolGrades: 6-8Distance: 1.1 mi
- 2/10Wilmer-Hutchins High SchoolGrades: 9-12Distance: 2.7 mi
Schools provided by the listing agent
- Elementary: Ervin
- Middle: Zumwalt
- High: Smith
- District: Dallas ISD
Source: NTREIS. This data may not be complete. We recommend contacting the local school district to confirm school assignments for this home.
Get a cash offer in 3 minutes
Find out how much your home could sell for in as little as 3 minutes with a no-obligation cash offer.
Estimated market value
$264,700
Get a cash offer in 3 minutes
Find out how much your home could sell for in as little as 3 minutes with a no-obligation cash offer.
Estimated market value
$264,700
- Texas
- Dallas County
- Dallas
- 75241
- 7210 Vecino Dr
