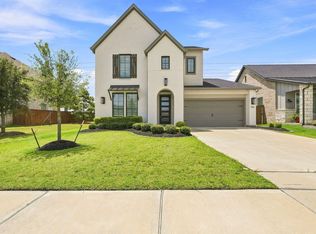
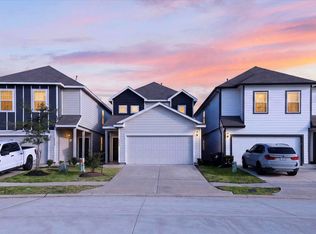
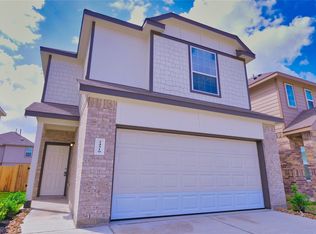
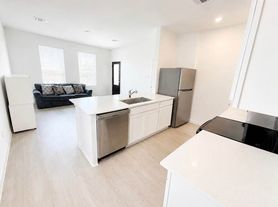
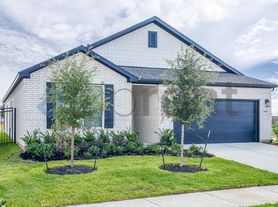
Welcome to 2707 Bronze Vista Dr! This modern, brand new townhome is located in the highly sought after master-planned community of Sunterra in Katy, TX. Thoughtfully crafted with upscale finishes and a flowing open-concept design, this sophisticated 4-bedroom, 2-bath residence offers the perfect balance of luxury, comfort, and style. The bright and spacious kitchen showcases large waterfall islands, stainless steel appliances, a gas cooktop, and ample cabinetry for stylish storage. Wood flooring throughout adds warmth and elegance with no carpet. Relax in this spacious primary suite featuring a luxurious en-suite bathroom and generous closet space. Enjoy access to an abundance of resort-style amenities including the crystal lagoon, lazy river, fitness center, dog park, walking trails, playgrounds, and more! Monthly rent includes yard maintenance, pest, trash, smart home services, and HOA fees or added convenience. Pets are welcome. All appliances included.
Copyright notice - Data provided by HAR.com 2022 - All information provided should be independently verified.
Townhouse for rent
$2,925/moFees may apply
2707 Bronze Vista Dr, Katy, TX 77493
5beds
2,236sqft
Price may not include required fees and charges. Learn more|
Townhouse
Available now
Air conditioner, electric
In unit laundry
2 Attached garage spaces parking
Electric, natural gas
What's special
- 52 days |
- -- |
- -- |
Zillow last checked:
Listing updated:
Travel times

Let’s turn your rent into credit progress
Build credit history with every on-time payment and get credit for the payment you’re already making.
Facts & features
Interior
Bedrooms & bathrooms
- Bedrooms: 5
- Bathrooms: 3
- Full bathrooms: 3
Rooms
- Room types: 1 Living Area, Living/Dining Combo, Loft, Utility Room
Heating
- Electric, Natural Gas
Cooling
- Air Conditioner, Electric
Appliances
- Included: Dishwasher, Dryer, Garbage Disposal, Gas Oven, Gas Range, Microwave Oven, Refrigerator, Washer
- Laundry: In Unit
Features
- 1 Bedroom Down - Not Primary BR, 3 Bedrooms Up, Ceiling Fan(s), En-Suite Bath, Primary Bed - 1st Floor, Walk-In Closet(s)
- Flooring: Vinyl
Interior area
- Total interior livable area: 2,236 sqft
Property
Parking
- Total spaces: 2
- Parking features: Attached, Garage, On Street
- Has attached garage: Yes
- Details: Contact manager
Features
- Stories: 2
- Exterior features: 1 Bedroom Down - Not Primary BR, 3 Bedrooms Up, En-Suite Bath, Jogging Track, Pickleball Court, Playground, Primary Bed - 1st Floor, Sprinkler System, Tennis Court(s), Trash Pick Up, Walk-In Closet(s)
- Pool features: Pool
Lot
- Features: Subdivided
Details
- Additional structures: Garage(s), Tennis Court(s)
- Parcel number: 800027003009000
Construction
Type & style
- Home type: Townhouse
- Architectural style: Traditional
- Property subtype: Townhouse
Condition
- Year built: 2024
Community & HOA
Community
- Features: Clubhouse, Fitness Center, Park, Playground, Pool, Tennis Court(s)
HOA
- Amenities included: Clubhouse, Dog Park, Fitness Center, Jogging Path, Park, Parking, Playground, Pool, Tennis Court(s), Trail(s)
Location
- Region: Katy
Financial & listing details
- Lease term: Long Term,12 Months
Nearby apartments for rent
Price history
| Date | Event | Price |
|---|---|---|
| 8/27/2026 | Price change | $2,925+7.3%$1/sqft |
Source:  HAR #46256591 Report a problem HAR #46256591 Report a problem | ||
| 8/20/2026 | Price change | $2,725-4.4%$1/sqft |
Source: HAR #46256591 Report a problem | ||
| 7/28/2026 | Price change | $2,850-11.5%$1/sqft |
Source: HAR #46256591 Report a problem | ||
| 7/9/2026 | Listed for rent | $3,220$1/sqft |
Source: HAR #46256591 Report a problem | ||
Neighborhood: 77493
Nearby schools
GreatSchools rating
- 8/10ROBERTSON ELGrades: PK-5Distance: 3.3 mi
- 6/10Haskett Junior High SchoolGrades: 6-8Distance: 3.3 mi
- 7/10Freeman High SchoolGrades: 9-10Distance: 4.4 mi