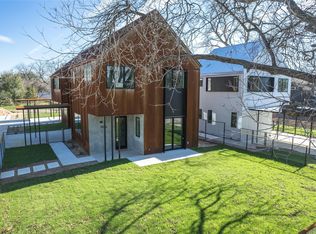
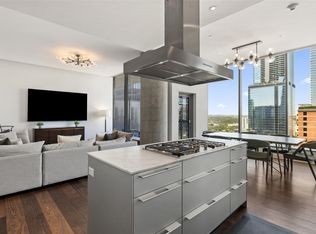
Brand-new construction in the heart of 78704. Be the first to call this beautifully designed residence in The Enclave at Dulce home! This is a new boutique community just moments from iconic South First, award-winning dining, local boutiques, and the culture and energy that define Austin living. Thoughtful design and elevated finishes shape the light-filled interior, beginning with wide-plank white oak flooring, abundant recessed lighting, and exceptional natural light throughout. The designer kitchen makes a sophisticated statement with rich, dark cabinetry, quartz countertops, a designer tile backsplash, and a premium KitchenAid appliance package. An oversized stainless steel apron-front sink adds both style and functionality. Upstairs, a versatile office niche creates the perfect spot for a home office, homework station, or creative space. The primary suite feels like a true retreat with dual walk-in closets and a beautifully appointed bath. Perfectly positioned transom windows along the stairwell bring in an abundance of natural light while maintaining privacy. Outdoor living continues with a private, fenced and screened-in porch, an intimate space for morning coffee, dining, or relaxing year-round. A two-car garage with epoxy flooring and an electric vehicle charger adds another layer of convenience rarely found in this location. Beautiful stone and Hardie exterior details, complemented by a durable metal roof, give the home a timeless architectural presence. With impeccable craftsmanship, sophisticated finishes, and one of Austin's most coveted zip codes, this brand-new residence offers an exceptional opportunity to experience 78704 living at its best.
Condo for rent
$4,300/moFees may apply
2707 Dulce Ln, # 15, Austin, TX 78704
3beds
1,709sqft
Price may not include required fees and charges. Learn more|
Condo
Available now
Cats, dogs OK
Air conditioner, central air, electric, zoned
Electric dryer hookup laundry
2 Attached garage spaces parking
Central, electric, natural gas, solar, wood, zoned
What's special
Electric vehicle chargerVersatile office nicheExceptional natural light throughoutWide-plank white oak flooringQuartz countertopsDesigner tile backsplashDual walk-in closets
- 8 days |
- -- |
- -- |
Zillow last checked:
Listing updated:
Travel times

Let’s turn your rent into credit progress
Build credit history with every on-time payment and get credit for the payment you’re already making.
Facts & features
Interior
Bedrooms & bathrooms
- Bedrooms: 3
- Bathrooms: 3
- Full bathrooms: 2
- 1/2 bathrooms: 1
Heating
- Central, Electric, Natural Gas, Solar, Wood, Zoned
Cooling
- Air Conditioner, Central Air, Electric, Zoned
Appliances
- Included: Built-In Electric Oven, Built-In Gas Range, Dishwasher, ENERGY STAR Qualified Appliances, Electric Oven, Exhaust Fan, Free-Standing Electric Oven, Garbage Disposal, Microwave Oven, RNGHD, Self Cleaning Oven, Stainless Steel Appliance(s), Tankless Water Heater, Vented Exhaust Fan, washerDryerHookups
- Laundry: Electric Dryer Hookup, Gas Dryer Hookup, Hookups, Laundry Room, Upper Level, Washer Hookup
Features
- Ceiling Fan(s), Ceiling Fan(s), Double Vanity, Electric Dryer Hookup, Exhaust Fan, Gas Dryer Hookup, High Ceilings, High Speed Internet, Interior Steps, Kitchen Island, Low Flow Plumbing Fixtures, Open Floorplan, Pantry, Pantry, Recessed Lighting, Smart Thermostat, Solar Tube(s), Walk-In Closet(s), Washer Hookup, Wired for Data, Wired for Sound
- Flooring: Carpet, Tile, Wood
Interior area
- Total interior livable area: 1,709 sqft
Property
Parking
- Total spaces: 2
- Parking features: Attached, Garage
- Has attached garage: Yes
- Details: Contact manager
Features
- Stories: 2
- Exterior features: Cluster Mailbox, Common Grounds, Interior Steps, Lighting, Pest Tubes in Walls, Private Entrance, Private Yard, Rain Gutters, Sprinkler - Automatic, Sprinkler - Rain Sensor, Trees-Sparse, Underground Utilities, Walk-In Closet(s)
- Pool features: Contact manager
- Has view: Yes
- View description: Contact manager
Lot
- Features: Few Trees, Landscaped, Private
Details
- Additional structures: Garage(s)
- Parcel number: 959772
Construction
Type & style
- Home type: Condo
- Property subtype: Condo
Materials
- Roof: Metal
Condition
- Year built: 2026
Building
Management
- Pets allowed: Yes
Community & HOA
Community
- Features: Sidewalks, Street Lights
Location
- Region: Austin
Financial & listing details
- Lease term: 12 Months
Nearby apartments for rent

Price history
| Date | Event | Price |
|---|---|---|
| 8/12/2026 | Listed for rent | $4,300$3/sqft |
Source: Unlock MLS #1835541 Report a problem | ||
| 10/1/2025 | Listing removed | $775,000$453/sqft |
Source:  Unlock MLS #6040167 Report a problem Unlock MLS #6040167 Report a problem | ||
| 9/2/2025 | Listed for sale | $775,000-3.1%$453/sqft |
Source: Unlock MLS #6040167 Report a problem | ||
| 9/1/2025 | Listing removed | $799,900$468/sqft |
Source: Unlock MLS #3565596 Report a problem | ||
| 4/3/2025 | Listed for sale | $799,900$468/sqft |
Source: Unlock MLS #3565596 Report a problem | ||
| 9/29/2024 | Listing removed | $799,900$468/sqft |
Source: Unlock MLS #7359307 Report a problem | ||
| 6/13/2024 | Listed for sale | $799,900-5.3%$468/sqft |
Source: Unlock MLS #7359307 Report a problem | ||
| 2/23/2024 | Listing removed | -- |
Source: Unlock MLS #9112445 Report a problem | ||
| 2/6/2024 | Price change | $845,000-0.6%$494/sqft |
Source: Unlock MLS #9112445 Report a problem | ||
| 10/31/2023 | Listed for sale | $850,000-1.2%$497/sqft |
Source: Unlock MLS #9112445 Report a problem | ||
| 10/12/2023 | Listing removed | -- |
Source: Unlock MLS #9219132 Report a problem | ||
| 2/23/2023 | Listed for sale | $859,900$503/sqft |
Source: Unlock MLS #9219132 Report a problem | ||
Neighborhood: Galindo
Nearby schools
GreatSchools rating
- 1/10Dawson Elementary SchoolGrades: PK-5Distance: 0.4 mi
- 4/10Fulmore Middle SchoolGrades: 6-8Distance: 1 mi
- 1/10Travis High SchoolGrades: 9-12Distance: 1.4 mi