Welcome to this beautifully updated rambler, where modern upgrades meet everyday comfort. From the inviting front porch to the brand-new roof (2025), this move-in-ready home is ideally located near major commuter routes and convenient shopping. Step inside to a thoughtfully designed layout. To your left, the formal dining room impresses with crown molding, chair rail detailing, and abundant natural light—perfect for hosting gatherings. To your right, a dedicated office provides a flexible space for remote work, hobbies, or play. Continue into the heart of the home, where vaulted ceilings elevate the already spacious living room. A cozy fireplace creates a warm focal point, making this the perfect place to relax or entertain. The living area flows seamlessly into the recently remodeled kitchen, featuring granite countertops and stainless steel appliances, all less than five years old. A bright breakfast area offers the perfect spot for casual meals, with new windows and doors enhancing natural light throughout. Step outside to the back deck—ideal for entertaining or unwinding at the end of the day. A retractable awning provides shade during warm summer months, while the stone patio expands your outdoor living space. The fully fenced yard is kept lush with an in-ground sprinkler system, and a storage shed adds extra convenience. Back inside, the expansive primary suite serves as a private retreat. It features a generous walk-in closet and a beautifully remodeled en-suite bath (2024), complete with a deep soaking tub, separate walk-in shower, new vanities, modern countertops, and stylish fixtures. Two additional bedrooms share a stunningly remodeled hall bath (2025) with custom crystal glass shower doors. The main level also includes a spacious laundry room, offering true one-level living with no need to navigate stairs. The walk-out basement provides incredible potential for storage or future finishing. It already includes a third full bathroom (remodeled within the past year) and is built for peace of mind with a French drain system, dual sump pumps, and a large exterior drain. Don't miss out on this beautifully updated and meticulously maintained home! It is main-level living at its finest!
Sold for $578,000
Zestimate®
$578,000
2707 Glendas Way, Fredericksburg, VA 22408
3beds
2,363sqft
Single Family Residence
Built in 2004
0.5 Acres Lot
$578,000 Zestimate®
$245/sqft
$2,960 Estimated rent
Home value
$578,000
$549,000 - $607,000
$2,960/mo
Zestimate® history
Owner options
List your home for rent
$2,960/mo
Rent Zestimate®
Find your next renter with Zillow Rental Manager. Plus, with online applications, you can quickly screen prospective tenants – for free.
$2,960/mo
Rent Zestimate®
Refinance and save
$3,815/mo
Est. payment
Refinancing to a lower rate could help reduce your monthly payments and save thousands over the life of the loan.
$3,815/mo
Est. payment
Explore your selling options
Work with a Zillow partner agent
Leverage their expertise and Zillow's premium Showcase listings to get your home seen by more buyers.
Get startedList with your own agent
Get your home in front of millions of buyers by listing it on Zillow.
Learn how to do itSell it yourself
Take full control of how buyers see your home on Zillow by listing For Sale by Owner (FSBO).
List your homeWhat's special
Zillow last checked:
Listing updated:
Listed by:
Dagmar Maticic 910-650-9311,
Belcher Real Estate, LLC.
Bought with:
Jaime Opanashuk, 0225246445
EXP Realty, LLC
Source: Bright MLS,MLS#: VASP2041762
Facts & features
Interior
Bedrooms & bathrooms
- Bedrooms: 3
- Bathrooms: 3
- Full bathrooms: 3
- Main level bathrooms: 2
- Main level bedrooms: 3
Rooms
- Room types: Dining Room, Primary Bedroom, Bedroom 2, Bedroom 3, Kitchen, Family Room, Foyer, Breakfast Room, Laundry, Office, Bathroom 2, Bathroom 3, Primary Bathroom
Primary bedroom
- Features: Flooring - Carpet, Ceiling Fan(s), Walk-In Closet(s), Attached Bathroom
- Level: Main
- Area: 336 Square Feet
- Dimensions: 16 X 21
Bedroom 2
- Features: Flooring - Carpet, Ceiling Fan(s)
- Level: Main
- Area: 143 Square Feet
- Dimensions: 11 X 13
Bedroom 3
- Features: Flooring - Carpet, Ceiling Fan(s)
- Level: Main
- Area: 144 Square Feet
- Dimensions: 12 X 12
Primary bathroom
- Features: Flooring - Ceramic Tile, Soaking Tub, Bathroom - Walk-In Shower, Double Sink, Recessed Lighting, Bathroom - Jetted Tub
- Level: Main
- Area: 130 Square Feet
- Dimensions: 10 X 13
Bathroom 2
- Features: Bathroom - Tub Shower
- Level: Main
- Area: 55 Square Feet
- Dimensions: 5 X 11
Bathroom 3
- Features: Bathroom - Tub Shower, Flooring - Luxury Vinyl Plank
- Level: Lower
- Area: 40 Square Feet
- Dimensions: 5 X 8
Breakfast room
- Features: Flooring - HardWood
- Level: Main
- Area: 104 Square Feet
- Dimensions: 8 X 13
Dining room
- Features: Flooring - HardWood, Crown Molding, Chair Rail
- Level: Main
- Area: 196 Square Feet
- Dimensions: 14 X 14
Family room
- Features: Flooring - Carpet, Fireplace - Gas, Cathedral/Vaulted Ceiling, Ceiling Fan(s)
- Level: Main
- Area: 374 Square Feet
- Dimensions: 17 X 22
Foyer
- Features: Flooring - HardWood
- Level: Main
Kitchen
- Features: Flooring - HardWood, Granite Counters, Ceiling Fan(s)
- Level: Main
- Area: 182 Square Feet
- Dimensions: 13 X 14
Laundry
- Level: Main
- Area: 48 Square Feet
- Dimensions: 6 X 8
Office
- Features: Flooring - Carpet, Ceiling Fan(s)
- Level: Main
- Area: 210 Square Feet
- Dimensions: 14 X 15
Heating
- Forced Air, Natural Gas
Cooling
- Ceiling Fan(s), Heat Pump, Programmable Thermostat, Electric
Appliances
- Included: Dishwasher, Disposal, Ice Maker, Oven/Range - Electric, Refrigerator, Microwave, Dryer, Washer, Water Heater, Gas Water Heater
- Laundry: Main Level, Laundry Room
Features
- Kitchen - Table Space, Dining Area, Primary Bath(s), Open Floorplan, Soaking Tub, Bathroom - Walk-In Shower, Bathroom - Tub Shower, Breakfast Area, Ceiling Fan(s), Chair Railings, Combination Kitchen/Living, Crown Molding, Family Room Off Kitchen, Formal/Separate Dining Room, Kitchen - Gourmet, Pantry, Walk-In Closet(s), Entry Level Bedroom, Recessed Lighting, Upgraded Countertops, 9'+ Ceilings, Vaulted Ceiling(s)
- Flooring: Wood, Carpet
- Doors: French Doors, Storm Door(s)
- Windows: Double Pane Windows, Window Treatments
- Basement: Exterior Entry,Rear Entrance,Sump Pump,Full,Space For Rooms,Unfinished
- Number of fireplaces: 1
- Fireplace features: Screen, Corner, Gas/Propane, Mantel(s), Stone
Interior area
- Total structure area: 4,626
- Total interior livable area: 2,363 sqft
- Finished area above ground: 2,313
- Finished area below ground: 50
Property
Parking
- Total spaces: 6
- Parking features: Garage Door Opener, Garage Faces Front, Asphalt, Private, Attached, Driveway
- Attached garage spaces: 2
- Uncovered spaces: 4
Accessibility
- Accessibility features: None
Features
- Levels: Two
- Stories: 2
- Patio & porch: Deck, Porch, Patio
- Exterior features: Awning(s), Extensive Hardscape, Rain Gutters, Lawn Sprinkler, Storage, Sidewalks, Underground Lawn Sprinkler
- Pool features: None
- Has spa: Yes
- Spa features: Bath
- Fencing: Full,Vinyl,Privacy
Lot
- Size: 0.5 Acres
- Features: Private
Details
- Additional structures: Above Grade, Below Grade
- Parcel number: 25E22
- Zoning: R2
- Special conditions: Standard
Construction
Type & style
- Home type: SingleFamily
- Architectural style: Ranch/Rambler
- Property subtype: Single Family Residence
Materials
- Vinyl Siding
- Foundation: Permanent
Condition
- New construction: No
- Year built: 2004
- Major remodel year: 2025
Utilities & green energy
- Sewer: Public Sewer
- Water: Public
- Utilities for property: Cable Available, Natural Gas Available, Sewer Available, Water Available
Community & HOA
Community
- Security: Fire Sprinkler System
- Subdivision: River Club Estates
HOA
- Has HOA: Yes
- HOA fee: $458 annually
Location
- Region: Fredericksburg
Financial & listing details
- Price per square foot: $245/sqft
- Tax assessed value: $472,600
- Annual tax amount: $3,470
- Date on market: 5/9/2026
- Listing agreement: Exclusive Right To Sell
- Listing terms: VA Loan,FHA,Conventional,Cash
- Ownership: Fee Simple
Price history
| Date | Event | Price |
|---|---|---|
| 6/23/2026 | Sold | $578,000-1.2%$245/sqft |
Source:  Bright MLS #VASP2041762 Report a problem Bright MLS #VASP2041762 Report a problem | ||
| 5/26/2026 | Contingent | $585,000$248/sqft |
Source: Bright MLS #VASP2041762 Report a problem | ||
| 5/9/2026 | Listed for sale | $585,000-1.7%$248/sqft |
Source: Bright MLS #VASP2041762 Report a problem | ||
| 5/9/2026 | Listing removed | $595,000$252/sqft |
Source: Bright MLS #VASP2040780 Report a problem | ||
| 4/25/2026 | Contingent | $595,000+1.7%$252/sqft |
Source: Bright MLS #VASP2040780 Report a problem | ||
| 4/23/2026 | Listed for sale | $584,950+67.1%$248/sqft |
Source: Bright MLS #VASP2040780 Report a problem | ||
| 10/22/2008 | Sold | $350,000-2.8%$148/sqft |
Source: Public Record Report a problem | ||
| 6/1/2008 | Listing removed | $359,900$152/sqft |
Source: Remax Allegiance Report a problem | ||
| 4/19/2008 | Listed for sale | $359,900-14.6%$152/sqft |
Source: Remax Allegiance Report a problem | ||
| 12/13/2004 | Sold | $421,325+46.3%$178/sqft |
Source: Public Record Report a problem | ||
| 10/1/2003 | Sold | $288,000$122/sqft |
Source: Public Record Report a problem | ||
Public tax history
| Year | Property taxes | Tax assessment |
|---|---|---|
| 2025 | $3,470 | $472,600 |
| 2024 | $3,470 +16.7% | $472,600 +22.7% |
| 2023 | $2,973 +4.6% | $385,300 |
| 2022 | $2,842 -2.9% | $385,300 +6.6% |
| 2021 | $2,926 | $361,500 |
| 2020 | $2,926 -0.7% | $361,500 +3.9% |
| 2019 | $2,947 +1.7% | $347,800 |
| 2018 | $2,897 -3.3% | $347,800 -1.3% |
| 2017 | $2,995 | $352,300 +1.6% |
| 2016 | -- | $346,900 +3.6% |
| 2015 | -- | $334,800 |
| 2014 | -- | $334,800 +3.8% |
| 2013 | -- | $322,600 |
| 2012 | -- | $322,600 |
Find assessor info on the county website
Neighborhood: 22408
Nearby homes
- $674,3004 bd5 ba2.8k sqft2705 Glendas Way, Fredericksburg, VA 22408Off Market
- $710,6004 bd4 ba4.2k sqft2709 Glendas Way, Fredericksburg, VA 22408Off Market
- $600,0004 bd4 ba4k sqft10815 Stacy Run, Fredericksburg, VA 22408Sold
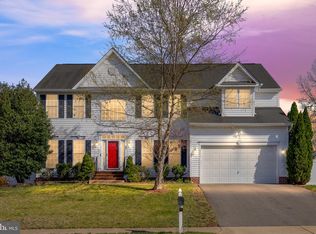
- $522,0003 bd2 ba1.8k sqft10813 Stacy Run, Fredericksburg, VA 22408Off Market
- $576,4005 bd4 ba2.7k sqft10817 Stacy Run, Fredericksburg, VA 22408Off Market
- $596,7004 bd4 ba3.3k sqft10809 Stacy Run, Fredericksburg, VA 22408Off Market
- $600,0004 bd3 ba5k sqft2703 Glendas Way, Fredericksburg, VA 22408Sold
- $586,1007 bd3 ba3.8k sqft10807 Stacy Run, Fredericksburg, VA 22408Off Market
Nearby schools
GreatSchools rating
- 4/10Cedar Forest Elementary SchoolGrades: PK-5Distance: 3.7 mi
- 3/10Thornburg Middle SchoolGrades: 6-8Distance: 8.8 mi
- 3/10Massaponax High SchoolGrades: 9-12Distance: 7.1 mi
Schools provided by the listing agent
- District: Spotsylvania County Public Schools
Source: Bright MLS. This data may not be complete. We recommend contacting the local school district to confirm school assignments for this home.
Get a cash offer in 3 minutes
Find out how much your home could sell for in as little as 3 minutes with a no-obligation cash offer.
Estimated market value
$578,000
Get a cash offer in 3 minutes
Find out how much your home could sell for in as little as 3 minutes with a no-obligation cash offer.
Estimated market value
$578,000
- Virginia
- Spotsylvania County
- Fredericksburg
- 22408
- 2707 Glendas Way
Nearby cities
Nearby neighborhoods
Nearby zip codes
Other Fredericksburg Topics
