It's heating up outside-so here is the best solution ever! Just a short walk to the stunning community pool, greenbelt, and park, this neighborhood also features a vibrant amenity center with a splash pad, sports pavilion with gas grills, sand volleyball courts, a catch-and-release fishing pond, soccer fields, and scenic walking paths. Enjoy lower property taxes and top-rated schools in this fast-growing community, where thoughtful development includes a brand-new high school and an impressive 10,000-seat, $35M football stadium. Step onto the charming covered front porch and into a lifestyle that blends small-town warmth with modern amenities in one of Melissa’s most sought-after master-planned communities. Surrounded by parks, playgrounds, walking trails, and lush green spaces, this neighborhood offers something for every age and stage. This spacious 4-bedroom, 3-bath home features an open-concept layout perfect for everyday living and entertaining. The island kitchen is the heart of the home, featuring sleek Corian countertops, stainless steel appliances, a breakfast bar, and easy access to both casual and formal dining areas. A separate formal living space offers flexibility for a home office, sitting room, or play area. Upstairs, enjoy a large game room with a full bath—ideal for movie nights, hobbies, or hosting guests. The private master suite offers a relaxing retreat with dual vanities, a garden tub, separate shower, and a generous walk-in closet. Secondary bedrooms are thoughtfully split for privacy and comfort. Fenced backyard with a covered patio—perfect for weekend barbecues or unwinding after a long day. See recent inspection report in supplements. Photos taken prior to current residency. Please note that the HOA DOES NOT ALLOW FOR RENTALS.
Sold
Price Unknown
2707 Jackson Dr, Melissa, TX 75454
4beds
2,351sqft
Single Family Residence
Built in 2004
566 Square Feet Lot
$364,300 Zestimate®
$--/sqft
$2,371 Estimated rent
Home value
$364,300
$342,000 - $390,000
$2,371/mo
Zestimate® history
Owner options
List your home for rent
$2,371/mo
Rent Zestimate®
Find your next renter with Zillow Rental Manager. Plus, with online applications, you can quickly screen prospective tenants – for free.
$2,371/mo
Rent Zestimate®
Refinance and save
$350/mo
Est. payment
Refinancing to a lower rate could help reduce your monthly payments and save thousands over the life of the loan.
$350/mo
Est. payment
Explore your selling options
Work with a Zillow partner agent
Leverage their expertise and Zillow's premium Showcase listings to get your home seen by more buyers.
Get startedList with your own agent
Get your home in front of millions of buyers by listing it on Zillow.
Learn how to do itSell it yourself
Take full control of how buyers see your home on Zillow by listing For Sale by Owner (FSBO).
List your homeWhat's special
Splash padSand volleyball courtsFormal living spaceLush green spacesStainless steel appliancesPrivate master suiteScenic walking paths
Zillow last checked:
Listing updated:
Listed by:
Suzanne Athey 214-808-3531,
RE/MAX Dallas Suburbs
Bought with:
NON MEMBER AGENT
Source: GTARMLS,MLS#: 25009447
Facts & features
Interior
Bedrooms & bathrooms
- Bedrooms: 4
- Bathrooms: 3
- Full bathrooms: 3
Rooms
- Room types: Separate Formal Living, Den, Game Room, Utility Room, Other/See Remarks, 3 Living Areas
Primary bedroom
- Features: Sitting Area in Master
Bedroom
- Features: Walk-In Closet(s)
Bedroom 1
- Area: 192
- Dimensions: 16 x 12
Bedroom 2
- Area: 110
- Dimensions: 11 x 10
Bedroom 3
- Area: 100
- Dimensions: 10 x 10
Bedroom 4
- Area: 110
- Dimensions: 11 x 10
Bathroom
- Features: Shower and Tub, Shower/Tub, Walk-In Closet(s), Linen Closet, Soaking Tub
Dining room
- Features: Separate Formal Dining
Family room
- Area: 320
- Dimensions: 20 x 16
Kitchen
- Features: Breakfast Room
- Area: 130
- Dimensions: 13 x 10
Living room
- Area: 270
- Dimensions: 18 x 15
Heating
- Central/Electric, Central/Gas
Cooling
- Central Electric, Central Gas, Ceiling Fan(s)
Appliances
- Included: Dishwasher, Disposal, Drop-in Range, Gas Cooktop
Features
- Vaulted Ceiling(s), Pantry
- Windows: Blinds
- Number of fireplaces: 1
- Fireplace features: One Wood Burning
Interior area
- Total structure area: 2,351
- Total interior livable area: 2,351 sqft
Property
Parking
- Total spaces: 2
- Parking features: Garage
- Garage spaces: 2
Features
- Levels: Two
- Stories: 2
- Entry location: 2nd floor
- Patio & porch: Porch
- Exterior features: Sprinkler System, Gutter(s)
- Pool features: None
- Fencing: Wood
Lot
- Size: 566 Square Feet
Details
- Additional structures: None
- Parcel number: R836400H00801
- Special conditions: Other/See Remarks
Construction
Type & style
- Home type: SingleFamily
- Architectural style: Traditional
- Property subtype: Single Family Residence
Materials
- Siding
- Foundation: Slab
- Roof: Composition
Condition
- Year built: 2004
Utilities & green energy
- Utilities for property: Cable Available
Community & HOA
Community
- Features: Tennis Court(s), Pool, Fishing, Green Belt, Other
- Security: Smoke Detector(s)
- Subdivision: Liberty Phase 1
HOA
- Has HOA: No
- HOA fee: $350 semi-annually
Location
- Region: Melissa
Financial & listing details
- Tax assessed value: $410,304
- Annual tax amount: $7,833
- Date on market: 9/17/2025
- Listing terms: Cash,Conventional,FHA,Other/See Remarks,VA Loan
Price history
| Date | Event | Price |
|---|---|---|
| 7/11/2025 | Sold | -- |
Source:  GTARMLS #25009447 Report a problem GTARMLS #25009447 Report a problem | ||
| 7/10/2025 | Pending sale | $375,000$160/sqft |
Source: NTREIS #20901829 Report a problem | ||
| 6/30/2025 | Contingent | $375,000$160/sqft |
Source: NTREIS #20901829 Report a problem | ||
| 6/18/2025 | Listed for sale | $375,000$160/sqft |
Source: NTREIS #20901829 Report a problem | ||
| 6/12/2025 | Contingent | $375,000$160/sqft |
Source: NTREIS #20901829 Report a problem | ||
| 4/11/2025 | Listed for sale | $375,000-11.8%$160/sqft |
Source: NTREIS #20901829 Report a problem | ||
| 6/25/2024 | Listing removed | $425,000$181/sqft |
Source: NTREIS #20413468 Report a problem | ||
| 5/15/2024 | Listing removed | -- |
Source: Zillow Rentals Report a problem | ||
| 5/11/2024 | Listed for rent | $2,200+18.9%$1/sqft |
Source: Zillow Rentals Report a problem | ||
| 5/1/2024 | Price change | $425,000-3.4%$181/sqft |
Source: NTREIS #20413468 Report a problem | ||
| 4/10/2024 | Price change | $440,000-1.1%$187/sqft |
Source: NTREIS #20413468 Report a problem | ||
| 3/4/2024 | Price change | $445,000-1.1%$189/sqft |
Source: NTREIS #20413468 Report a problem | ||
| 12/26/2023 | Listed for sale | $450,000$191/sqft |
Source: NTREIS #20413468 Report a problem | ||
| 10/11/2023 | Listing removed | -- |
Source: NTREIS #20413468 Report a problem | ||
| 9/1/2023 | Listed for sale | $450,000+64.2%$191/sqft |
Source: NTREIS #20413468 Report a problem | ||
| 1/7/2020 | Listing removed | $1,850$1/sqft |
Source: Remarkable Property Management Report a problem | ||
| 12/12/2019 | Price change | $1,850-2.6%$1/sqft |
Source: Remarkable Property Management Report a problem | ||
| 11/19/2019 | Price change | $1,900-2.6%$1/sqft |
Source: Remarkable Property Management Report a problem | ||
| 11/15/2019 | Listed for rent | $1,950$1/sqft |
Source: Remarkable Property Management Report a problem | ||
| 10/31/2019 | Listing removed | $274,000$117/sqft |
Source: Keller Williams Realty Preston Road #14174778 Report a problem | ||
| 9/25/2019 | Price change | $274,000-7.7%$117/sqft |
Source: Keller Williams Realty DPR #14174778 Report a problem | ||
| 9/16/2019 | Price change | $297,000-4.2%$126/sqft |
Source: Keller Williams Realty DPR #14174778 Report a problem | ||
| 8/30/2019 | Listed for sale | $310,000$132/sqft |
Source: Keller Williams Realty DPR #14174778 Report a problem | ||
Public tax history
| Year | Property taxes | Tax assessment |
|---|---|---|
| 2025 | $7,833 -7.7% | $410,304 -6.2% |
| 2024 | $8,486 -1.8% | $437,471 -1.7% |
| 2023 | $8,646 +8.4% | $445,032 +19% |
| 2022 | $7,978 +51.8% | $374,085 +37.4% |
| 2021 | $5,254 +1% | $272,270 +5.7% |
| 2020 | $5,203 -2.1% | $257,565 -3% |
| 2019 | $5,314 +0.2% | $265,542 +0.5% |
| 2018 | $5,306 +1% | $264,165 +9.7% |
| 2017 | $5,255 | $240,895 +3.5% |
| 2016 | $5,255 +14.6% | $232,832 +11.3% |
| 2015 | $4,586 | $209,183 +12.5% |
| 2014 | $4,586 | $185,891 +0.7% |
| 2013 | -- | $184,676 0% |
| 2012 | -- | $184,764 +1.5% |
| 2011 | -- | $182,068 -3% |
| 2010 | -- | $187,630 +3.7% |
| 2009 | -- | $180,878 -3.3% |
| 2008 | -- | $187,097 +4% |
| 2007 | -- | $179,872 +10.4% |
| 2006 | -- | $162,878 +23.5% |
| 2005 | -- | $131,931 |
Find assessor info on the county website
Neighborhood: 75454
Nearby homes
- $--4 bd3 ba2.5k sqft2705 Jackson Dr, Melissa, TX 75454Sold

- $424,1004 bd2 ba3.1k sqft2709 Jackson Dr, Melissa, TX 75454Off Market
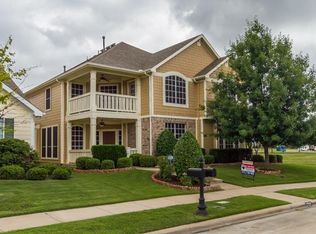
- $107,509-- bd-- ba1.6k sqft2703 Jackson Dr, Melissa, TX 75454Off Market
- $379,0003 bd2 ba1.9k sqft2703 Jackson Dr, Melissa, TX 75454For Sale
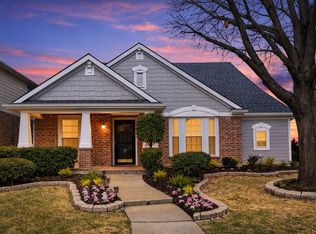
- $371,2004 bd2 ba2.2k sqft2706 Kennedy Dr, Melissa, TX 75454Off Market
- $372,2004 bd3 ba2.4k sqft2704 Kennedy Dr, Melissa, TX 75454Off Market
- $403,6004 bd3 ba2.6k sqft2701 Jackson Dr, Melissa, TX 75454Off Market
- $412,3005 bd3 ba2.8k sqft2708 Kennedy Dr, Melissa, TX 75454Off Market
Nearby schools
GreatSchools rating
- 10/10Harry McKillop Elementary SchoolGrades: K-5Distance: 0.2 mi
- 9/10Melissa Middle SchoolGrades: 6-8Distance: 0.9 mi
- 8/10Melissa High SchoolGrades: 9-12Distance: 1.1 mi
Schools provided by the listing agent
- Elementary: Harry McKillop
- Middle: Melissa
- High: Melissa
Source: GTARMLS. This data may not be complete. We recommend contacting the local school district to confirm school assignments for this home.
Get a cash offer in 3 minutes
Find out how much your home could sell for in as little as 3 minutes with a no-obligation cash offer.
Estimated market value
$364,300
Get a cash offer in 3 minutes
Find out how much your home could sell for in as little as 3 minutes with a no-obligation cash offer.
Estimated market value
$364,300
- Texas
- Collin County
- Melissa
- 75454
- 2707 Jackson Dr
Nearby cities
Nearby zip codes
Other Melissa Topics
