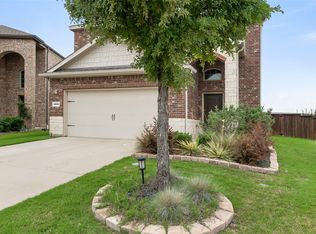
Welcome to this beautifully maintained 3-bedroom, 2-bath home offering 1973 square feet of comfortable living space in the highly desirable Liberty subdivision, located in the growing city of Melissa. With charming curb appeal, mature landscaping, and a welcoming front porch, this home offers the perfect blend of style, comfort, and community living.
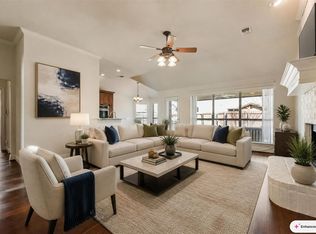
Inside, you’ll find a spacious and inviting layout designed for everyday living and entertaining. The open-concept living area flows seamlessly into the kitchen and dining spaces, creating an ideal setting for gatherings with family and friends. Large windows allow natural light to fill the home, while thoughtfully designed living spaces provide both comfort and functionality.
The private primary suite offers a relaxing retreat with an en-suite bath and generous closet space, while two additional bedrooms provide flexibility for family, guests, or a home office. The home offers plenty of room without sacrificing a cozy feel.
Situated in the master-planned Liberty community, residents enjoy a wide variety of amenities including walking trails, playgrounds, resort-style pools, sports courts, and scenic fishing ponds. The neighborhood is also home to Melissa Independent School District schools, including the conveniently located Harry McKillop Elementary School within the community.
Conveniently located just minutes from nearby shopping, dining, and major commuting routes to McKinney, Frisco, and Dallas, Liberty offers the perfect balance of small-town charm with easy access to city conveniences.
This home is a fantastic opportunity to enjoy comfort, community, and convenience in one of Melissa’s most sought-after neighborhoods.
Under contract
Price cut: $10.9K (5/13)
$379,000
2703 Jackson Dr, Melissa, TX 75454
3beds
1,973sqft
:
Get pre-qualified$2,734/mo
Single Family Residence
Built in 2004
5,227 Square Feet Lot
$-- Zestimate®
$192/sqft
$70/mo HOA
What's special
Charming curb appealGenerous closet spaceMature landscapingWelcoming front porchSpacious and inviting layout
- 134 days |
- 72 |
- 1 |
Zillow last checked:
Listing updated:
Listed by:
Justin Phillips 0566064 214-432-4416,
Phillips Realty Group & Assoc 214-432-4416
Source: NTREIS,MLS#: 21207352
Facts & features
Interior
Bedrooms & bathrooms
- Bedrooms: 3
- Bathrooms: 2
- Full bathrooms: 2
Primary bedroom
- Level: First
- Dimensions: 0 x 0
Primary bathroom
- Level: First
- Dimensions: 0 x 0
Living room
- Level: First
- Dimensions: 0 x 0
Heating
- Central, Natural Gas
Cooling
- Central Air, Ceiling Fan(s), Electric
Appliances
- Included: Dishwasher, Disposal, Gas Range, Microwave
Features
- Decorative/Designer Lighting Fixtures
- Has basement: No
- Number of fireplaces: 1
- Fireplace features: Gas, Living Room, Wood Burning
Interior area
- Total interior livable area: 1,973 sqft
Video & virtual tour
Property
Parking
- Total spaces: 2
- Parking features: Concrete, Garage
- Attached garage spaces: 2
Features
- Levels: One
- Stories: 1
- Pool features: None
Lot
- Size: 5,227 Square Feet
Details
- Parcel number: R836400H00601
Construction
Type & style
- Home type: SingleFamily
- Architectural style: Detached
- Property subtype: Single Family Residence
Condition
- Year built: 2004
Utilities & green energy
- Sewer: Public Sewer
- Water: Public
- Utilities for property: Electricity Connected, Natural Gas Available, Sewer Available, Separate Meters, Water Available
Community & HOA
Community
- Subdivision: Liberty Ph 1
HOA
- Has HOA: Yes
- Services included: All Facilities, Maintenance Grounds
- HOA fee: $420 semi-annually
- HOA name: Liberty Managament Co
- HOA phone: 469-733-6442
Location
- Region: Melissa
Financial & listing details
- Price per square foot: $192/sqft
- Tax assessed value: $361,037
- Annual tax amount: $6,352
- Date on market: 3/13/2026
- Cumulative days on market: 133 days
- Listing terms: Cash,Conventional,FHA,VA Loan
Estimated market value
Not available
Estimated sales range
Not available
Not available
Price history
| Date | Event | Price |
|---|---|---|
| 6/21/2026 | Contingent | $379,000$192/sqft |
Source: NTREIS #21207352 Report a problem | ||
| 5/13/2026 | Price change | $379,000-2.8%$192/sqft |
Source: NTREIS #21207352 Report a problem | ||
| 3/13/2026 | Listed for sale | $389,900+69.5%$198/sqft |
Source: NTREIS #21207352 Report a problem | ||
| 3/17/2018 | Listing removed | $230,000$117/sqft |
Source: eXp Realty, LLC #13779247 Report a problem | ||
| 3/5/2018 | Pending sale | $230,000$117/sqft |
Source: eXp Realty, LLC #13779247 Report a problem | ||
| 2/22/2018 | Listed for sale | $230,000+53.3%$117/sqft |
Source: eXp Realty, LLC #13779247 Report a problem | ||
| 6/6/2013 | Listing removed | $150,000$76/sqft |
Source: Halo Group Realty Report a problem | ||
| 5/2/2013 | Listed for sale | $150,000$76/sqft |
Source: Halo Group Realty Report a problem | ||
| 6/5/2012 | Sold | -- |
Source: Agent Provided Report a problem | ||
| 4/9/2012 | Listed for sale | $150,000$76/sqft |
Source: Halo Group realty #11750737 Report a problem | ||
Public tax history
| Year | Property taxes | Tax assessment |
|---|---|---|
| 2025 | $4,454 +0.8% | $332,727 +10% |
| 2024 | $4,418 +13.1% | $302,479 +10% |
| 2023 | $3,904 -17.4% | $274,981 +10% |
| 2022 | $4,725 -1.3% | $249,983 +10% |
| 2021 | $4,788 +3.4% | $227,257 +5.3% |
| 2020 | $4,631 -6.2% | $215,814 -1.8% |
| 2019 | $4,937 +96.5% | $219,875 +104.5% |
| 2018 | $2,512 +12.1% | $107,509 +8.9% |
| 2017 | $2,241 | $98,745 -48.4% |
| 2016 | $2,241 -40.4% | $191,414 +11.9% |
| 2015 | $3,758 | $171,117 +12.3% |
| 2014 | $3,758 | $152,343 +0.6% |
| 2013 | -- | $151,427 0% |
| 2012 | -- | $151,493 +1.4% |
| 2011 | -- | $149,464 -2.7% |
| 2010 | -- | $153,652 +9.8% |
| 2009 | -- | $140,000 -9.3% |
| 2008 | -- | $154,344 +3.7% |
| 2007 | -- | $148,784 +10.6% |
| 2006 | -- | $134,556 +23.5% |
| 2005 | -- | $108,990 |
Find assessor info on the county website
Monthly payment
Est. payment
Payment breakdown
Explore the cost of this home by adjusting the details. Changes won't be saved.Climate risks
Neighborhood: 75454
Nearby schools
GreatSchools rating
- 10/10Harry McKillop Elementary SchoolGrades: K-5Distance: 0.2 mi
- 9/10Melissa Middle SchoolGrades: 6-8Distance: 0.9 mi
- 8/10Melissa High SchoolGrades: 9-12Distance: 1.1 mi
Schools provided by the listing agent
- Elementary: Harry Mckillop
- Middle: East Cardinal
- High: Melissa
- District: Melissa ISD
Source: NTREIS. This data may not be complete. We recommend contacting the local school district to confirm school assignments for this home.
- $107,509-- bd-- ba1.6k sqft2703 Jackson Dr, Melissa, TX 75454Off Market
- $403,6004 bd3 ba2.6k sqft2701 Jackson Dr, Melissa, TX 75454Off Market
- $--4 bd3 ba2.5k sqft2705 Jackson Dr, Melissa, TX 75454Sold

- $385,4004 bd3 ba2.3k sqft2607 Jackson Dr, Melissa, TX 75454Off Market

- $--4 bd3 ba2.3k sqft2707 Jackson Dr, Melissa, TX 75454Sold
- $--3 bd2 ba1.7k sqft2702 Kennedy Dr, Melissa, TX 75454Sold
- $452,5004 bd3 ba2.8k sqft2700 Kennedy Dr, Melissa, TX 75454Off Market
- $372,2004 bd3 ba2.4k sqft2704 Kennedy Dr, Melissa, TX 75454Off Market
A local agent can set up tours, give advice and negotiate with sellers.
Similar homes
- $349,9954 bd3 ba2.3k sqft211 Fisherman Trl, Melissa, TX 75454For Sale
 MLS ID #21268573, David Kraft. NTREIS
 - $475,0004 bd3 ba2.8k sqft4002 Magnolia Ridge Dr, Melissa, TX 75454For Sale
 MLS ID #21302901, Paul Harding. NTREIS
 - $374,9003 bd2 ba1.7k sqft750 Stefhanie Dr, Celina, TX 75009For Sale
 MLS ID #21337486, JaNell Ingalls. NTREIS
 - $404,9004 bd4 ba2.2k sqft1828 Wagner Dr, McKinney, TX 75071For Sale
 MLS ID #21273287, Trudi Muller. NTREIS
 - $405,0003 bd2 ba1.8k sqft8424 Ontario Dr, McKinney, TX 75072For SaleMLS ID #21335689, Jackie Dorbritz. NTREIS
- $369,5003 bd2 ba1.3k sqft1006 Hall St, McKinney, TX 75069For SaleMLS ID #21327429, Nancy Jennings. NTREIS
- $375,0003 bd2 ba1.5k sqft3500 Wind Flower Ln, McKinney, TX 75070For SaleMLS ID #21302915, Christie Cannon. NTREIS
- $415,0004 bd3 ba2.4k sqft505 Wichita Trl, McKinney, TX 75071For SaleMLS ID #21283451, Joanna Weigand. NTREIS
- $296,0003 bd2 ba1.7k sqft717 Sequoia Dr, Anna, TX 75409For SaleMLS ID #21283868, Wayne Myers. NTREIS
- $420,0004 bd2 ba2.1k sqft3205 Barkwood Dr, McKinney, TX 75071For SaleMLS ID #21324846, Kristin Palacios. NTREIS
- $289,9003 bd2 ba1.4k sqft300 Meadow View Ln, Anna, TX 75409For SaleMLS ID #21333701, Gayle Weeks. NTREIS
- $369,0003 bd2 ba1.9k sqft1402 Anchor Dr, Wylie, TX 75098For SaleMLS ID #21293914, Elena Echeverry. NTREIS
- $365,0002 bd2 ba1.5k sqft851 Scenic Ranch Cir, Fairview, TX 75069For SaleMLS ID #21301629, Kevin Kernan. NTREIS
- $399,5003 bd2 ba1.8k sqft4705 Worchester Ln, McKinney, TX 75070For SaleMLS ID #21292214, Kelley Stubbs. NTREIS
- $282,0003 bd2 ba1.4k sqft834 Hazels Way, Anna, TX 75409For SaleMLS ID #21291933, Eliane Mayilis Tchikanda. NTREIS
- $364,9002 bd2 ba1.4k sqft192 River Hills Ct, McKinney, TX 75069For SaleMLS ID #21312258, Julie Ziegenhorn. NTREIS
- $410,0004 bd3 ba2.5k sqft3108 Candide Ln, McKinney, TX 75070For SaleMLS ID #21276721, Katsura Ito. NTREIS
- $489,9003 bd2 ba2.2k sqft317 Lake Livingston Trl, McKinney, TX 75071For SaleMLS ID #21269287, Paula Gatlin. NTREIS
- $360,0004 bd3 ba1.9k sqft424 Graham Ln, Wylie, TX 75098For SaleMLS ID #21302392, Daniel Harker. NTREIS
- $420,0003 bd2 ba1.8k sqft5104 China Berry Dr, McKinney, TX 75070For SaleMLS ID #21309850, Jane Lee. NTREIS
