Set in one of Arlington’s most sought-after areas, this 1.5 story custom-built home offers a thoughtful layout and exceptional curb appeal. Charming original details include geometric stained glass accents, a hidden bed nook upstairs, and a pull out baker’s island with granite work surface, perfect for rolling dough or making homemade pasta. Enjoy peaceful mornings in the cozy enclosed porch or relax on one of two decks while taking in the surrounding nature. Clerestory windows bring in abundant natural light, enhancing the warm and inviting interior. With 4 full bathrooms and multiple flexible-use rooms, the home offers versatility to suit a variety of lifestyles. Need a workshop? There's one attached to the oversized garage.
Ideally located in the heart of the metroplex, just minutes from the Texas Rangers Golf Club and River Legacy Park, this is a rare opportunity to own a solid, well-loved home with incredible potential. Roof is 2 years old.
Sold
Price Unknown
2707 Lincoln Dr, Arlington, TX 76006
3beds
2,968sqft
Single Family Residence
Built in 1985
0.26 Acres Lot
$414,400 Zestimate®
$--/sqft
$3,117 Estimated rent
Home value
$414,400
$394,000 - $435,000
$3,117/mo
Zestimate® history
Owner options
List your home for rent
$3,117/mo
Rent Zestimate®
Find your next renter with Zillow Rental Manager. Plus, with online applications, you can quickly screen prospective tenants – for free.
$3,117/mo
Rent Zestimate®
Refinance and save
Refinancing to a lower rate could help reduce your monthly payments and save thousands over the life of the loan.
Explore your selling options
Work with a Zillow partner agent
Leverage their expertise and Zillow's premium Showcase listings to get your home seen by more buyers.
Get startedList with your own agent
Get your home in front of millions of buyers by listing it on Zillow.
Learn how to do itSell it yourself
Take full control of how buyers see your home on Zillow by listing For Sale by Owner (FSBO).
List your homeWhat's special
Thoughtful layoutCozy enclosed porchExceptional curb appealOversized garageSurrounding natureMultiple flexible-use roomsTwo decks
Zillow last checked:
Listing updated:
Listed by:
Katia Munoz 0662105 817-707-6917,
Fathom Realty, LLC 888-455-6040
Bought with:
Sharon Hodnett
Keller Williams Realty
Source: NTREIS,MLS#: 21136149
Facts & features
Interior
Bedrooms & bathrooms
- Bedrooms: 3
- Bathrooms: 4
- Full bathrooms: 4
Primary bedroom
- Features: Ceiling Fan(s), Dual Sinks, Double Vanity, En Suite Bathroom, Separate Shower, Walk-In Closet(s)
- Level: First
- Dimensions: 17 x 16
Bedroom
- Features: En Suite Bathroom, Walk-In Closet(s)
- Level: First
- Dimensions: 14 x 11
Bedroom
- Features: En Suite Bathroom, Walk-In Closet(s)
- Level: First
- Dimensions: 12 x 11
Breakfast room nook
- Level: First
- Dimensions: 12 x 7
Dining room
- Level: First
- Dimensions: 12 x 11
Family room
- Level: First
- Dimensions: 20 x 23
Living room
- Level: First
- Dimensions: 16 x 13
Utility room
- Level: First
- Dimensions: 12 x 9
Heating
- Central, Heat Pump, Zoned
Cooling
- Central Air, Ceiling Fan(s), Electric, Wall Unit(s)
Appliances
- Included: Dryer, Dishwasher, Disposal, Microwave, Washer
- Laundry: Electric Dryer Hookup, Laundry in Utility Room
Features
- Double Vanity, Open Floorplan, Cable TV
- Flooring: Carpet, Ceramic Tile
- Windows: Bay Window(s), Skylight(s), Window Coverings
- Has basement: No
- Number of fireplaces: 1
- Fireplace features: Gas
Interior area
- Total interior livable area: 2,968 sqft
Property
Parking
- Total spaces: 2
- Parking features: Circular Driveway, Concrete, Covered, Door-Single, Driveway, Enclosed, Garage, Garage Door Opener, Kitchen Level, Oversized, Garage Faces Side, Workshop in Garage
- Attached garage spaces: 2
- Has uncovered spaces: Yes
Features
- Levels: One and One Half
- Stories: 1.5
- Patio & porch: Enclosed, Other, Patio
- Exterior features: Lighting, Private Yard, Rain Gutters
- Pool features: None
- Fencing: Fenced,Wood
Lot
- Size: 0.26 Acres
- Features: Landscaped, Many Trees, Sloped, Sprinkler System
Details
- Parcel number: 04759982
- Other equipment: Irrigation Equipment
Construction
Type & style
- Home type: SingleFamily
- Architectural style: Traditional,Detached
- Property subtype: Single Family Residence
Materials
- Brick
- Foundation: Slab
- Roof: Composition
Condition
- Year built: 1985
Utilities & green energy
- Sewer: Public Sewer
- Water: Public
- Utilities for property: Sewer Available, Water Available, Cable Available
Community & HOA
Community
- Features: Curbs
- Security: Security System
- Subdivision: Parkway North
HOA
- Has HOA: No
Location
- Region: Arlington
Financial & listing details
- Tax assessed value: $490,872
- Annual tax amount: $10,510
- Date on market: 12/29/2025
- Cumulative days on market: 47 days
- Listing terms: Cash,Conventional,FHA 203(k),FHA,VA Loan
Price history
| Date | Event | Price |
|---|---|---|
| 2/27/2026 | Sold | -- |
Source: NTREIS #21136149 Report a problem | ||
| 2/19/2026 | Pending sale | $430,000$145/sqft |
Source: NTREIS #21136149 Report a problem | ||
| 2/19/2026 | Listed for sale | $430,000$145/sqft |
Source: NTREIS #21136149 Report a problem | ||
| 2/4/2026 | Contingent | $430,000$145/sqft |
Source: NTREIS #21136149 Report a problem | ||
| 12/29/2025 | Listed for sale | $430,000$145/sqft |
Source: NTREIS #21136149 Report a problem | ||
| 6/27/2018 | Sold | -- |
Source: Public Record Report a problem | ||
Public tax history
| Year | Property taxes | Tax assessment |
|---|---|---|
| 2025 | $2,083 -2.1% | $490,872 |
| 2024 | $2,128 -35% | $490,872 +6.1% |
| 2023 | $3,272 -3.3% | $462,791 +12.2% |
| 2022 | $3,383 +2.5% | $412,476 +14.2% |
| 2021 | $3,302 +1.1% | $361,299 +4.8% |
| 2020 | $3,265 +0.5% | $344,914 +2.3% |
| 2019 | $3,248 +1.7% | $337,056 +7.6% |
| 2018 | $3,194 +1.5% | $313,287 +1.2% |
| 2017 | $3,147 +1.7% | $309,713 +13.1% |
| 2016 | $3,095 -2.2% | $273,934 +13.4% |
| 2015 | $3,164 | $241,518 +3.2% |
| 2014 | $3,164 | $234,000 +5% |
| 2013 | -- | $222,800 +0.8% |
| 2012 | -- | $221,100 |
| 2011 | -- | $221,100 -0.3% |
| 2010 | -- | $221,700 -5.6% |
| 2009 | -- | $234,900 |
| 2008 | -- | $234,900 +2.6% |
| 2007 | -- | $229,000 |
| 2006 | -- | $229,000 |
| 2005 | -- | $229,000 +5.5% |
| 2004 | -- | $217,100 |
| 2003 | -- | $217,100 -1.2% |
| 2002 | -- | $219,700 +7.1% |
| 2001 | -- | $205,200 +11.4% |
| 2000 | -- | $184,200 |
Find assessor info on the county website
Neighborhood: North
Nearby homes
- $--4 bd3 ba2.7k sqft2715 Lincoln Dr, Arlington, TX 76006Sold
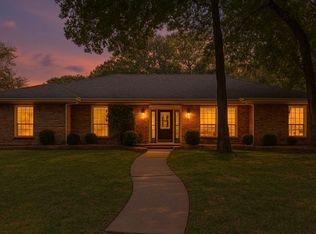
- $534,9004 bd3 ba3.4k sqft2709 Lincoln Dr, Arlington, TX 76006Off Market
- $547,4004 bd3 ba3k sqft2705 Lincoln Dr, Arlington, TX 76006Off Market
- $418,5003 bd2 ba2.7k sqft600 Steamboat Ct, Arlington, TX 76006Off Market
- $685,0006 bd6 ba4.6k sqft604 Steamboat Ct, Arlington, TX 76006Off Market
- $447,2003 bd4 ba2.6k sqft2703 Lincoln Dr, Arlington, TX 76006Off Market
- $459,7003 bd3 ba3k sqft2711 Lincoln Dr, Arlington, TX 76006Off Market
- $386,8944 bd3 ba3.1k sqft2706 Lincoln Dr, Arlington, TX 76006Off Market
Nearby schools
GreatSchools rating
- 5/10Sherrod Elementary SchoolGrades: PK-6Distance: 0.1 mi
- 3/10Nichols Junior High SchoolGrades: 7-8Distance: 1.8 mi
- 2/10Lamar High SchoolGrades: 9-12Distance: 1.7 mi
Schools provided by the listing agent
- Elementary: Sherrod
- High: Lamar
- District: Arlington ISD
Source: NTREIS. This data may not be complete. We recommend contacting the local school district to confirm school assignments for this home.
Get a cash offer in 3 minutes
Find out how much your home could sell for in as little as 3 minutes with a no-obligation cash offer.
Estimated market value
$414,400
Get a cash offer in 3 minutes
Find out how much your home could sell for in as little as 3 minutes with a no-obligation cash offer.
Estimated market value
$414,400
- Texas
- Tarrant County
- Arlington
- 76006
- North
- 2707 Lincoln Dr
Nearby cities
Nearby neighborhoods
Nearby zip codes
Other Arlington Topics
