Rare opportunity to lock in significantly lower payments. This single-story gem offers the perfect blend of comfort, style, and convenience, all just steps from the Texas Rangers Golf Club and the serene River Legacy Park. Inside, you’ll find an inviting layout with hardwood and tile flooring throughout the main living areas, built-in bookshelves, high end kitchen appliances, a cozy fireplace, and large picturesque windows that flood the space with natural light. The primary suite is a true retreat, featuring dual walk-in closets, separate sink areas, and a spacious ensuite bathroom. Elegant design touches like skylights, ceiling medallions, and crown molding add a sophisticated flair throughout the home. Energy-efficient features include an impact-resistant roof, radiant barrier, and heat pump to help reduce utility costs year-round. Enjoy your morning coffee in the sunroom overlooking the peaceful backyard, smaller yard size is Ideal for buyers who prefer less yard work and more time to enjoy the home. With an abundance of storage from multiple closets to walls lined with bookshelves, there is space for everything. The rear parking area offers plenty of room for an RV, boat, or extra vehicles, all secured behind an electric gate. A versatile media room with a closet and full bathroom nearby also makes an ideal guest suite or private space for teens. Perfectly situated between Dallas and Fort Worth, you’ll be just 10 minutes from Texas Live!, AT&T Stadium, Globe Life Field, Six Flags, and more. Don’t miss your chance to own this beautifully maintained home in one of Arlington’s most desirable locations!
Sold
Price Unknown
2715 Lincoln Dr, Arlington, TX 76006
4beds
2,790sqft
Single Family Residence
Built in 1978
0.26 Acres Lot
$-- Zestimate®
$--/sqft
$3,584 Estimated rent
Home value
Not available
Estimated sales range
Not available
$3,584/mo
Zestimate® history
Owner options
List your home for rent
$3,584/mo
Rent Zestimate®
Find your next renter with Zillow Rental Manager. Plus, with online applications, you can quickly screen prospective tenants – for free.
$3,584/mo
Rent Zestimate®
Refinance and save
Refinancing to a lower rate could help reduce your monthly payments and save thousands over the life of the loan.
Explore your selling options
Work with a Zillow partner agent
Leverage their expertise and Zillow's premium Showcase listings to get your home seen by more buyers.
Get startedList with your own agent
Get your home in front of millions of buyers by listing it on Zillow.
Learn how to do itSell it yourself
Take full control of how buyers see your home on Zillow by listing For Sale by Owner (FSBO).
List your homeWhat's special
Cozy fireplaceSingle-story gemBuilt-in bookshelvesInviting layoutSpacious ensuite bathroomHigh end kitchen appliancesDual walk-in closets
Zillow last checked:
Listing updated:
Listed by:
Brittany Theriault 0614206 855-299-7653,
Mark Spain Real Estate 855-299-7653
Bought with:
Chris Wright
EXP REALTY
Source: NTREIS,MLS#: 21206967
Facts & features
Interior
Bedrooms & bathrooms
- Bedrooms: 4
- Bathrooms: 3
- Full bathrooms: 3
Primary bedroom
- Features: Dual Sinks, Double Vanity, En Suite Bathroom, Walk-In Closet(s)
- Level: First
- Dimensions: 0 x 0
Bedroom
- Features: Ceiling Fan(s), En Suite Bathroom, Walk-In Closet(s)
- Level: First
- Dimensions: 0 x 0
Bedroom
- Features: Ceiling Fan(s), Walk-In Closet(s)
- Level: First
- Dimensions: 0 x 0
Bedroom
- Features: En Suite Bathroom
- Level: First
- Dimensions: 0 x 0
Primary bathroom
- Features: Dual Sinks, En Suite Bathroom, Granite Counters, Hollywood Bath
- Level: First
- Dimensions: 0 x 0
Other
- Features: Stone Counters, Separate Shower
- Level: First
- Dimensions: 0 x 0
Kitchen
- Features: Eat-in Kitchen, Stone Counters
- Level: First
- Dimensions: 0 x 0
Living room
- Level: First
- Dimensions: 0 x 0
Utility room
- Features: Utility Room
- Level: First
- Dimensions: 0 x 0
Heating
- Central, Electric
Cooling
- Central Air, Electric
Appliances
- Included: Double Oven, Electric Cooktop, Electric Oven, Trash Compactor, Vented Exhaust Fan
Features
- Cathedral Ceiling(s), Decorative/Designer Lighting Fixtures, Eat-in Kitchen, Granite Counters, Natural Woodwork
- Flooring: Carpet, Tile, Wood
- Has basement: No
- Number of fireplaces: 1
- Fireplace features: Living Room, Stone, Wood Burning
Interior area
- Total interior livable area: 2,790 sqft
Property
Parking
- Total spaces: 2
- Parking features: Door-Single, Driveway, Electric Gate, Garage Faces Rear
- Attached garage spaces: 2
- Has uncovered spaces: Yes
Features
- Levels: One
- Stories: 1
- Exterior features: Lighting, Rain Gutters, Storage
- Pool features: None
- Fencing: Back Yard,Privacy
Lot
- Size: 0.26 Acres
Details
- Additional structures: Storage
- Parcel number: 04760026
Construction
Type & style
- Home type: SingleFamily
- Architectural style: Ranch,Detached
- Property subtype: Single Family Residence
Materials
- Brick
- Foundation: Slab
- Roof: Composition,Shingle
Condition
- Year built: 1978
Utilities & green energy
- Sewer: Public Sewer
- Water: Public
- Utilities for property: Sewer Available, Water Available
Community & HOA
Community
- Security: Security System, Smoke Detector(s)
- Subdivision: Parkway North
HOA
- Has HOA: No
Location
- Region: Arlington
Financial & listing details
- Tax assessed value: $236,698
- Annual tax amount: $5,647
- Date on market: 3/12/2026
- Cumulative days on market: 155 days
- Listing terms: Cash,Conventional,FHA,VA Loan
Price history
| Date | Event | Price |
|---|---|---|
| 5/1/2026 | Sold | -- |
Source: NTREIS #21206967 Report a problem | ||
| 4/2/2026 | Pending sale | $439,000$157/sqft |
Source: NTREIS #21206967 Report a problem | ||
| 3/25/2026 | Contingent | $439,000$157/sqft |
Source: NTREIS #21206967 Report a problem | ||
| 3/12/2026 | Listed for sale | $439,000$157/sqft |
Source: NTREIS #21206967 Report a problem | ||
| 3/9/2026 | Listing removed | $439,000$157/sqft |
Source: NTREIS #21086448 Report a problem | ||
| 2/11/2026 | Price change | $439,000-1.6%$157/sqft |
Source: NTREIS #21086448 Report a problem | ||
| 10/18/2025 | Listed for sale | $446,000-0.9%$160/sqft |
Source: NTREIS #21086448 Report a problem | ||
| 9/1/2025 | Listing removed | $450,000$161/sqft |
Source: NTREIS #20850675 Report a problem | ||
| 4/30/2025 | Listed for sale | $450,000-3.2%$161/sqft |
Source: NTREIS #20850675 Report a problem | ||
| 4/23/2025 | Listing removed | $464,900$167/sqft |
Source: NTREIS #20850675 Report a problem | ||
| 2/21/2025 | Listed for sale | $464,900-4.9%$167/sqft |
Source: NTREIS #20850675 Report a problem | ||
| 9/17/2024 | Listing removed | $489,000$175/sqft |
Source:  Douglas Elliman #20653818 Report a problem Douglas Elliman #20653818 Report a problem | ||
| 6/29/2024 | Listed for sale | $489,000+28.7%$175/sqft |
Source: NTREIS #20653818 Report a problem | ||
| 10/21/2021 | Sold | -- |
Source: NTREIS #14656369 Report a problem | ||
| 10/1/2021 | Pending sale | $380,000$136/sqft |
Source: NTREIS #14656369 Report a problem | ||
| 9/24/2021 | Contingent | $380,000$136/sqft |
Source: NTREIS #14656369 Report a problem | ||
| 9/22/2021 | Listed for sale | $380,000+33.3%$136/sqft |
Source: NTREIS #14656369 Report a problem | ||
| 12/19/2016 | Listing removed | $285,000$102/sqft |
Source: Keller Williams Realty Arlington #13473111 Report a problem | ||
| 11/7/2016 | Pending sale | $285,000$102/sqft |
Source: Keller Williams - Arlington #13473111 Report a problem | ||
| 10/6/2016 | Listed for sale | $285,000$102/sqft |
Source: Keller Williams Realty Arlington #13473111 Report a problem | ||
Public tax history
| Year | Property taxes | Tax assessment |
|---|---|---|
| 2016 | $5,647 +18.8% | $236,698 +9.8% |
| 2015 | $4,753 | $215,624 +9.1% |
| 2014 | $4,753 | $197,600 +4.9% |
| 2013 | -- | $188,300 +0.5% |
| 2012 | -- | $187,400 |
| 2011 | -- | $187,400 -0.4% |
| 2010 | -- | $188,100 -6.1% |
| 2009 | -- | $200,400 |
| 2008 | -- | $200,400 +2.6% |
| 2007 | -- | $195,400 |
| 2006 | -- | $195,400 |
| 2005 | -- | $195,400 +5.3% |
| 2004 | -- | $185,500 |
| 2003 | -- | $185,500 +10.1% |
| 2002 | -- | $168,500 |
| 2001 | -- | $168,500 +6.4% |
| 2000 | -- | $158,400 |
Find assessor info on the county website
Neighborhood: North
Nearby homes
- $547,4004 bd3 ba3k sqft2705 Lincoln Dr, Arlington, TX 76006Off Market
- $--3 bd4 ba2.9k sqft2707 Lincoln Dr, Arlington, TX 76006Sold
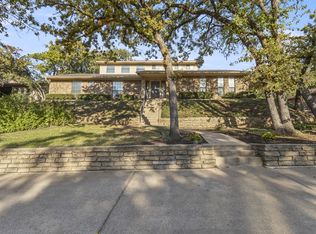
- $447,2003 bd4 ba2.6k sqft2703 Lincoln Dr, Arlington, TX 76006Off Market
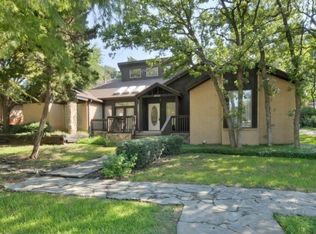
- $534,9004 bd3 ba3.4k sqft2709 Lincoln Dr, Arlington, TX 76006Off Market
- $680,5006 bd6 ba4.6k sqft604 Steamboat Ct, Arlington, TX 76006Off Market
- $418,5003 bd2 ba2.7k sqft600 Steamboat Ct, Arlington, TX 76006Off Market
- $386,8944 bd3 ba3.1k sqft2706 Lincoln Dr, Arlington, TX 76006Off Market
- $613,7003 bd2 ba3.2k sqft2704 Lincoln Dr, Arlington, TX 76006Off Market
Nearby schools
GreatSchools rating
- 5/10Sherrod Elementary SchoolGrades: PK-6Distance: 0.1 mi
- 3/10Nichols Junior High SchoolGrades: 7-8Distance: 1.8 mi
- 2/10Lamar High SchoolGrades: 9-12Distance: 1.6 mi
Schools provided by the listing agent
- Elementary: Sherrod
- High: Lamar
- District: Arlington ISD
Source: NTREIS. This data may not be complete. We recommend contacting the local school district to confirm school assignments for this home.
- Texas
- Tarrant County
- Arlington
- 76006
- North
- 2715 Lincoln Dr
Nearby cities
Nearby neighborhoods
Nearby zip codes
Other Arlington Topics
