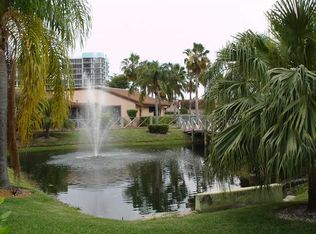
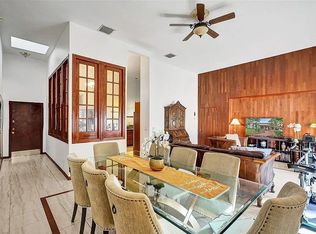
Welcome to 2707 S. Parkview Drive, a beautifully updated 3-bedroom, 2 bath home in highly sought-after Harbourwood community of Three Islands, just minutes from the beach. Filled with natural light, this exceptional home features soaring vaulted ceilings, skylights, elegant marble floors throughout, and a spacious open layout designed for comfortable living and effortless entertaining. Recent upgrades include two brand new A/C systems, a brand new water heater, new washer and dryer, new dishwasher, new microwave, a freshly painted exterior, and a beautifully renovated bathroom, offering modern style and peace of mind. Enjoy your own private outdoor space, perfect for relaxing or entertaining guests. Residents of Harbourwood enjoy resort-style amenities including a heated pool, sauna, tennis and squash courts, beautifully landscaped grounds, and a private community marina with boat slips available for lease. The home is also within walking distance of a dog park and children's playground, making it ideal for families and pet owners alike. The maintenance includes cable TV, Internet, Water/Sewer, landscaping, pool, maintenance, and 2 parking spaces, creating effortless living for the residents. Ideally located near Hallandale Beach, Gulfstream Park, Aventura Mall, premier dining, shopping, and entertainment. This exceptional home offers the very best of the South Florida lifestyle.
For sale
$665,000
2707 S Parkview Dr, Hallandale, FL 33009
3beds
1,624sqft
:
Get pre-qualified$5,513/mo
Single Family Residence
Built in 1980
-- sqft lot
$636,500 Zestimate®
$409/sqft
$996/mo HOA
What's special
Heated poolFresh paintNew appliancesOpen layoutOutside fridgeVaulted ceilingsGrand kitchen island
- 33 days |
- 120 |
- 4 |
Zillow last checked:
Listing updated:
Listed by:
Steven Landau 305-490-1200,
Landau Realty Group
Source: MIAMI,MLS#: A12051896 Originating MLS: A-Miami Association of REALTORS
Originating MLS: A-Miami Association of REALTORSFacts & features
Interior
Bedrooms & bathrooms
- Bedrooms: 3
- Bathrooms: 2
- Full bathrooms: 2
Heating
- Central
Cooling
- Central Air
Appliances
- Included: Dishwasher, Disposal, Dryer, Microwave, Other, Refrigerator, Self Cleaning Oven, Washer
Features
- Built-in Features, Closet Cabinetry, Kitchen Island, Entrance Foyer, Pantry, Split Bedroom, Vaulted Ceiling(s), Volume Ceilings, Walk-In Closet(s)
- Flooring: Marble
- Windows: Skylight(s)
Interior area
- Total structure area: 1,684
- Total interior livable area: 1,624 sqft
Video & virtual tour
Property
Parking
- Parking features: 2 Or More Spaces, Guest
Features
- Entry location: First Floor Entry,Foyer
- Patio & porch: Deck
- Exterior features: Barbecue, Courtyard
- Fencing: Fenced
- Has view: Yes
- View description: Other
Lot
- Features: East Of Us1
Details
- Parcel number: 514223140060
- Other equipment: Other
Construction
Type & style
- Home type: SingleFamily
- Property subtype: Single Family Residence
- Attached to another structure: Yes
Materials
- Other
Condition
- Updated/Remodeled
- Year built: 1980
Community & HOA
Community
- Security: Other, TV Camera
- Application fee: $150
- Subdivision: Harbourwood Sketch Of Sur
HOA
- Has HOA: Yes
- Amenities included: Barbecue, Community Room, Pool, Sauna
- HOA fee: $996 monthly
Location
- Region: Hallandale
Financial & listing details
- Price per square foot: $409/sqft
- Tax assessed value: $500,370
- Annual tax amount: $8,571
- Date on market: 7/10/2026
- Listing terms: All Cash,Conventional,FHA
Estimated market value
$636,500
$605,000 - $668,000
$3,908/mo
Price history
| Date | Event | Price |
|---|---|---|
| 7/30/2026 | Listed for sale | $665,000$409/sqft |
Source:  MIAMI #A12051896 Report a problem MIAMI #A12051896 Report a problem | ||
| 7/12/2026 | Listing removed | $665,000$409/sqft |
Source: MIAMI #A12051896 Report a problem | ||
| 7/11/2026 | Listed for sale | $665,000+3.9%$409/sqft |
Source: MIAMI #A12051896 Report a problem | ||
| 11/12/2025 | Listing removed | $639,999$394/sqft |
Source: MIAMI #A11858816 Report a problem | ||
| 8/18/2025 | Listed for sale | $639,999-8.4%$394/sqft |
Source: MIAMI #A11858816 Report a problem | ||
| 8/6/2025 | Listing removed | $699,000$430/sqft |
Source: MIAMI #A11796149 Report a problem | ||
| 6/15/2025 | Price change | $699,000-3.6%$430/sqft |
Source: MIAMI #A11796149 Report a problem | ||
| 5/6/2025 | Listed for sale | $725,000+70.6%$446/sqft |
Source: MIAMI #A11796149 Report a problem | ||
| 6/24/2021 | Sold | $425,000-5.5%$262/sqft |
Source: MIAMI #A11030089 Report a problem | ||
| 5/23/2021 | Pending sale | $449,500$277/sqft |
Source: MIAMI #A11030089 Report a problem | ||
| 5/14/2021 | Price change | $449,500-5.4%$277/sqft |
Source: MIAMI #A11030089 Report a problem | ||
| 4/20/2021 | Listed for sale | $475,000+20552.2%$292/sqft |
Source: MIAMI #A11030089 Report a problem | ||
| 9/10/2015 | Listing removed | $2,499$2/sqft |
Source: brickell brokers Report a problem | ||
| 8/15/2015 | Sold | $2,300-98.9%$1/sqft |
Source: Agent Provided Report a problem | ||
| 8/11/2015 | Listed for rent | $2,499$2/sqft |
Source: brickell brokers Report a problem | ||
| 10/26/2009 | Sold | $215,000+22.9%$132/sqft |
Source: Public Record Report a problem | ||
| 7/12/2001 | Sold | $175,000+70.1%$108/sqft |
Source: Public Record Report a problem | ||
| 11/1/1991 | Sold | $102,857$63/sqft |
Source: Public Record Report a problem | ||
Public tax history
| Year | Property taxes | Tax assessment |
|---|---|---|
| 2025 | $8,571 +1% | $431,970 +2.9% |
| 2024 | $8,483 +0.5% | $419,800 +3% |
| 2023 | $8,445 +5.1% | $407,580 +3% |
| 2022 | $8,032 +24.7% | $395,710 +18.6% |
| 2021 | $6,439 +1.1% | $333,590 +1.4% |
| 2020 | $6,369 +1.9% | $328,990 +2.3% |
| 2019 | $6,249 | $321,600 -3.6% |
| 2018 | $6,249 +0.7% | $333,560 +7.1% |
| 2017 | $6,202 -1.8% | $311,470 +4.8% |
| 2016 | $6,318 +2.6% | $297,240 +7% |
| 2015 | $6,157 +17.9% | $277,830 +10% |
| 2014 | $5,223 | $252,580 +6.8% |
| 2013 | $5,223 +9.5% | $236,580 +4.1% |
| 2012 | $4,771 +10.1% | $227,220 +14.7% |
| 2011 | $4,332 +1.6% | $198,160 +6% |
| 2010 | $4,264 +29.8% | $186,920 +0% |
| 2009 | $3,286 +6.1% | $186,860 +0.1% |
| 2008 | $3,098 -7.2% | $186,680 +3% |
| 2007 | $3,338 -7% | $181,250 +2.5% |
| 2006 | $3,589 | $176,830 +3% |
| 2005 | -- | $171,680 +3% |
| 2004 | $3,710 -0.3% | $166,680 +1.9% |
| 2003 | $3,719 +1.7% | $163,580 +2.4% |
| 2002 | $3,657 +40.5% | $159,750 +32.5% |
| 2001 | $2,603 +2.4% | $120,540 |
| 2000 | $2,542 | -- |
Find assessor info on the county website
Monthly payment
Est. payment
Payment breakdown
Explore the cost of this home by adjusting the details. Changes won't be saved.Climate risks
Neighborhood: 33009
Nearby schools
GreatSchools rating
- 5/10Hallandale Elementary SchoolGrades: K-8Distance: 2.6 mi
- 2/10Hallandale High SchoolGrades: 9-12Distance: 2.5 mi
Schools provided by the listing agent
- High: Hallandale High
Source: MIAMI. This data may not be complete. We recommend contacting the local school district to confirm school assignments for this home.
- $563,4002 bd2 ba1.6k sqft2703 Parkview Dr, Hallandale Beach, FL 33009Off Market
- $537,3002 bd2 ba1.6k sqft2705 Parkview Dr, Hallandale Beach, FL 33009Off Market
- $503,4001 bd1 ba1.6k sqft2711 Parkview Dr, Hallandale Beach, FL 33009Off Market
- $449,9002 bd2 ba1.6k sqft2709 S Parkview Dr, Hallandale Beach, FL 33009Sold
- $552,0003 bd2 ba1.6k sqft2701 Parkview Dr, Hallandale Beach, FL 33009Off Market
- $493,0003 bd2 ba1.6k sqft2713 Parkview Dr, Hallandale Beach, FL 33009Off Market
- $459,9003 bd2 ba1.6k sqft2713 S Parkview Dr #2713, Hallandale, FL 33009Off Market
- $640,0003 bd2 ba1.6k sqft2731 S Parkview Dr, Hallandale Beach, FL 33009Sold
A local agent can set up tours, give advice and negotiate with sellers.
Similar homes
- $580,0003 bd2 ba1.6k sqft531 Leslie Dr, Hallandale Beach, FL 33009For Sale By Owner
- $790,0003 bd2 ba1.6k sqftHarbourwood, Hallandale, FL 33009For Sale

 MLS ID #A11962808, Angeline Paquet Lamothe, The Keyes Company. MIAMI
 - $749,0004 bd3 ba1.7k sqft1012 NE 8th St, Hallandale Beach, FL 33009For Sale By Owner
- $685,0003 bd3 ba1.7k sqftWest Lake Village, Hollywood, FL 33019For Sale
 MLS ID #A12066867, Jose Castro, RE/MAX 5 Star Realty. MIAMI
 - $695,0003 bd2 ba1.7k sqftSky Lake Villas First Add, Miami, FL 33179For SaleMLS ID #A12056211, Liz Hogan, Compass Florida, LLC. MIAMI
- $665,0004 bd2 ba1.7k sqftPembroke Ranches, Pembroke Pines, FL 33023For SaleMLS ID #A12033782, Vanessa Gala, AV Capital Advisors, LLC.. MIAMI
- $675,0004 bd2 ba1.7k sqftLawn Acres, Hollywood, FL 33023For SaleMLS ID #A12018389, Damon Penn PA, EXP Realty, LLC.. MIAMI
- $644,9003 bd3 ba1.7k sqftWest Lake Village, Hollywood, FL 33019For SaleMLS ID #A12051092, Bonnie Lynch, Beachfront Realty Inc. MIAMI
- $699,9003 bd2 ba1.5k sqftHollywood Hills Amen Plat, Hollywood, FL 33021For SaleMLS ID #A12032385, Jonathan Martinez, LPT Realty, LLC. MIAMI
- $725,0004 bd2 ba2k sqftPlantation Park Third Add, Plantation, FL 33317For SaleMLS ID #A12068074, Miguel Figueiras, The Keyes Company. MIAMI
- $669,0003 bd2 ba1.6k sqftCooper Colony Estates Sec, Cooper City, FL 33328For SaleMLS ID #A12059119, Gonzalo Baraybar, The Space Brokers LLC. MIAMI
- $629,9003 bd3 ba1.9k sqftTurtle Bay, Miramar, FL 33025For SaleMLS ID #A12046705, Juliana Gehami PA, One Way Realty Group, LLC. MIAMI
- $675,0003 bd3 ba1.8k sqftPembroke Falls Phase 2, Pembroke Pines, FL 33028For SaleMLS ID #A12065086, Laurie Spector, Compass Florida, LLC. MIAMI
- $570,0003 bd2 ba1.5k sqftBreezy Manor Amended, Hollywood, FL 33021For SaleMLS ID #A12007765, Nydia Martinez, Essex Realty Corp. MIAMI
- $699,9993 bd2 ba1.7k sqftHollywood Lakes Country C, Pembroke Pines, FL 33027For SaleMLS ID #A12054747, Karena Clarke, Elite Realty Partners, Inc.. MIAMI
- $699,9983 bd2 ba2k sqftAlhambra Heights Sec 2, North Miami, FL 33168For SaleMLS ID #A12054602, Ladarius Peterson, Iconic Realty and Associates. MIAMI
- $715,0004 bd3 ba1.9k sqftSilver Lakes At Pembroke, Pembroke Pines, FL 33029For SaleMLS ID #A12062328, Sandra Rathe, Real Broker LLC. MIAMI
- $660,0003 bd2 ba1.3k sqftParkers Shores, Miami, FL 33150For SaleMLS ID #A12040116, Sergio Carrasco, Keller Williams Capital Realty. MIAMI
- $759,9994 bd3 ba2.1k sqftWest Lake Village Plat, Hollywood, FL 33019For SaleMLS ID #A11986620, Karen Meyer, Beachfront Realty Inc. MIAMI
- $659,0003 bd3 ba2k sqftCentral Park Lake, Plantation, FL 33324For SaleMLS ID #A12052146, Mary Jeanne Robinson, Oyler & Robinson Real Estate Practice. MIAMI
