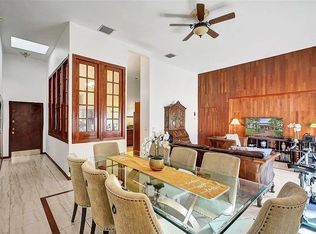
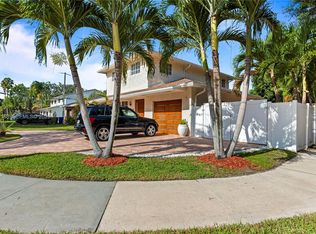
Exquisitely remodeled 3-bedroom, 2-bath villa offering elegant finishes and a seamless blend of comfort and style. The sophisticated open-concept kitchen showcases sleek new appliances, quartz countertops, and designer finishes, perfect for both everyday living and entertaining. Soaring vaulted ceilings adorned with beautiful wood accents create a warm yet upscale ambiance throughout. Offered fully furnished and completely turn-key, this exceptional villa is ideal as a luxurious primary home, vacation retreat, or high-end investment opportunity. This stunning residence features a brand-new roof, electrical panel, water heater and has been freshly remodeled from 2024/2025 ensuring modern efficiency and peace of mind.
For sale
Price cut: $60K (8/3)
$790,000
413 Leslie Dr, Hallandale, FL 33009
3beds
1,624sqft
Single Family Residence
Built in 1981
-- sqft lot
$738,400 Zestimate®
$486/sqft
$988/mo HOA
What's special
Designer finishesBrand-new roofQuartz countertopsElegant finishesBeautiful wood accentsSophisticated open-concept kitchenSoaring vaulted ceilings
- 252 days
- 204
- 12
Zillow last checked:
Listing updated:
Listed by:
Angeline Paquet Lamothe 954-980-0412,
The Keyes Company,
Joseph Paquet Lamothe 754-204-0351,
The Keyes Company
Source: MIAMI,MLS#: A11962808 Originating MLS: A-Miami Association of REALTORS
Originating MLS: A-Miami Association of REALTORSFacts & features
Interior
Bedrooms & bathrooms
- Bedrooms: 3
- Bathrooms: 2
- Full bathrooms: 2
Heating
- Central, Electric
Cooling
- Ceiling Fan(s), Central Air, Electric
Appliances
- Included: Dishwasher, Dryer, Electric Range, Electric Water Heater, Microwave, Refrigerator, Washer, Water Softener Owned
- Laundry: Washer/Dryer Hook-Up
Features
- Split Bedroom, Vaulted Ceiling(s), Volume Ceilings, Walk-In Closet(s)
- Flooring: Tile
- Windows: Skylight(s)
Interior area
- Total structure area: 1,660
- Total interior livable area: 1,624 sqft
Video & virtual tour
Property
Parking
- Parking features: 2 Or More Spaces, Assigned, Guest
Features
- Entry location: First Floor Entry
- Exterior features: Barbecue, Courtyard
- Pool features: Association
- Has view: Yes
- View description: Garden, Other
Lot
- Features: East Of Us1
Details
- Parcel number: 514223140640
Construction
Type & style
- Home type: SingleFamily
- Property subtype: Single Family Residence
- Attached to another structure: Yes
Materials
- CBS Construction
Condition
- Updated/Remodeled
- Year built: 1981
Community & HOA
Community
- Security: Other
- Application fee: $150
- Pet fee: $0
- Subdivision: Harbourwood Sketch Of Sur
HOA
- Has HOA: Yes
- Amenities included: Pool, Tennis Court(s)
- HOA fee: $988 monthly
Location
- Region: Hallandale
Financial & listing details
- Price per square foot: $486/sqft
- Tax assessed value: $499,140
- Annual tax amount: $10,895
- Date on market: 2/10/2026
- Listing terms: All Cash,Conventional
Estimated market value
$738,400
$701,000 - $775,000
$4,351/mo
Price history
| Date | Event | Price |
|---|---|---|
| 8/3/2026 | Price change | $790,000-7.1%$486/sqft |
Source:  MIAMI #A11962808 Report a problem MIAMI #A11962808 Report a problem | ||
| 6/25/2026 | Price change | $850,000-2.9%$523/sqft |
Source: MIAMI #A11962808 Report a problem | ||
| 2/11/2026 | Listed for sale | $875,000+201.7%$539/sqft |
Source: MIAMI #A11962808 Report a problem | ||
| 2/8/2013 | Sold | $290,000+265.6%$179/sqft |
Source: Public Record Report a problem | ||
| 8/1/1981 | Sold | $79,329$49/sqft |
Source: Public Record Report a problem | ||
Public tax history
| Year | Property taxes | Tax assessment |
|---|---|---|
| 2025 | $10,895 -4.4% | $499,140 +4.2% |
| 2024 | $11,391 +12.1% | $478,860 +10% |
| 2023 | $10,158 +13.1% | $435,330 +10% |
| 2022 | $8,980 +11.8% | $395,760 +8% |
| 2021 | $8,032 +3% | $366,310 +3.5% |
| 2020 | $7,800 +9.1% | $353,800 +10% |
| 2019 | $7,151 | $321,640 -3.6% |
| 2018 | $7,151 +1.3% | $333,510 +7.1% |
| 2017 | $7,062 +11.8% | $311,420 +4.8% |
| 2016 | $6,317 +2.6% | $297,190 +7% |
| 2015 | $6,156 +17.9% | $277,780 +10% |
| 2014 | $5,222 | $252,530 +6.2% |
| 2013 | $5,222 +109.2% | $237,770 +4.1% |
| 2012 | $2,497 +3% | $228,410 +14.6% |
| 2011 | $2,425 -1.9% | $199,350 +35.3% |
| 2010 | $2,473 +5.5% | $147,390 +2.7% |
| 2009 | $2,344 +6.2% | $143,520 +0.1% |
| 2008 | $2,206 -10.5% | $143,380 +3% |
| 2007 | $2,464 -6.6% | $139,210 +2.5% |
| 2006 | $2,639 | $135,820 +3% |
| 2005 | -- | $131,870 +3% |
| 2004 | $2,717 -0.1% | $128,030 +1.9% |
| 2003 | $2,720 +2.3% | $125,650 +2.4% |
| 2002 | $2,660 | $122,710 |
Find assessor info on the county website
Monthly payment
Est. payment
Payment breakdown
Explore the cost of this home by adjusting the details. Changes won't be saved.Climate risks
Neighborhood: 33009

Similar homes
- $665,0003 bd2 ba1.6k sqftHarbourwood Villas, Hallandale, FL 33009For Sale

 MLS ID #A12051896, Steven Landau, Landau Realty Group. MIAMI
 - $580,0003 bd2 ba1.6k sqft531 Leslie Dr, Hallandale Beach, FL 33009For Sale By Owner
- $710,0004 bd3 ba1.6k sqftCanal Groves, Dania Beach, FL 33312For Sale
 MLS ID #A12108756, Karin Morales, Better Homes & Gdns RE Fla 1st. MIAMI
 - $795,0003 bd3 ba1.9k sqftHollywood Gardens, Hollywood, FL 33021For Sale
 MLS ID #A12077188, Nicholas Oliver, Hauseit Group LLC. MIAMI
 - $769,9004 bd2 ba1.3k sqftSunset Isles Sec 3, Hollywood, FL 33020For SaleMLS ID #A11842718, Oskar Zarate, Dalton Wade Inc. MIAMI
- $779,0003 bd3 ba1.5k sqftDelvista, Aventura, FL 33180For SaleMLS ID #A12037836, Silvia Olivera PA, FIP Realty Services, LLC. MIAMI
- $850,0003 bd3 ba1.7k sqftHollywood Hills, Hollywood, FL 33021For SaleMLS ID #A12027071, Steven Kupchan, Pink Miami Real Estate. MIAMI
- $790,0004 bd2 ba1.9k sqftHollywood Hills Amen Plat, Hollywood, FL 33021For SaleMLS ID #A12061941, Armelle St Thomas, Coldwell Banker Realty. MIAMI
- $935,0004 bd3 ba1.5k sqftSunswept Isle, Miami, FL 33180For SaleMLS ID #A12077932, Paula Marenco, The Keyes Company. MIAMI
- $889,0004 bd2 ba2k sqftHollywood Hills, Hollywood, FL 33021For SaleMLS ID #A11972571, Arthur Shabetayev, Cardinal Realty Group, LLC.. MIAMI
- $695,0003 bd2 ba1.7k sqftSky Lake Villas First Add, Miami, FL 33179For SaleMLS ID #A12056211, Liz Hogan, Compass Florida, LLC. MIAMI
- $635,0003 bd3 ba1.7k sqftWest Lake Village, Hollywood, FL 33019For SaleMLS ID #A12106994, Jose Castro, RE/MAX 5 Star Realty. MIAMI
- $795,0003 bd2 ba1.1k sqftLauderdale Groves Amen Pl, Fort Lauderdale, FL 33315For SaleMLS ID #A12064416, Sinan Zakaria, Listed Simply. MIAMI
- $810,0003 bd3 ba1.5k sqftLakeview, North Miami Beach, FL 33160For SaleMLS ID #A12086015, Ricky Kallabat PA, Keller Williams Capital Realty. MIAMI
- $747,0004 bd3 ba1.9k sqftMarina Cove, Aventura, FL 33180For SaleMLS ID #A11987839, Sage Kantor, FIP Realty Services, LLC. MIAMI
- $680,0004 bd2 ba1.4k sqftWestview Sec One Part Two, Pembroke Pines, FL 33024For SaleMLS ID #A12079138, Raquel Shirah, United Realty Group Inc. MIAMI
- $950,0004 bd3 ba2.1k sqft1243 GARFIELD Street, Hollywood, FL 33019For Sale
 MLS ID #B26071656, Lisa Mack, Coldwell Banker/ WPB. BeachesMLS
 - $934,3993 bd3 ba2.2k sqftNorth Hollywood, Dania, FL 33004For SaleMLS ID #A11797742, Yoanis Farinas Alonso, Miami New Realty. MIAMI
- $749,0002 bd3 ba1.5k sqftDelvista B Condo, Aventura, FL 33180For SaleMLS ID #A12029164, Gilberto Imery, Gilvan Realty Corp. MIAMI
- $950,0004 bd3 ba1.9k sqftRiverdale, North Miami Beach, FL 33160For SaleMLS ID #A12086806, Bethany Martinez, Compass Florida, LLC. MIAMI
