Welcome to your dream modern contemporary home! This brand-new construction boasts 2,700 square feet of luxurious living space, thoughtfully designed for comfort and style. With 3 spacious bedrooms and 3 pristine bathrooms, there's room for everyone to thrive. Step inside and be greeted by the heart of the home - a gourmet kitchen that will delight even the most discerning chefs. The sleek design features an expansive island, premium appliances, and ample storage. Relax and rejuvenate in the stunning primary suite, complete with a walk-in shower and a luxurious tub, offering a private oasis for unwinding after a long day. Entertain or simply unwind on the covered back patio, where you can enjoy the serene outdoor space in any weather. The full landscaping adds natural beauty and enhances the curb appeal. With an oversized 3-car garage, you'll have plenty of space for your vehicles and storage needs. Experience the epitome of modern living in this exquisite contemporary home.
Closed
$635,000
2707 S Sonora Dr, Veradale, WA 99037
3beds
--baths
2,700sqft
Single Family Residence
Built in 2023
7,840 Square Feet Lot
$644,100 Zestimate®
$235/sqft
$3,383 Estimated rent
Home value
$644,100
$612,000 - $676,000
$3,383/mo
Zestimate® history
Owner options
List your home for rent
$3,383/mo
Rent Zestimate®
Find your next renter with Zillow Rental Manager. Plus, with online applications, you can quickly screen prospective tenants – for free.
$3,383/mo
Rent Zestimate®
Refinance and save
$3,884/mo
Est. payment
Refinancing to a lower rate could help reduce your monthly payments and save thousands over the life of the loan.
$3,884/mo
Est. payment
Explore your selling options
Work with a Zillow partner agent
Leverage their expertise and Zillow's premium Showcase listings to get your home seen by more buyers.
Get startedList with your own agent
Get your home in front of millions of buyers by listing it on Zillow.
Learn how to do itSell it yourself
Take full control of how buyers see your home on Zillow by listing For Sale by Owner (FSBO).
List your homeWhat's special
Zillow last checked:
Listing updated:
Listed by:
Dan Dhaenens 509-991-7349,
Windermere Valley,
Olivia Bone 509-991-3918,
Windermere Valley
Source: SMLS as distributed by MLS GRID,MLS#: 202410480
Facts & features
Interior
Bedrooms & bathrooms
- Bedrooms: 3
First floor
- Level: First
Other
- Level: Second
Heating
- Natural Gas, Forced Air
Cooling
- Central Air
Appliances
- Included: Free-Standing Range, Dishwasher, Disposal, Microwave
Features
- Basement: Slab
- Number of fireplaces: 1
- Fireplace features: Gas
Interior area
- Total structure area: 2,700
- Total interior livable area: 2,700 sqft
Property
Parking
- Total spaces: 3
- Parking features: Attached, Oversized
- Garage spaces: 3
Features
- Levels: Two
- Has view: Yes
- View description: Mountain(s)
Lot
- Size: 7,840 Square Feet
- Features: Sprinkler - Automatic
Details
- Parcel number: 45253.6803
Construction
Type & style
- Home type: SingleFamily
- Architectural style: Contemporary
- Property subtype: Single Family Residence
Materials
- Stone Veneer, Fiber Cement
- Roof: Composition
Condition
- New construction: Yes
- Year built: 2023
Community & HOA
Community
- Subdivision: Timberlane Terrace
Location
- Region: Veradale
Financial & listing details
- Price per square foot: $235/sqft
- Date on market: 1/8/2024
- Listing terms: FHA,VA Loan,Conventional,Cash
- Road surface type: Paved
Price history
| Date | Event | Price |
|---|---|---|
| 4/17/2024 | Sold | $635,000+1.6%$235/sqft |
Source:  SMLS as distributed by MLS GRID #202410480 Report a problem SMLS as distributed by MLS GRID #202410480 Report a problem | ||
| 3/18/2024 | Pending sale | $625,000$231/sqft |
Source: SMLS as distributed by MLS GRID #202410480 Report a problem | ||
| 1/8/2024 | Listed for sale | $625,000$231/sqft |
Source: SMLS as distributed by MLS GRID #202410480 Report a problem | ||
| 1/8/2024 | Listing removed | -- |
Source: SMLS as distributed by MLS GRID #202322890 Report a problem | ||
| 10/5/2023 | Listed for sale | $625,000$231/sqft |
Source: SMLS as distributed by MLS GRID #202322890 Report a problem | ||
Public tax history
Tax history is unavailable.
Neighborhood: 99037
Nearby homes
- $653,0005 bd-- ba2.9k sqft2713 S Sonora Dr, Veradale, WA 99037Sold

- $500,0003 bd2 ba1.4k sqft2623 S Vera Crest Dr, Spokane Valley, WA 99037Sold
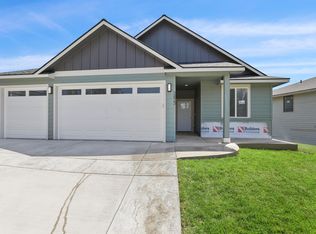
- $544,9005 bd3 ba2.3k sqft2723 S Seabiscuit Dr, Spokane Valley, WA 99037Off Market

- $145,0007,840.8 Square Feet2621 S Vera Crest Dr, Veradale, WA 99037Sold

- $649,9005 bd-- ba2.3k sqft2719 S Sonora Dr, Veradale, WA 99037Sold
- $675,0004 bd-- ba3.1k sqft2720 S Seabiscuit Dr, Veradale, WA 99037Sold
- $619,4005 bd3 ba3.1k sqft2718 S Seabiscuit Dr, Veradale, WA 99037Off Market
- $499,9003 bd2 ba1.4k sqft2716 S Sonora Dr, Veradale, WA 99037For Sale
Nearby schools
GreatSchools rating
- 7/10Sunrise Elementary SchoolGrades: PK-5Distance: 3.8 mi
- 8/10Evergreen Middle SchoolGrades: 6-8Distance: 1.3 mi
- 8/10Central Valley High SchoolGrades: 9-12Distance: 1.2 mi
Schools provided by the listing agent
- Elementary: SunRise.
- Middle: Evergreen
- High: Central Valley
- District: Central Valley
Source: SMLS as distributed by MLS GRID. This data may not be complete. We recommend contacting the local school district to confirm school assignments for this home.


Get pre-qualified for a loan
At Zillow Home Loans, we can pre-qualify you in as little as 5 minutes with no impact to your credit score.An equal housing lender. NMLS #10287.
Sell for more on Zillow
Get a Zillow Showcase℠ listing at no additional cost and you could sell for .
$644,100
2% more
+$12,882
With Zillow Showcase(estimated)
$656,982
- Washington
- Spokane County
- Spokane
- 99037
- 2707 S Sonora Dr
Nearby cities
Nearby neighborhoods
Nearby zip codes
Other Spokane Topics
