Incredible & Better than New rancher in the heart of Spokane Valley. Built in 2024, this 3 bedroom, 2 bath home is meticulously maintained and has custom designer finishes throughout. The beautiful and spacious kitchen boasts stunning quartz countertops, tile backsplash, upgraded appliances, custom pendant lighting, large pantry & spacious dining space which opens to the covered back patio. The primary suite has dual vanities, expansive walk-in closet, gorgeous tile shower & quartz countertops. This home has so many extras: upgraded wide plank LVP, wood accent walls, transom windows, main floor utilities, open-concept floor plan, covered back patio, all interior walls are insulated and home is pre-wired for security cameras on the exterior. Located on a corner lot in the highly sought after Central Valley School district and ALL appliances STAY! Close to schools, shopping & amenities. This home is a must see.
Active
$499,900
2716 S Sonora Dr, Veradale, WA 99037
3beds
2baths
1,436sqft
:
Get pre-qualified$3,115/mo
Single Family Residence
Built in 2024
8,131 Square Feet Lot
$497,500 Zestimate®
$348/sqft
$33/mo HOA
What's special
Covered back patioStunning quartz countertopsBeautiful and spacious kitchenWood accent wallsMain floor utilitiesPrimary suiteDual vanities
- 50 days |
- 268 |
- 19 |
Zillow last checked:
Listing updated:
Listed by:
Pam Fredrick Phone:(509)370-5944,
John L Scott, Spokane Valley,
Trisha Bean 509-999-4019,
John L Scott, Spokane Valley
Source: SMLS as distributed by MLS GRID,MLS#: 202619769
Facts & features
Interior
Bedrooms & bathrooms
- Bedrooms: 3
- Bathrooms: 2
First floor
- Level: First
- Area: 1436 Square Feet
Heating
- Natural Gas, Forced Air
Cooling
- Central Air
Appliances
- Included: Free-Standing Range, Dishwasher, Refrigerator, Disposal, Microwave, Washer, Dryer
Features
- Hard Surface Counters
- Windows: LVP/LVT Flr
- Basement: Slab,See Remarks
- Has fireplace: No
Interior area
- Total structure area: 1,436
- Total interior livable area: 1,436 sqft
Property
Parking
- Total spaces: 2
- Parking features: Attached, Garage Door Opener
- Garage spaces: 2
Features
- Levels: One
- Stories: 1
- Has view: Yes
- View description: Mountain(s), Territorial
Lot
- Size: 8,131 Square Feet
- Features: Sprinkler - Automatic, Oversized Lot
Details
- Parcel number: 45253.7101
Construction
Type & style
- Home type: SingleFamily
- Architectural style: Ranch
- Property subtype: Single Family Residence
Materials
- Wood Siding
- Roof: Composition
Condition
- New construction: No
- Year built: 2024
Community & HOA
Community
- Subdivision: Timberlane Terrace
HOA
- Has HOA: Yes
- HOA fee: $33 monthly
Location
- Region: Veradale
Financial & listing details
- Price per square foot: $348/sqft
- Annual tax amount: $4,669
- Date on market: 6/24/2026
- Listing terms: FHA,VA Loan,Conventional,Cash
- Road surface type: Paved
Estimated market value
$497,500
$473,000 - $522,000
$2,489/mo
Price history
| Date | Event | Price |
|---|---|---|
| 6/24/2026 | Listed for sale | $499,900$348/sqft |
Source:  SMLS as distributed by MLS GRID #202619769 Report a problem SMLS as distributed by MLS GRID #202619769 Report a problem | ||
| 4/15/2026 | Contingent | $499,900$348/sqft |
Source: John L Scott Real Estate #202612036 Report a problem | ||
| 2/11/2026 | Listed for sale | $499,900$348/sqft |
Source: SMLS as distributed by MLS GRID #202612036 Report a problem | ||
Public tax history
Tax history is unavailable.
Monthly payment
Est. payment
Payment breakdown
Explore the cost of this home by adjusting the details. Changes won't be saved.Climate risks
Neighborhood: 99037
Nearby schools
GreatSchools rating
- 7/10Sunrise Elementary SchoolGrades: PK-5Distance: 3.8 mi
- 8/10Evergreen Middle SchoolGrades: 6-8Distance: 1.3 mi
- 8/10Central Valley High SchoolGrades: 9-12Distance: 1.2 mi
Schools provided by the listing agent
- Elementary: Sunrise
- Middle: Evergreen
- High: Central Valley
- District: Central Valley
Source: SMLS as distributed by MLS GRID. This data may not be complete. We recommend contacting the local school district to confirm school assignments for this home.
- $547,0005 bd3 ba2.3k sqft2723 S Seabiscuit Dr, Spokane Valley, WA 99037Off Market

- $649,9005 bd-- ba2.3k sqft2719 S Sonora Dr, Veradale, WA 99037Sold
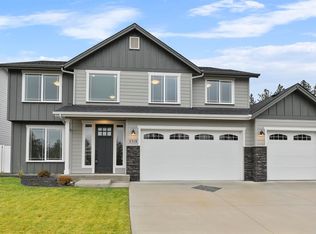
- $653,0005 bd-- ba2.9k sqft2713 S Sonora Dr, Veradale, WA 99037Sold

- $635,0003 bd-- ba2.7k sqft2707 S Sonora Dr, Veradale, WA 99037Sold

- $562,6004 bd2 ba1.7k sqft2807 S Sonora Dr, Veradale, WA 99037Off Market
- $651,4003 bd2 ba2k sqft2808 S Sonora Dr, Veradale, WA 99037Off Market
- $675,0004 bd-- ba3.1k sqft2720 S Seabiscuit Dr, Veradale, WA 99037Sold
- $500,0003 bd2 ba1.4k sqft2623 S Vera Crest Dr, Spokane Valley, WA 99037Sold
A local agent can set up tours, give advice and negotiate with sellers.
Similar homes
- $445,0003 bd2 ba1.3k sqft2719 S Conklin Dr, Veradale, WA 99037For Sale
 MLS ID #202622002, Miranda O'Callaghan, EXIT Real Estate Professionals. SMLS as distributed by MLS GRID
 - $500,0004 bd3 ba1.5k sqft9806 E Hoffman Ct, Spokane, WA 99206For Sale
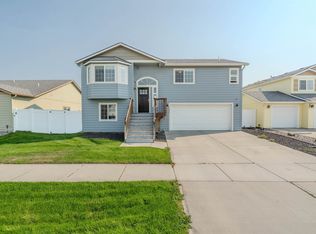 MLS ID #202622421, Jennifer Barnhart, Realty One Group Eclipse. SMLS as distributed by MLS GRID
 - $499,9992 bd2 ba1.3k sqft2672 N Allenby Ln, Liberty Lake, WA 99019For Sale
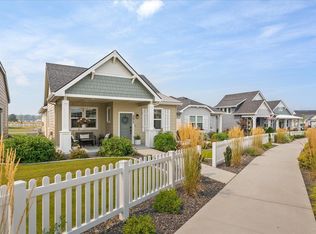 MLS ID #202622323, Elizabeth Boykin, Keller Williams Spokane - Main. SMLS as distributed by MLS GRID
 - $454,9503 bd2 ba1.5k sqft13512 E Boone Ave, Spokane, WA 99216For Sale
 MLS ID #202620020, Stacey Siep, Keller Williams Spokane - Main. SMLS as distributed by MLS GRID
 - $467,5003 bd2 ba1.4k sqft9602 E Valleyway Ave, Spokane Valley, WA 99206For SaleMLS ID #202621987, Jared Urbick, Kelly Right Real Estate of Spokane. SMLS as distributed by MLS GRID
- $525,0003 bd2 ba1.1k sqft1959 N Holl Blvd, Liberty Lake, WA 99016For SaleMLS ID #202621622, Kathy Bixler, Coldwell Banker Tomlinson. SMLS as distributed by MLS GRID
- $514,9003 bd2 ba1.8k sqft14616 Caprio Ave, Spokane, WA 99216For SaleMLS ID #202620431, Andrew Graham, Avalon 24 Real Estate. SMLS as distributed by MLS GRID
- $474,9993 bd2 ba1.4k sqft416 N Moen Ln, Greenacres, WA 99016New ConstructionMLS ID #202621460, Jeff Hornberger, The Hornberger Group, LLC. SMLS as distributed by MLS GRID
- $499,5003 bd3 ba2k sqft3414 E 17th Ave, Spokane, WA 99223For SaleMLS ID #202619415, Hannah Kotsala, First Look Real Estate. SMLS as distributed by MLS GRID
- $429,9003 bd2 ba1.4k sqft621 S Manifold Ln, Spokane Valley, WA 99016New ConstructionMLS ID #202621453, Trevor Windhorst, Windermere Valley. SMLS as distributed by MLS GRID
- $415,0003 bd2 ba1.6k sqft2931 W 18th Ave, Spokane, WA 99224For SaleMLS ID #202622443, Jill Klinke, Windermere Manito, LLC. SMLS as distributed by MLS GRID
- $450,0003 bd2 ba1.1k sqft1208 N Eagle Rd, Liberty Lake, WA 99019For SaleMLS ID #202622161, Dan Mclaughlin, Windermere Manito, LLC. SMLS as distributed by MLS GRID
- $470,0003 bd2 ba1.4k sqft5414 E Bridgeport Ct, Spokane, WA 99217For SaleMLS ID #202611340, Evan Schalock, Windermere Countryside - Chewelah. SMLS as distributed by MLS GRID
- $475,0003 bd3 ba1.6k sqft5320 S Myrtle Ln, Spokane, WA 99223ActiveMLS ID #2537691, Kyle Krug. NWMLS as distributed by MLS GRID
- $459,9003 bd3 ba2k sqft7128 E 13th Ave, Spokane, WA 99212For SaleMLS ID #202620245, Matt Raby, Amplify Real Estate Services. SMLS as distributed by MLS GRID
- $459,0002 bd2 ba1.3k sqft1625 N Holl Blvd, Liberty Lake, WA 99019For SaleMLS ID #202622184, Lynsey Cantlon, REAL Broker LLC. SMLS as distributed by MLS GRID
- $395,0003 bd2 ba1.2k sqft17608 2nd Ln, Greenacres, WA 99016For SaleMLS ID #202621580, Robert Bond, The Experience Northwest. SMLS as distributed by MLS GRID
- $510,0003 bd2 ba1.6k sqft7702 N Five Mile Rd, Spokane, WA 99208For SaleMLS ID #202618237, Steffani Murphy, Redfin. SMLS as distributed by MLS GRID
- $466,8993 bd2 ba1.5k sqft1101 S Pillar Rock Dr, Spokane, WA 99224For SaleMLS ID #202622088, Tina Sereda, Realty One Group Eclipse. SMLS as distributed by MLS GRID
- $504,9903 bd2 ba1.5k sqft6877 E Faywood Ln, Spokane, WA 99217New ConstructionMLS ID #202620451, Michelle Grady, New Home Star Washington, LLC. SMLS as distributed by MLS GRID
