Located on a highly desirable tree-lined street in River Crossing neighborhood, Charming, beautifully maintained Greenstone Oak Harbor home with inviting curb appeal and quality updates throughout. Built in 2014, the popular floor plan features cathedral ceilings, an open great room, dining area, kitchen, three bedrooms, two baths, and a laundry room. Recent owner upgrades and improvements total more than $30,000 and include a gas fireplace, upgraded appliances, laminate flooring, Huntwood cabinets and enhanced lighting throughout! Enjoy a private outdoor patio, beautifully landscaped yard with trees, shrubs, flowers, garden space, a two-car garage with two additional paved parking spaces, and a custom garden shed. Ideally located near parks, the Centennial Trail, shopping, and dining. Perfectly maintained-move in and enjoy!
Active
$525,000
1959 N Holl Blvd, Liberty Lake, WA 99016
3beds
2baths
1,168sqft
:
Get pre-qualified$3,275/mo
Single Family Residence
Built in 2014
7,113 Square Feet Lot
$518,000 Zestimate®
$449/sqft
$-- HOA
What's special
Gas fireplaceCustom garden shedEnhanced lighting throughoutOpen great roomCathedral ceilingsInviting curb appealPrivate outdoor patio
- 4 days |
- 316 |
- 23 |
Zillow last checked:
Listing updated:
Listed by:
Kathy Bixler 509-879-4493,
Coldwell Banker Tomlinson
Source: SMLS as distributed by MLS GRID,MLS#: 202621622
Facts & features
Interior
Bedrooms & bathrooms
- Bedrooms: 3
- Bathrooms: 2
First floor
- Level: First
- Area: 1168 Square Feet
Heating
- Natural Gas, Forced Air
Cooling
- Central Air
Appliances
- Included: Free-Standing Range, Dishwasher, Refrigerator, Disposal, Microwave
Features
- Cathedral Ceiling(s), Hard Surface Counters
- Windows: Vinyl Frames
- Basement: Slab
- Number of fireplaces: 1
- Fireplace features: Zero Clearance, Gas
Interior area
- Total structure area: 1,168
- Total interior livable area: 1,168 sqft
Video & virtual tour
Property
Parking
- Total spaces: 2
- Parking features: Attached, Workshop in Garage, Garage Door Opener, Off Site, Alley Access, Oversized
- Garage spaces: 2
Features
- Levels: One
- Stories: 1
- Fencing: Fenced Yard
Lot
- Size: 7,113 Square Feet
- Features: Sprinkler - Automatic, Level, Zero Lot Line
Details
- Parcel number: 55084.2807
- Other equipment: Air Purifier
Construction
Type & style
- Home type: SingleFamily
- Architectural style: Ranch
- Property subtype: Single Family Residence
Materials
- Fiber Cement
- Roof: Composition
Condition
- New construction: No
- Year built: 2014
Community & HOA
HOA
- Has HOA: Yes
Location
- Region: Liberty Lake
Financial & listing details
- Price per square foot: $449/sqft
- Tax assessed value: $445,900
- Annual tax amount: $4,824
- Date on market: 7/27/2026
- Listing terms: Conventional,Cash
- Road surface type: Paved
Estimated market value
$518,000
$492,000 - $544,000
$2,282/mo
Price history
| Date | Event | Price |
|---|---|---|
| 7/27/2026 | Listed for sale | $525,000+5.2%$449/sqft |
Source:  SMLS as distributed by MLS GRID #202621622 Report a problem SMLS as distributed by MLS GRID #202621622 Report a problem | ||
| 5/9/2024 | Sold | $499,000$427/sqft |
Source: SMLS as distributed by MLS GRID #202413964 Report a problem | ||
| 5/2/2024 | Pending sale | $499,000$427/sqft |
Source: SMLS as distributed by MLS GRID #202413964 Report a problem | ||
| 4/5/2024 | Listed for sale | $499,000+153.3%$427/sqft |
Source: SMLS as distributed by MLS GRID #202413964 Report a problem | ||
| 8/1/2014 | Sold | $197,020$169/sqft |
Source: SMLS as distributed by MLS GRID #201414043 Report a problem | ||
Public tax history
| Year | Property taxes | Tax assessment |
|---|---|---|
| 2025 | $4,824 +13.3% | $445,900 +12.8% |
| 2024 | $4,257 +12.4% | $395,300 +1.6% |
| 2023 | $3,786 +1.9% | $389,100 +1.8% |
| 2022 | $3,715 +234.5% | $382,100 +30% |
| 2021 | $1,111 +88.4% | $293,900 +25.4% |
| 2020 | $589 -4% | $234,300 +5% |
| 2019 | $614 | $223,200 +7.3% |
| 2018 | $614 -1.1% | $208,000 +3.9% |
| 2017 | $621 -4.3% | $200,100 +9.6% |
| 2016 | $649 -73.8% | $182,500 +15.1% |
| 2015 | $2,471 | $158,600 +296.5% |
| 2014 | $2,471 | $40,000 |
| 2013 | $2,471 +462.7% | -- |
| 2011 | $439 +12.9% | -- |
| 2010 | $389 | -- |
| 2009 | $389 +4.1% | -- |
| 2008 | $374 | -- |
| 2007 | $374 | $30,000 |
Find assessor info on the county website
Monthly payment
Est. payment
Payment breakdown
Explore the cost of this home by adjusting the details. Changes won't be saved.Climate risks
Neighborhood: 99016
Nearby schools
GreatSchools rating
- 6/10Riverbend Elementary SchoolGrades: K-5Distance: 1.4 mi
- 7/10Selkirk Middle SchoolGrades: 6-8Distance: 0.4 mi
- 8/10Ridgeline High SchoolGrades: 9-12Distance: 0.9 mi
Schools provided by the listing agent
- Elementary: Riverbend
- Middle: Selkirk
- High: Ridgeline
- District: Central Valley
Source: SMLS as distributed by MLS GRID. This data may not be complete. We recommend contacting the local school district to confirm school assignments for this home.
- $675,4005 bd4 ba3.5k sqft1979 N Holl Blvd, Liberty Lake, WA 99016Off Market
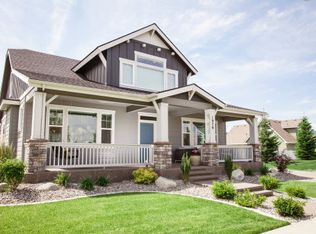
- $467,4003 bd2 ba1.3k sqft1939 N Holl Blvd, Liberty Lake, WA 99016Off Market

- $520,6003 bd3 ba1.7k sqft1919 N Holl Blvd, Liberty Lake, WA 99016Off Market
- $751,8003 bd3 ba1.2k sqft19825 Deschutes Ave, Liberty Lake, WA 99016Off Market
- $453,3003 bd3 ba1.7k sqft19900 E Indiana Ave, Liberty Lake, WA 99016Off Market
- $379,2002 bd2 ba1k sqft1908 N Meyers Rd, Liberty Lake, WA 99016Off Market
- $730,0004 bd4 ba3.4k sqft19823 Deschutes Ave, Liberty Lake, WA 99016Off Market
- $428,1002 bd2 ba1.3k sqft1899 N Holl Blvd, Liberty Lake, WA 99016Off Market
A local agent can set up tours, give advice and negotiate with sellers.
Similar homes
- $479,0002 bd2 ba1.3k sqft1625 N Holl Blvd, Liberty Lake, WA 99019For Sale
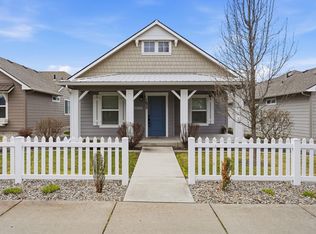 MLS ID #202619655, Lynsey Cantlon, REAL Broker LLC. SMLS as distributed by MLS GRID
 - $409,5003 bd2 ba1.2k sqft17614 E 2nd Ln, Spokane Valley, WA 99016For Sale
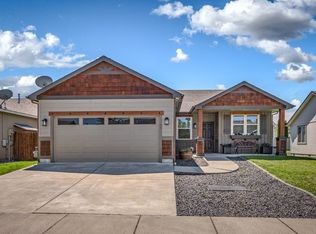 MLS ID #202620667, Scott Rothrock, eXp Realty, LLC. SMLS as distributed by MLS GRID
 - $474,9993 bd2 ba1.4k sqft416 N Moen Ln, Greenacres, WA 99016New Construction
 MLS ID #202621460, Jeff Hornberger, The Hornberger Group, LLC. SMLS as distributed by MLS GRID
 - $434,9003 bd2 ba1.4k sqft3020 N Rio Grande Rd, Spokane Valley, WA 99027For Sale
 MLS ID #202617803, Karen O'donnell, Coldwell Banker Tomlinson. SMLS as distributed by MLS GRID
 - $585,0003 bd2 ba1.7k sqft16507 E 10th Ln, Spokane Valley, WA 99037For SaleMLS ID #202619710, Joanne Pettit, John L Scott, Inc.. SMLS as distributed by MLS GRID
- $464,9503 bd2 ba1.5k sqft13512 E Boone Ave, Spokane, WA 99216For SaleMLS ID #202620020, Stacey Siep, Keller Williams Spokane - Main. SMLS as distributed by MLS GRID
- $409,0003 bd2 ba1.4k sqft1818 S Sullivan Rd, Spokane Valley, WA 99037For SaleMLS ID #202621396, John Guarisco, Windermere Valley. SMLS as distributed by MLS GRID
- $484,9503 bd2 ba1.5k sqft5870 W Gumwood Cir, Post Falls, ID 83854For SaleMLS ID #26-7627, Stacy Montoya, Amplify Real Estate Services Idaho LLC. Coeur d'Alene MLS
- $385,0003 bd2 ba1.5k sqft11822 E 6th Ave, Spokane, WA 99206For SaleMLS ID #202621575, Molly Cole, Amplify Real Estate Services. SMLS as distributed by MLS GRID
- $520,0003 bd2 ba1.3k sqft8479 N Summerfield Loop, Hayden Lake, ID 83835For SaleMLS ID #26-7538, Mike DeLong, CENTURY 21 Beutler & Associates. Coeur d'Alene MLS
- $499,9003 bd2 ba1.4k sqft2716 S Sonora Dr, Veradale, WA 99037For SaleMLS ID #202619769, Pam Fredrick, John L Scott, Spokane Valley. SMLS as distributed by MLS GRID
- $460,0003 bd2 ba1.3k sqft2719 S Conklin Dr, Veradale, WA 99037For SaleMLS ID #202614499, Miranda O'Callaghan, EXIT Real Estate Professionals. SMLS as distributed by MLS GRID
- $524,9903 bd3 ba1.5k sqft1576 N Firestone St, Post Falls, ID 83854For SaleMLS ID #26-6721, Chandler Johnson, Silvercreek Realty Group, LLC. Coeur d'Alene MLS
- $421,9003 bd2 ba1.7k sqft13808 E Heroy Ave, Spokane, WA 99216For SaleMLS ID #202617590, Jake Turley, Tamarack Realty. SMLS as distributed by MLS GRID
- $365,0002 bd3 ba1.3k sqft2260 N Country Vista Blvd, Liberty Lake, WA 99019For SaleMLS ID #202620330, Rheannon Androckitis, Windermere Valley. SMLS as distributed by MLS GRID
- $525,0003 bd2 ba1.2k sqft6208 N Cornwall St, Coeur D Alene, ID 83815For Sale
 MLS ID #20261672, Kim Foster, NEXTHOME CORNERSTONE REALTY. SELMLS
 - $519,0003 bd2 ba1.1k sqft2459 W Warwick Ct, Hayden Lake, ID 83835For SaleMLS ID #26-5127, Cody Funk, Northwest Realty Group. Coeur d'Alene MLS
- $465,0003 bd2 ba1.2k sqft2007 N Mackenzie Dr, Post Falls, ID 83854For SaleMLS ID #26-7604, Anthony Norris, Windermere/Coeur d'Alene Realty Inc. Coeur d'Alene MLS
- $625,0004 bd4 ba1.4k sqft2012 W 15th Ave, Spokane, WA 99224For SaleMLS ID #202621858, Kim Hagel, eXp Realty, LLC Branch. SMLS as distributed by MLS GRID
- $515,0003 bd3 ba1.5k sqft6562 N Harlans Hawk Ln, Coeur D Alene, ID 83815For SaleMLS ID #26-6281, Camela Lathrop, Choice Realty. Coeur d'Alene MLS
