This immaculate home feels even better than new since it's landscaping and fencing are already in place. Filled with natural light, it offers warm tones, soaring ceilings, and a layout that's both cozy and comfortable.
This charming single-level home features an open, spacious floor plan with everything you need thoughtfully arranged on one level.
Brand new, upgraded waterproof flooring in the main living spaces. The kitchen is a true delight, with quartz countertops, a center island, upgraded stainless steel appliances and an impressively large walk-in pantry that's perfect for all your storage needs and a rare find in a home of this size. Patio door with it's upgraded interior blind system leads to a private patio and fenced backyard, ideal for relaxing or entertaining. Located in a welcoming, growing community, you'll enjoy convenient access to nearby shopping and dining.
Active
$484,950
5870 W Gumwood Cir, Post Falls, ID 83854
3beds
2baths
1,506sqft
:
Get pre-qualified$2,836/mo
Single Family Residence
Built in 2019
6,534 Square Feet Lot
$481,400 Zestimate®
$322/sqft
$-- HOA
What's special
Single-level homeOpen spacious floor planFilled with natural lightWarm tonesPrivate patioCenter islandQuartz countertops
- 7 days |
- 592 |
- 28 |
Likely to sell faster than
Zillow last checked:
Listing updated:
Listed by:
Stacy Montoya 509-868-6013,
Amplify Real Estate Services Idaho LLC
Source: Coeur d'Alene MLS,MLS#: 26-7627
Facts & features
Interior
Bedrooms & bathrooms
- Bedrooms: 3
- Bathrooms: 2
- Main level bathrooms: 2
- Main level bedrooms: 3
Heating
- Natural Gas, Forced Air, Furnace
Appliances
- Included: Electric Water Heater, Washer, Refrigerator, Disposal, Dishwasher
- Laundry: Washer Hookup
Features
- High Speed Internet, Smart Thermostat
- Flooring: Laminate, Vinyl, Carpet
- Basement: None
- Has fireplace: No
- Common walls with other units/homes: No Common Walls
Interior area
- Total structure area: 1,506
- Total interior livable area: 1,506 sqft
Property
Parking
- Parking features: Garage - Attached
- Has attached garage: Yes
Features
- Exterior features: Rain Gutters, Lawn
- Has view: Yes
- View description: Neighborhood
Lot
- Size: 6,534 Square Feet
- Features: Level
Details
- Additional structures: Shed(s)
- Parcel number: PL2560070070
- Zoning: R1
Construction
Type & style
- Home type: SingleFamily
- Property subtype: Single Family Residence
Materials
- Fiber Cement, Lap Siding, Frame
- Foundation: Concrete Perimeter
- Roof: Composition
Condition
- Year built: 2019
Utilities & green energy
- Sewer: Public Sewer
- Water: Public
- Utilities for property: Cable Available
Green energy
- Energy efficient items: Windows
Community & HOA
Community
- Subdivision: Woodbridge South
HOA
- Has HOA: Yes
- Services included: Maintenance Grounds, Snow Removal
- HOA name: Woodbridge South
Location
- Region: Post Falls
Financial & listing details
- Price per square foot: $322/sqft
- Tax assessed value: $437,050
- Annual tax amount: $2,628
- Date on market: 7/24/2026
- Road surface type: Paved
Estimated market value
$481,400
$457,000 - $505,000
$2,355/mo
Price history
| Date | Event | Price |
|---|---|---|
| 7/24/2026 | Listed for sale | $484,950+1%$322/sqft |
Source:  Coeur d'Alene MLS #26-7627 Report a problem Coeur d'Alene MLS #26-7627 Report a problem | ||
| 5/2/2026 | Listing removed | $479,950$319/sqft |
Source: Coeur d'Alene MLS #26-4004 Report a problem | ||
| 5/1/2026 | Listed for sale | $479,950$319/sqft |
Source: Coeur d'Alene MLS #26-4004 Report a problem | ||
| 4/29/2026 | Pending sale | $479,950$319/sqft |
Source: Coeur d'Alene MLS #26-4004 Report a problem | ||
| 4/26/2026 | Price change | $479,950+2.1%$319/sqft |
Source: Coeur d'Alene MLS #26-4004 Report a problem | ||
| 4/14/2023 | Pending sale | $470,000$312/sqft |
Source: Coeur d'Alene MLS #23-1455 Report a problem | ||
| 3/28/2023 | Price change | $470,000-1.1%$312/sqft |
Source: Coeur d'Alene MLS #23-1455 Report a problem | ||
| 3/26/2023 | Price change | $475,000-1%$315/sqft |
Source: Coeur d'Alene MLS #23-1455 Report a problem | ||
| 3/21/2023 | Price change | $480,000-2%$319/sqft |
Source: Coeur d'Alene MLS #23-1455 Report a problem | ||
| 3/13/2023 | Price change | $489,900-2%$325/sqft |
Source: Coeur d'Alene MLS #23-1455 Report a problem | ||
| 3/5/2023 | Listed for sale | $499,900+81.8%$332/sqft |
Source: Coeur d'Alene MLS #23-1455 Report a problem | ||
| 1/31/2020 | Sold | -- |
Source: Agent Provided Report a problem | ||
| 8/20/2019 | Listed for sale | $274,900$183/sqft |
Source: Melissa Wells Report a problem | ||
Public tax history
| Year | Property taxes | Tax assessment |
|---|---|---|
| 2025 | $1,907 -27.9% | $437,050 +3.8% |
| 2024 | $2,643 +87.1% | $421,120 +38.6% |
| 2023 | $1,413 -32.6% | $303,899 -9.8% |
| 2022 | $2,098 +136.5% | $336,975 +12.9% |
| 2021 | $887 +20.2% | $298,540 +273.2% |
| 2020 | $738 -97.9% | $80,000 +33.3% |
| 2019 | $35,603 +4724.6% | $60,000 |
| 2018 | $738 | -- |
Find assessor info on the county website
Monthly payment
Est. payment
Payment breakdown
Explore the cost of this home by adjusting the details. Changes won't be saved.Climate risks
Neighborhood: 83854
Nearby schools
GreatSchools rating
- 2/10Seltice Elementary SchoolGrades: PK-5Distance: 2.7 mi
- 5/10River City Middle SchoolGrades: 6-8Distance: 3 mi
- 2/10New Vision Alternative SchoolGrades: 9-12Distance: 3 mi
- $502,0003 bd2 ba1.5k sqft5854 W Gumwood Cir, Post Falls, ID 83854Off Market

- $--3 bd2 ba1.8k sqft164 N Spindle St, Post Falls, ID 83854Sold
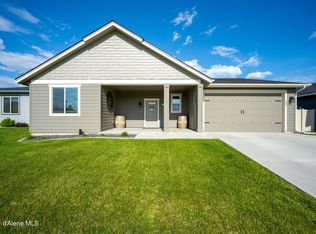
- $--3 bd2 ba1.8k sqft5887 W Gumwood Cir, Coeur D Alene, ID 83854Sold
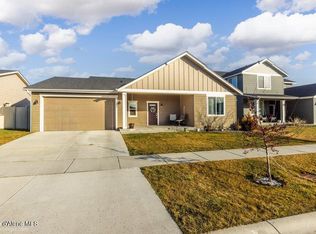
- $--3 bd2 ba1.8k sqft5770 W Gumwood Cir, Post Falls, ID 83854Sold

- $537,1004 bd3 ba1.9k sqft263 N Spindle St, Coeur D Alene, ID 83854Off Market
- $2,6003 bd2 ba1.8k sqft198 N Spindle St, Coeur D Alene, ID 83854For Rent
- $472,7003 bd2 ba1.5k sqft248 N Spindle St, Coeur D Alene, ID 83854Off Market
- $474,1003 bd2 ba1.5k sqft148 N Spindle St, Coeur D Alene, ID 83854Off Market
A local agent can set up tours, give advice and negotiate with sellers.
Similar homes
- $449,0003 bd2 ba1.2k sqft8696 N Spokane St, Post Falls, ID 83854For Sale
 MLS ID #26-7607, Lea Williams, Tomlinson Sotheby's International Realty (Idaho). Coeur d'Alene MLS
 - $499,9003 bd3 ba1.7k sqft1335 N Moonstone St, Post Falls, ID 83854For Sale
 MLS ID #26-6176, Suzy Thompson, Silvercreek Realty Group, LLC. Coeur d'Alene MLS
 - $499,9003 bd2 ba1.6k sqft2815 N Slice Dr, Post Falls, ID 83854For Sale
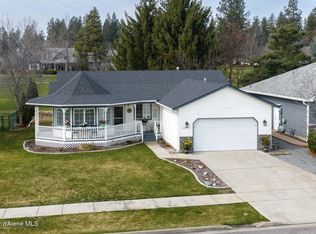 MLS ID #26-2596, Rachael Holzhauser, Tomlinson Sotheby's International Realty (Idaho). Coeur d'Alene MLS
 - $450,0003 bd2 ba1.4k sqft1285 E Stockman Ave, Post Falls, ID 83854For Sale
 MLS ID #26-6297, Shari Knudtsen, Windermere/Coeur d'Alene Realty Inc - PF. Coeur d'Alene MLS
 - $459,9004 bd3 ba1.7k sqft12153 W Moorfield Ave, Post Falls, ID 83854For SaleMLS ID #26-6285, Matt Mullen, NextHome Cornerstone Realty. Coeur d'Alene MLS
- $440,0002 bd1 ba1.9k sqft711 E Mullan Ave, Post Falls, ID 83854For SaleMLS ID #26-7592, Shari Knudtsen, Windermere/Coeur d'Alene Realty Inc - PF. Coeur d'Alene MLS
- $439,0003 bd2 ba1.4k sqft8724 N Spokane St, Post Falls, ID 83854For SaleMLS ID #26-6571, Colton Blizzard, EXP Realty. Coeur d'Alene MLS
- $524,9903 bd3 ba1.5k sqft1576 N Firestone St, Post Falls, ID 83854For SaleMLS ID #26-6721, Chandler Johnson, Silvercreek Realty Group, LLC. Coeur d'Alene MLS
- $519,9003 bd2 ba2k sqft8361 N Scotsworth St, Post Falls, ID 83854For SaleMLS ID #26-5617, Mark Whitt, Windermere/Coeur d'Alene Realty Inc. Coeur d'Alene MLS
- $544,9993 bd3 ba1.9k sqft1702 N Autumn Crest Ct, Post Falls, ID 83854For SaleMLS ID #26-6835, Jill A Rush, Redfin. Coeur d'Alene MLS
- $560,0004 bd2 ba1.8k sqft3060 W Cami Ave, Post Falls, ID 83854For SaleMLS ID #26-5979, Laurel Jonas, HomeSmart Realty Group. Coeur d'Alene MLS
- $419,9993 bd2 ba1.5k sqft12131 W Moorfield Ave, Post Falls, ID 83854For SaleMLS ID #26-3208, Peyton Kronenberg, NextHome 365 Realty. Coeur d'Alene MLS
- $525,0003 bd2 ba1.1k sqft1959 N Holl Blvd, Liberty Lake, WA 99016For SaleMLS ID #202621622, Kathy Bixler, Coldwell Banker Tomlinson. SMLS as distributed by MLS GRID
- $575,0003 bd2 ba1.5k sqft4249 N May Ella Loop, Post Falls, ID 83854For SaleMLS ID #26-7153, Chad Mitchell, REAL BROKER LLC. Coeur d'Alene MLS
- $433,9004 bd3 ba1.9k sqft1553 N Luna St, Post Falls, ID 83854For SaleMLS ID #26-5266, Vitaliy Mantay, Keller Williams Spokane. Coeur d'Alene MLS
- $499,9003 bd2 ba1.5k sqft265 E Jeffrey Pine Ln, Coeur D Alene, ID 83815For SaleMLS ID #26-7909, Melissa Tetreault, REAL BROKER LLC. Coeur d'Alene MLS
- $515,0005 bd3 ba2k sqft5321 N Evergreen Rd, Spokane, WA 99216For SaleMLS ID #202621619, Blythe Thimsen, Windermere City Group. SMLS as distributed by MLS GRID
- $410,0003 bd3 ba1.4k sqft3306 E Lashawn Ct, Post Falls, ID 83854For SaleMLS ID #26-6844, Kelly Egan, Coldwell Banker Schneidmiller Realty. Coeur d'Alene MLS
- $599,0003 bd2 ba1.6k sqft3476 N Blaze Loop, Post Falls, ID 83854For SaleMLS ID #26-6448, April Gunther, EXP Realty. Coeur d'Alene MLS
- $499,0003 bd2 ba1.6k sqft9852 N Berkshire St, Hayden, ID 83835For SaleMLS ID #26-6881, Zachary Harrington, Keller Williams Realty Coeur d'Alene. Coeur d'Alene MLS
