Skip main navigation
Closed
  • $583,795

    2707 Stone Cir, Geneva, IL 60134

    3beds
    2,278sqft
    Townhouse, Single Family Residence
    Built in 2026
    1,113 Square Feet Lot
    $590,700 Zestimate®
    $256/sqft
    $3,911 Estimated rent

    Home value

    $590,700

    $532,000 - $656,000

    $3,911/mo

    Zestimate® history
    Loading
    Loading...

    Owner options

    List your home for rent

    $3,911/mo

    Rent Zestimate®

    Find your next renter with Zillow Rental Manager. Plus, with online applications, you can quickly screen prospective tenants – for free.

    Learn more

    $3,911/mo

    Rent Zestimate®

    Refinance and save

    $4,696/mo

    Est. payment

    Refinancing to a lower rate could help reduce your monthly payments and save thousands over the life of the loan.

    See today's rates

    $4,696/mo

    Est. payment

    Explore your selling options

    Work with a Zillow partner agent

    Leverage their expertise and Zillow's premium Showcase listings to get your home seen by more buyers.

    Get started

    List with your own agent

    Get your home in front of millions of buyers by listing it on Zillow.

    Learn how to do it

    Sell it yourself

    Take full control of how buyers see your home on Zillow by listing For Sale by Owner (FSBO).

    List your home

    What's special

    Two additional bedroomsQuartz countertopEnormous gourmet kitchenAdditional powder roomConveniently located laundry closet
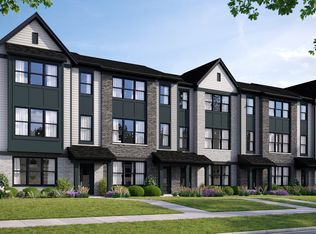
    Rare opportunity to own new construction in historic Geneva. Chicagoland's home building legend Lexington Homes presents Geneva Crossing, 40 luxurious rowhomes nestled in a quiet community only moments from Geneva Commons and Delnor Hospital. Welcome to the Juniper, a "see it to believe it" home that will impress even the most selective homeowners. The enormous gourmet kitchen is a true showstopper with endless possibilities. Room to entertain will never be an issue and serving/seating space abounds. The center island with overhang for seating is over 9' long and an additional wall of upper & lower cabinets, dual pantries with pull out shelves and quartz countertop will double your serving area. The Juniper is always an end location, and we've added so many windows you'll feel like you're dining al fresco just sitting at your own kitchen table! Furniture placement is a breeze in your sun-drenched great room (and at 26' long, it really is great!) End your day upstairs in a primary suite that matches the luxury felt throughout the rest of the home. The primary bath features a separate commode room, double sinks, quartz counter and a fully tiled shower with built in seat. Two additional bedrooms and a conveniently located laundry closet round out the upper level of the home. The entry level flex room boasts open Courtyard views, additional powder room and French doors, making it an ideal home office or guest room. We've even added extra windows! Find yourself wondering if you deserve all the Juniper has to offer? We certainly think you do.

    Zillow last checked:

    Listing updated:

    Listed by:

    Nathan Wynsma 847-456-5953,

    Nathan Wynsma

    Bought with:

    Thomas Schrey

    Tanis Group Realty

    Source: MRED as distributed by MLS GRID,MLS#: 12589738MLS Logo

    Facts & features

    Interior

    Bedrooms & bathrooms
    • Bedrooms: 3
    • Bathrooms: 3
    • Full bathrooms: 2
    • 1/2 bathrooms: 1
    Rooms
    • Room types: Bonus Room
    Primary bedroom
    • Features: Bathroom (Full, Double Sink, Shower Only)
    • Level: Third
    • Area: 255 Square Feet
    • Dimensions: 15X17
    Bedroom 2
    • Level: Third
    • Area: 100 Square Feet
    • Dimensions: 10X10
    Bedroom 3
    • Level: Third
    • Area: 110 Square Feet
    • Dimensions: 11X10
    Bonus room
    • Level: Lower
    • Area: 182 Square Feet
    • Dimensions: 14X13
    Dining room
    • Level: Main
    • Dimensions: COMBO
    Kitchen
    • Features: Kitchen (Island, Pantry-Walk-in)
    • Level: Main
    • Area: 255 Square Feet
    • Dimensions: 17X15
    Living room
    • Level: Main
    • Area: 468 Square Feet
    • Dimensions: 18X26
    Heating
    • Natural Gas
    Cooling
    • Central Air
    Appliances
    • Included: Range, Microwave, Dishwasher
    Features
    • Basement: None
    Interior area
    • Total structure area: 0
    • Total interior livable area: 2,278 sqft

    Property

    Parking
    • Total spaces: 2
    • Parking features: Asphalt, Yes, Garage Owned, Attached, Garage
    • Attached garage spaces: 2
    Accessibility
    • Accessibility features: No Disability Access
    Lot
    • Size: 1,113 Square Feet
    • Dimensions: 21X53
    Details
    • Parcel number: 1205405219
    • Special conditions: None

    Construction

    Type & style
    • Home type: Townhouse
    • Property subtype: Townhouse, Single Family Residence
    Materials
    • Brick, Other, Brick Veneer
    Condition
    • New Construction
    • New construction: Yes
    • Year built: 2026
    Details
    • Builder model: THE JUNIPER

    Utilities & green energy

    • Electric: 200+ Amp Service
    • Sewer: Public Sewer
    • Water: Lake Michigan

    Community & HOA

    HOA
    • Has HOA: Yes
    • Services included: None
    • HOA fee: $344 monthly
    Location
    • Region: Geneva

    Financial & listing details

    • Price per square foot: $256/sqft
    • Date on market: 3/11/2026
    • Listing terms: Conventional
    • Ownership: Fee Simple w/ HO Assn.

    Price history

    DateEventPrice
    6/10/2026Sold$583,795$256/sqft
    Source: MRED as distributed by MLS GRID #12589738 Report a problem
    3/31/2026Pending sale$583,795$256/sqft
    Source: MRED as distributed by MLS GRID #12589738 Report a problem
    3/11/2026Listed for sale$583,795$256/sqft
    Source: MRED as distributed by MLS GRID #12589738 Report a problem

    Public tax history

    Tax history is unavailable.

    Neighborhood: 60134

    Nearby schools

    GreatSchools rating
    Schools provided by the listing agent
    • Elementary: Heartland Elementary School
    • District: 304

    Source: MRED as distributed by MLS GRID. This data may not be complete. We recommend contacting the local school district to confirm school assignments for this home.

    Get a cash offer in 3 minutes
    Find out how much your home could sell for in as little as 3 minutes with a no-obligation cash offer.
    Estimated market value
    $590,700
    Get a cash offer in 3 minutes
    Find out how much your home could sell for in as little as 3 minutes with a no-obligation cash offer.
    Estimated market value
    $590,700