Skip main navigation
Closed
  • $519,545

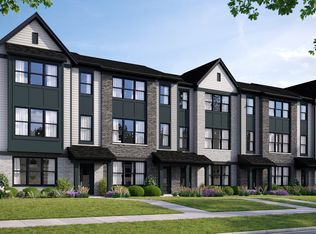
    2711 Stone Cir, Geneva, IL 60134

    2beds
    1,780sqft
    Townhouse, Single Family Residence
    Built in 2025
    1,071 Square Feet Lot
    $524,100 Zestimate®
    $292/sqft
    $3,911 Estimated rent

    Home value

    $524,100

    $472,000 - $582,000

    $3,911/mo

    Zestimate® history
    Loading
    Loading...

    Owner options

    List your home for rent

    $3,911/mo

    Rent Zestimate®

    Find your next renter with Zillow Rental Manager. Plus, with online applications, you can quickly screen prospective tenants – for free.

    Learn more

    $3,911/mo

    Rent Zestimate®

    Refinance and save

    $4,320/mo

    Est. payment

    Refinancing to a lower rate could help reduce your monthly payments and save thousands over the life of the loan.

    See today's rates

    $4,320/mo

    Est. payment

    Explore your selling options

    Work with a Zillow partner agent

    Leverage their expertise and Zillow's premium Showcase listings to get your home seen by more buyers.

    Get started

    List with your own agent

    Get your home in front of millions of buyers by listing it on Zillow.

    Learn how to do it

    Sell it yourself

    Take full control of how buyers see your home on Zillow by listing For Sale by Owner (FSBO).

    List your home

    What's special

    Hall bathOversized windowsWell-designed kitchenOpen courtyard viewHard flooring throughoutConveniently located laundry roomGe stainless steel appliances
    Rare opportunity to own new construction in historic Geneva. Chicagoland's home building legend Lexington Homes presents Geneva Crossing, an intimate community of 40 rowhomes just a stone's throw from shopping, dining, and Delnor Hospital (everything that matters!) Welcome to the perfect entertainer's home, The Lotus! Featuring an expansive & open main level with 9' ceilings, oversized windows and hard flooring throughout, space for friends and family will never be a concern. The heart of the home, its well-designed kitchen, boasts an eat-in quartz island with 2-sided seating and cabinetry, GE stainless steel appliances, walk in pantry, and counterspace galore. Not enough? We've added a tech center with quartz top and upper cabinets for additional storage. Head upstairs to find a primary suite with a full walk-in closet and luxurious bath that offers dual sinks, quartz vanity top, tiled floors & shower (no fiberglass surrounds here), 2 additional bedrooms, a hall bath and conveniently located laundry room. Work from home? The lower level flex room boasts an extra powder room, French doors for privacy and an open courtyard view to bring a little of the outdoors in!

    Zillow last checked:

    Listing updated:

    Listed by:

    Nathan Wynsma 847-456-5953,

    Nathan Wynsma

    Bought with:

    Inactive Inactive

    Baird & Warner Fox Valley - Geneva

    Source: MRED as distributed by MLS GRID,MLS#: 12589726MLS Logo

    Facts & features

    Interior

    Bedrooms & bathrooms
    • Bedrooms: 2
    • Bathrooms: 3
    • Full bathrooms: 2
    • 1/2 bathrooms: 1
    Rooms
    • Room types: Den, Bonus Room
    Primary bedroom
    • Features: Bathroom (Full, Double Sink, Shower Only)
    • Level: Third
    • Area: 195 Square Feet
    • Dimensions: 13X15
    Bedroom 2
    • Level: Third
    • Area: 143 Square Feet
    • Dimensions: 13X11
    Bonus room
    • Level: Lower
    • Area: 132 Square Feet
    • Dimensions: 12X11
    Den
    • Level: Main
    • Area: 120 Square Feet
    • Dimensions: 12X10
    Dining room
    • Level: Main
    • Dimensions: COMBO
    Kitchen
    • Features: Kitchen (Island)
    • Level: Main
    • Area: 260 Square Feet
    • Dimensions: 20X13
    Living room
    • Level: Main
    • Area: 176 Square Feet
    • Dimensions: 16X11
    Heating
    • Natural Gas
    Cooling
    • Central Air
    Appliances
    • Included: Range, Microwave, Dishwasher
    Features
    • Basement: None
    Interior area
    • Total structure area: 0
    • Total interior livable area: 1,780 sqft

    Property

    Parking
    • Total spaces: 2
    • Parking features: Asphalt, Yes, Garage Owned, Attached, Garage
    • Attached garage spaces: 2
    Accessibility
    • Accessibility features: No Disability Access
    Lot
    • Size: 1,071 Square Feet
    • Dimensions: 21X51
    Details
    • Parcel number: 1505405222
    • Special conditions: None

    Construction

    Type & style
    • Home type: Townhouse
    • Property subtype: Townhouse, Single Family Residence
    Materials
    • Brick, Other, Brick Veneer
    Condition
    • New Construction
    • New construction: Yes
    • Year built: 2025
    Details
    • Builder model: THE ORCHID

    Utilities & green energy

    • Electric: 200+ Amp Service
    • Sewer: Public Sewer
    • Water: Lake Michigan

    Community & HOA

    HOA
    • Has HOA: Yes
    • Services included: Parking, Insurance, Lawn Care, Snow Removal
    • HOA fee: $344 monthly
    Location
    • Region: Geneva

    Financial & listing details

    • Price per square foot: $292/sqft
    • Date on market: 3/11/2026
    • Listing terms: Cash
    • Ownership: Fee Simple w/ HO Assn.

    Price history

    DateEventPrice
    7/2/2026Sold$519,545$292/sqft
    Source: MRED as distributed by MLS GRID #12589726 Report a problem
    6/25/2026Pending sale$519,545$292/sqft
    Source: MRED as distributed by MLS GRID #12589726 Report a problem
    3/11/2026Listed for sale$519,545$292/sqft
    Source: MRED as distributed by MLS GRID #12589726 Report a problem

    Public tax history

    Tax history is unavailable.

    Neighborhood: 60134

    Nearby schools

    GreatSchools rating
    Schools provided by the listing agent
    • Elementary: Heartland Elementary School
    • Middle: Geneva Middle School
    • District: 304

    Source: MRED as distributed by MLS GRID. This data may not be complete. We recommend contacting the local school district to confirm school assignments for this home.

    Get a cash offer in 3 minutes
    Find out how much your home could sell for in as little as 3 minutes with a no-obligation cash offer.
    Estimated market value
    $524,100
    Get a cash offer in 3 minutes
    Find out how much your home could sell for in as little as 3 minutes with a no-obligation cash offer.
    Estimated market value
    $524,100