SELLER HAS VERBALLY ACCEPTED AN OFFER. WE WILL CHANGE STATUS ONCE RELOCATION COMPANY SIGNS DOCUMENTS.
This is what perfection looks like. Impeccably maintained and thoughtfully updated, this Highlands Ranch stunner delivers the light-filled, luxury lifestyle everyone wants but rarely finds. Step inside and you’re greeted by soaring floor-to-ceiling windows that flood the home with natural light and cascade across the pristine hardwood floors.
Designed for effortless entertaining, the heart of the home is the expansive Kitchen—anchored by a statement island where family and friends naturally gather. The chef will love the gas cooktop, generous cabinetry, abundant counter space, and a true walk-in pantry that actually holds everything.
When it’s time to unwind, head downstairs to the show-stopping Rec Room. Pour a nightcap at the wet bar, step out to the brand-new patio and firepit, then slip back in to catch a movie, shoot a game of pool, or challenge someone to ping-pong. This lower level is pure fun. You'll also find in the lower level a Guest Bedroom, Excerise Room & Music Room which can be two more additional conforming Bedrooms if 7 TOTAL BEDROOMS are needed. There’s even a dedicated gift-wrapping room the the lower level because, yes… they truly thought of everything.
Main-level living is a dream with a spacious Primary Suite and dedicated Office on the first floor. Upstairs, a generous Loft connects three oversized Bedroom Suites—ideal for guests, teens, or multigenerational living.
Perfectly cared for, beautifully updated, and designed for how people actually live today—this home checks every box and then adds a few you didn’t even know you needed.
Sold
Price Unknown
2707 W 139th St, Leawood, KS 66224
5beds
6,117sqft
Single Family Residence
Built in 2003
0.35 Acres Lot
$1,227,500 Zestimate®
$--/sqft
$6,082 Estimated rent
Home value
$1,227,500
$1.14M - $1.31M
$6,082/mo
Zestimate® history
Owner options
List your home for rent
$6,082/mo
Rent Zestimate®
Find your next renter with Zillow Rental Manager. Plus, with online applications, you can quickly screen prospective tenants – for free.
$6,082/mo
Rent Zestimate®
Refinance and save
$1,500/mo
Est. payment
Refinancing to a lower rate could help reduce your monthly payments and save thousands over the life of the loan.
$1,500/mo
Est. payment
Explore your selling options
Work with a Zillow partner agent
Leverage their expertise and Zillow's premium Showcase listings to get your home seen by more buyers.
Get startedList with your own agent
Get your home in front of millions of buyers by listing it on Zillow.
Learn how to do itSell it yourself
Take full control of how buyers see your home on Zillow by listing For Sale by Owner (FSBO).
List your homeWhat's special
Zillow last checked:
Listing updated:
Listed by:
Tamra Trickey 913-481-1610,
ReeceNichols - Leawood
Bought with:
Sharon Barry, SP00231553
ReeceNichols -The Village
Source: Heartland MLS as distributed by MLS GRID,MLS#: 2589724
Facts & features
Interior
Bedrooms & bathrooms
- Bedrooms: 5
- Bathrooms: 7
- Full bathrooms: 6
- 1/2 bathrooms: 1
Primary bedroom
- Features: Carpet
- Level: First
- Area: 273 Square Feet
- Dimensions: 21 x 13
Bedroom 2
- Features: Carpet
- Level: Second
- Area: 192 Square Feet
- Dimensions: 16 x 12
Bedroom 3
- Features: Carpet
- Level: Second
- Area: 154 Square Feet
- Dimensions: 14 x 11
Bedroom 4
- Features: Carpet
- Level: Second
- Area: 195 Square Feet
- Dimensions: 13 x 15
Bedroom 5
- Features: Ceiling Fan(s)
- Level: Lower
- Area: 132 Square Feet
- Dimensions: 11 x 12
Primary bathroom
- Features: Ceramic Tiles, Double Vanity, Walk-In Closet(s)
- Level: First
- Area: 154 Square Feet
- Dimensions: 14 x 11
Den
- Features: Carpet
- Level: First
- Area: 110 Square Feet
- Dimensions: 10 x 11
Dining room
- Features: Wood Floor
- Level: First
- Area: 140 Square Feet
- Dimensions: 14 x 10
Great room
- Features: Built-in Features, Carpet, Fireplace
- Level: First
- Area: 300 Square Feet
- Dimensions: 20 x 15
Gym
- Level: Lower
Hearth room
- Features: Built-in Features, Fireplace
- Level: First
- Area: 240 Square Feet
- Dimensions: 16 x 15
Kitchen
- Features: Built-in Features, Granite Counters, Kitchen Island
- Level: First
- Area: 460 Square Feet
- Dimensions: 23 x 20
Living room
- Features: Ceramic Tiles
- Level: Lower
- Area: 238 Square Feet
- Dimensions: 17 x 14
Loft
- Features: Built-in Features, Carpet, Ceiling Fan(s)
- Level: Second
- Area: 90 Square Feet
- Dimensions: 10 x 9
Recreation room
- Features: Built-in Features, Ceramic Tiles, Wet Bar
- Level: Lower
- Area: 1125 Square Feet
- Dimensions: 45 x 25
Heating
- Forced Air, Zoned
Cooling
- Electric, Zoned
Appliances
- Laundry: Lower Level, Main Level
Features
- Ceiling Fan(s), Kitchen Island, Pantry, Vaulted Ceiling(s), Walk-In Closet(s), Wet Bar
- Flooring: Carpet, Slate, Tile, Wood
- Basement: Basement BR,Finished,Full,Walk-Out Access
- Number of fireplaces: 2
- Fireplace features: Hearth Room, Living Room
Interior area
- Total structure area: 6,117
- Total interior livable area: 6,117 sqft
- Finished area above ground: 4,354
- Finished area below ground: 1,763
Property
Parking
- Total spaces: 3
- Parking features: Attached, Garage Faces Side
- Attached garage spaces: 3
Features
- Patio & porch: Deck, Patio
- Exterior features: Fire Pit
- Spa features: Bath
Lot
- Size: 0.35 Acres
Details
- Parcel number: HP19260000 0105
Construction
Type & style
- Home type: SingleFamily
- Architectural style: Traditional
- Property subtype: Single Family Residence
Materials
- Stucco
- Roof: Composition
Condition
- Year built: 2003
Details
- Builder name: Koehler
Utilities & green energy
- Sewer: Public Sewer
- Water: Public
Community & HOA
Community
- Subdivision: Highlands Ranch
HOA
- Has HOA: Yes
- Amenities included: Pool
- Services included: Curbside Recycle, Trash
- HOA fee: $1,500 annually
Location
- Region: Leawood
Financial & listing details
- Tax assessed value: $1,054,200
- Annual tax amount: $13,604
- Date on market: 2/11/2026
- Listing terms: Cash,Conventional,Private Financing Available,VA Loan
- Ownership: Private
Price history
| Date | Event | Price |
|---|---|---|
| 3/9/2026 | Sold | -- |
Source:  Heartland MLS as distributed by MLS GRID #2589724 Report a problem Heartland MLS as distributed by MLS GRID #2589724 Report a problem | ||
| 2/26/2026 | Pending sale | $1,200,000$196/sqft |
Source: Heartland MLS as distributed by MLS GRID #2589724 Report a problem | ||
| 2/13/2026 | Contingent | $1,200,000$196/sqft |
Source: Heartland MLS as distributed by MLS GRID #2589724 Report a problem | ||
| 2/11/2026 | Listed for sale | $1,200,000+50%$196/sqft |
Source: Heartland MLS as distributed by MLS GRID #2589724 Report a problem | ||
| 9/27/2018 | Sold | -- |
Source: Heartland MLS as distributed by MLS GRID #2108862 Report a problem | ||
| 8/30/2018 | Pending sale | $800,000$131/sqft |
Source: ReeceNichols Leawood #2108862 Report a problem | ||
| 6/14/2018 | Price change | $800,000-1.2%$131/sqft |
Source: Malfer & Associates/ReeceNichols Real Estate #2108862 Report a problem | ||
| 5/24/2018 | Price change | $810,000-1.8%$132/sqft |
Source: ReeceNichols Leawood #2108862 Report a problem | ||
| 4/16/2018 | Price change | $825,000-2.4%$135/sqft |
Source: ReeceNichols Leawood #2108862 Report a problem | ||
| 4/4/2018 | Price change | $845,000-0.6%$138/sqft |
Source: ReeceNichols Leawood #2108862 Report a problem | ||
| 2/3/2018 | Listed for sale | $850,000$139/sqft |
Source: ReeceNichols Leawood #2108862 Report a problem | ||
| 12/20/2017 | Listing removed | $850,000$139/sqft |
Source: ReeceNichols Leawood #2070623 Report a problem | ||
| 12/14/2017 | Listed for sale | $850,000$139/sqft |
Source: ReeceNichols Leawood #2070623 Report a problem | ||
| 11/20/2017 | Pending sale | $850,000$139/sqft |
Source: ReeceNichols Leawood #2070623 Report a problem | ||
| 10/5/2017 | Price change | $850,000-2.9%$139/sqft |
Source: ReeceNichols Leawood #2070623 Report a problem | ||
| 9/21/2017 | Listed for sale | $875,000$143/sqft |
Source: ReeceNichols Leawood #2070623 Report a problem | ||
| 8/1/2017 | Listing removed | $875,000$143/sqft |
Source: ReeceNichols Leawood #2046798 Report a problem | ||
| 5/17/2017 | Listed for sale | $875,000$143/sqft |
Source: ReeceNichols Leawood #2046798 Report a problem | ||
Public tax history
| Year | Property taxes | Tax assessment |
|---|---|---|
| 2025 | $13,578 -0.2% | $121,233 +0.1% |
| 2024 | $13,604 +8.8% | $121,153 +9.8% |
| 2023 | $12,506 +11% | $110,354 +13.3% |
| 2022 | $11,269 | $97,382 +8.1% |
| 2021 | -- | $90,045 -5.7% |
| 2020 | $11,787 | $95,473 +7.8% |
| 2019 | -- | $88,550 -8.2% |
| 2018 | -- | $96,497 -4.5% |
| 2017 | $13,163 +6.8% | $101,074 +6.7% |
| 2016 | $12,320 +2.8% | $94,726 +4.1% |
| 2015 | $11,985 +7% | $91,035 +5.3% |
| 2013 | $11,205 -5.6% | $86,480 -1.7% |
| 2012 | $11,865 +916.7% | $87,941 -1.9% |
| 2010 | $1,167 -89.9% | $89,608 -3.5% |
| 2009 | $11,511 +0.6% | $92,861 -1.6% |
| 2008 | $11,440 +1.5% | $94,346 |
| 2007 | $11,266 +16.2% | $94,346 +16.4% |
| 2006 | $9,699 | $81,075 +8% |
| 2005 | -- | $75,049 |
Find assessor info on the county website
Neighborhood: 66224
Nearby homes
- $1,223,9005 bd5 ba5.4k sqft2711 W 139th St, Leawood, KS 66224Off Market
- $1,327,1005 bd5 ba4.7k sqft2703 W 139th St, Leawood, KS 66224Off Market
- $1,226,5005 bd6 ba5.5k sqft2748 W 139th Ter, Leawood, KS 66224Off Market
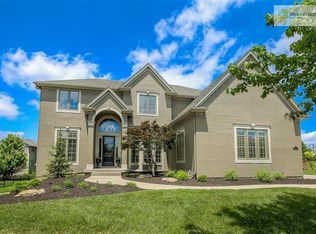
- $1,309,3004 bd6 ba6.5k sqft2752 W 139th Ter, Leawood, KS 66224Off Market

- $--5 bd6 ba4.8k sqft2744 W 139th Ter, Leawood, KS 66224Sold
- $1,204,5004 bd5 ba4.2k sqft2706 W 139th St, Leawood, KS 66224Off Market
- $1,324,2005 bd5 ba5.3k sqft2801 W 139th St, Leawood, KS 66224Off Market
- $1,018,7005 bd4 ba3.6k sqft2800 W 139th St, Leawood, KS 66224Off Market
Nearby schools
GreatSchools rating
- 9/10Prairie Star Elementary SchoolGrades: K-5Distance: 0.6 mi
- 9/10Prairie Star Middle SchoolGrades: 6-8Distance: 0.7 mi
- 10/10Blue Valley High SchoolGrades: 9-12Distance: 3.3 mi
Schools provided by the listing agent
- Elementary: Prairie Star
- Middle: Prairie Star
- High: Blue Valley
Source: Heartland MLS as distributed by MLS GRID. This data may not be complete. We recommend contacting the local school district to confirm school assignments for this home.
Get a cash offer in 3 minutes
Find out how much your home could sell for in as little as 3 minutes with a no-obligation cash offer.
Estimated market value
$1,227,500
Get a cash offer in 3 minutes
Find out how much your home could sell for in as little as 3 minutes with a no-obligation cash offer.
Estimated market value
$1,227,500
- Kansas
- Johnson County
- Leawood
- 66224
- 2707 W 139th St
Nearby cities
Nearby zip codes
Other Leawood Topics
