Step into this gorgeous magazine worthy home, on an oversized corner lot with so many updates! The custom designed kitchen remodel has thoughtful cabinet storage, gleaming white countertops and large capacity refrigerator! NEWLY refinished hardwood floors, NEW paint, NEW lighting, NEWLY stained deck, and a NEW dishwasher are just some of the many updates! Four bedrooms upstairs all have walk in closets and dedicated bathrooms! The primary bedroom suite has a large bonus room and flex space. The walkout basement is perfection with a bar, two beverage refrigerators an ice maker, great spaces for family and entertaining, plus a bedroom and full bathroom. It checks ALL the boxes!
Sold
Price Unknown
2744 W 139th Ter, Leawood, KS 66224
5beds
4,841sqft
Single Family Residence
Built in 2001
0.49 Acres Lot
$1,256,300 Zestimate®
$--/sqft
$6,060 Estimated rent
Home value
$1,256,300
$1.19M - $1.33M
$6,060/mo
Zestimate® history
Owner options
List your home for rent
$6,060/mo
Rent Zestimate®
Find your next renter with Zillow Rental Manager. Plus, with online applications, you can quickly screen prospective tenants – for free.
$6,060/mo
Rent Zestimate®
Refinance and save
$1,095/mo
Est. payment
Refinancing to a lower rate could help reduce your monthly payments and save thousands over the life of the loan.
$1,095/mo
Est. payment
Explore your selling options
Work with a Zillow partner agent
Leverage their expertise and Zillow's premium Showcase listings to get your home seen by more buyers.
Get startedList with your own agent
Get your home in front of millions of buyers by listing it on Zillow.
Learn how to do itSell it yourself
Take full control of how buyers see your home on Zillow by listing For Sale by Owner (FSBO).
List your homeWhat's special
Great spacesNewly refinished hardwood floorsNew lightingNew paintNewly stained deckLarge capacity refrigeratorWalk in closets
Zillow last checked:
Listing updated:
Listed by:
Lola Block 000-000-0000,
ReeceNichols - Leawood,
Kelly Weyer 913-449-8880,
ReeceNichols - Leawood
Bought with:
Courtney Austin, SP00234418
Compass Realty Group
Source: Heartland MLS as distributed by MLS GRID,MLS#: 2438147
Facts & features
Interior
Bedrooms & bathrooms
- Bedrooms: 5
- Bathrooms: 6
- Full bathrooms: 5
- 1/2 bathrooms: 1
Primary bedroom
- Features: Built-in Features, Carpet, Ceiling Fan(s), Walk-In Closet(s)
- Level: Second
- Area: 323 Square Feet
- Dimensions: 17 x 19
Bedroom 2
- Features: Carpet, Ceiling Fan(s), Walk-In Closet(s)
- Level: Second
- Area: 208 Square Feet
- Dimensions: 13 x 16
Bedroom 3
- Features: Carpet, Ceiling Fan(s), Walk-In Closet(s)
- Level: Second
Bedroom 4
- Features: Carpet, Ceiling Fan(s), Walk-In Closet(s)
- Level: Second
Bedroom 5
- Features: Carpet, Ceiling Fan(s), Walk-In Closet(s)
- Level: Basement
Primary bathroom
- Features: Built-in Features, Double Vanity
- Level: Second
Dining room
- Level: First
- Area: 182 Square Feet
- Dimensions: 13 x 14
Great room
- Features: Built-in Features, Ceiling Fan(s), Fireplace
- Level: First
- Area: 414 Square Feet
- Dimensions: 18 x 23
Hearth room
- Features: Built-in Features, Ceiling Fan(s)
- Level: First
- Area: 289 Square Feet
- Dimensions: 17 x 17
Office
- Features: Built-in Features, Carpet, Ceiling Fan(s)
- Level: First
- Area: 182 Square Feet
- Dimensions: 13 x 14
Sitting room
- Features: Built-in Features, Carpet, Ceiling Fan(s)
- Level: Second
- Area: 266 Square Feet
- Dimensions: 14 x 19
Heating
- Natural Gas, Heat Pump
Cooling
- Electric, Heat Pump
Appliances
- Included: Dishwasher, Disposal, Down Draft, Humidifier, Microwave, Refrigerator, Gas Range, Stainless Steel Appliance(s)
- Laundry: Main Level, Sink
Features
- Ceiling Fan(s), Custom Cabinets, Kitchen Island, Pantry, Vaulted Ceiling(s), Walk-In Closet(s)
- Flooring: Carpet, Tile, Wood
- Windows: Window Coverings
- Basement: Concrete,Finished,Radon Mitigation System,Walk-Out Access
- Number of fireplaces: 1
- Fireplace features: Gas Starter, Great Room
Interior area
- Total structure area: 4,841
- Total interior livable area: 4,841 sqft
- Finished area above ground: 3,841
- Finished area below ground: 1,000
Property
Parking
- Total spaces: 3
- Parking features: Attached, Built-In, Garage Door Opener, Garage Faces Side
- Attached garage spaces: 3
Features
- Patio & porch: Deck, Patio, Screened
- Spa features: Bath
Lot
- Size: 0.49 Acres
- Features: Corner Lot, Cul-De-Sac
Details
- Parcel number: HP192600000103
Construction
Type & style
- Home type: SingleFamily
- Architectural style: Traditional
- Property subtype: Single Family Residence
Materials
- Stucco
- Roof: Composition
Condition
- Year built: 2001
Details
- Builder name: John Stewart
Utilities & green energy
- Sewer: Public Sewer
- Water: Public
Community & HOA
Community
- Security: Security System, Smoke Detector(s)
- Subdivision: Highlands Ranch
HOA
- Has HOA: Yes
- Amenities included: Pool
- Services included: Trash
- HOA fee: $1,095 annually
- HOA name: First Service Residential
Location
- Region: Leawood
Financial & listing details
- Tax assessed value: $1,139,500
- Annual tax amount: $9,848
- Date on market: 6/2/2023
- Listing terms: Cash,Conventional
- Ownership: Private
Price history
| Date | Event | Price |
|---|---|---|
| 8/1/2023 | Sold | -- |
Source:  Heartland MLS as distributed by MLS GRID #2438147 Report a problem Heartland MLS as distributed by MLS GRID #2438147 Report a problem | ||
| 6/4/2023 | Pending sale | $1,000,000$207/sqft |
Source: Heartland MLS as distributed by MLS GRID #2438147 Report a problem | ||
| 6/2/2023 | Listed for sale | $1,000,000+11.1%$207/sqft |
Source: Heartland MLS as distributed by MLS GRID #2438147 Report a problem | ||
| 6/19/2022 | Sold | -- |
Source: Heartland MLS as distributed by MLS GRID #2373236 Report a problem | ||
| 4/28/2022 | Pending sale | $900,000$186/sqft |
Source: Heartland MLS as distributed by MLS GRID #2373236 Report a problem | ||
| 4/24/2022 | Contingent | $900,000$186/sqft |
Source: Heartland MLS as distributed by MLS GRID #2373236 Report a problem | ||
| 4/22/2022 | Listed for sale | $900,000$186/sqft |
Source: Heartland MLS as distributed by MLS GRID #2373236 Report a problem | ||
Public tax history
| Year | Property taxes | Tax assessment |
|---|---|---|
| 2025 | $14,691 +5.7% | $131,043 +5.9% |
| 2024 | $13,893 +11.6% | $123,694 +12.6% |
| 2023 | $12,454 +26.5% | $109,894 +29% |
| 2022 | $9,848 | $85,204 +8.7% |
| 2021 | -- | $78,350 -5.4% |
| 2020 | $10,218 | $82,812 +3.9% |
| 2019 | -- | $79,718 +7.1% |
| 2018 | -- | $74,451 +1.2% |
| 2017 | $9,568 +6.8% | $73,565 +6.7% |
| 2016 | $8,959 -1.1% | $68,977 +0.1% |
| 2015 | $9,058 +7.2% | $68,885 +5% |
| 2013 | $8,451 -5.2% | $65,619 -0.6% |
| 2012 | $8,918 +1.8% | $65,998 -2.1% |
| 2010 | $8,762 +2.2% | $67,436 -2.7% |
| 2009 | $8,576 +1.9% | $69,276 +0% |
| 2008 | $8,420 +0% | $69,271 -1.6% |
| 2007 | $8,417 +3.2% | $70,369 +3.1% |
| 2006 | $8,158 | $68,252 +6.3% |
| 2005 | -- | $64,204 |
Find assessor info on the county website
Neighborhood: 66224
Nearby homes
- $1,241,4005 bd6 ba5.5k sqft2748 W 139th Ter, Leawood, KS 66224Off Market
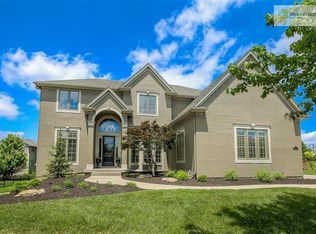
- $1,349,7005 bd5 ba4.7k sqft2703 W 139th St, Leawood, KS 66224Off Market
- $1,327,5005 bd7 ba7.7k sqft2743 W 139th Ter, Leawood, KS 66224Off Market
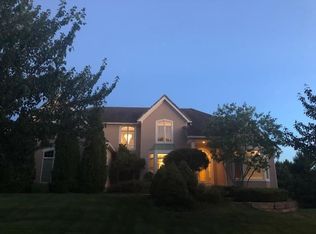
- $1,378,6005 bd6 ba-- sqft2743 W 139th Trl, Leawood, KS 66224Off Market
- $--5 bd7 ba6.1k sqft2707 W 139th St, Leawood, KS 66224Sold
- $1,391,8005 bd5 ba4.6k sqft13911 Belinder St, Leawood, KS 66224Off Market
- $1,113,9005 bd6 ba5.3k sqft2747 W 139th Ter, Leawood, KS 66224Off Market
- $1,318,1004 bd6 ba6.5k sqft2752 W 139th Ter, Leawood, KS 66224Off Market
Nearby schools
GreatSchools rating
- 9/10Prairie Star Elementary SchoolGrades: K-5Distance: 0.6 mi
- 9/10Prairie Star Middle SchoolGrades: 6-8Distance: 0.7 mi
- 10/10Blue Valley High SchoolGrades: 9-12Distance: 3.3 mi
Schools provided by the listing agent
- Elementary: Prairie Star
- Middle: Prairie Star
- High: Blue Valley
Source: Heartland MLS as distributed by MLS GRID. This data may not be complete. We recommend contacting the local school district to confirm school assignments for this home.
Get a cash offer in 3 minutes
Find out how much your home could sell for in as little as 3 minutes with a no-obligation cash offer.
Estimated market value
$1,256,300
Get a cash offer in 3 minutes
Find out how much your home could sell for in as little as 3 minutes with a no-obligation cash offer.
Estimated market value
$1,256,300
- Kansas
- Johnson County
- Leawood
- 66224
- 2744 W 139th Ter
Nearby cities
Nearby zip codes
Other Leawood Topics
