Custom built one-story home in DWG nestled on expansive almost half-acre lot adorned with over 30 majestic mature trees is a nature lover's dream. As you step through the front door, the open floor plan & 18 ft vaulted ceilings immediately greet you. The chef's kitchen showcases a 9 foot island great for meal prep or sitting at the bar. With granite sink & counters, tile backsplash, & over 30 cabinets, including glass-fronted, you'll have room to cook for family. There is a door from master to sun room & a pass-thru window from the kitchen to the sun room. Pass-thru allows for seamless entertaining, as you can easily serve your guests in the sun room while enjoying the beauty of the backyard where you will want to relax on the deck, tend to your plants in the greenhouse, or be creative in the 24 X 11 workshop with electricity. You will appreciate the practicality of the private well water used to water landscaping. Sink & desk in laundry. Oversized 2 car garage w built in shelves.
Sold
Price Unknown
2708 Burlwood Dr, Dalworthington Gardens, TX 76016
3beds
2,545sqft
Single Family Residence
Built in 1978
0.47 Acres Lot
$481,100 Zestimate®
$--/sqft
$2,616 Estimated rent
Home value
$481,100
$447,000 - $515,000
$2,616/mo
Zestimate® history
Owner options
List your home for rent
$2,616/mo
Rent Zestimate®
Find your next renter with Zillow Rental Manager. Plus, with online applications, you can quickly screen prospective tenants – for free.
$2,616/mo
Rent Zestimate®
Refinance and save
Refinancing to a lower rate could help reduce your monthly payments and save thousands over the life of the loan.
Explore your selling options
Work with a Zillow partner agent
Leverage their expertise and Zillow's premium Showcase listings to get your home seen by more buyers.
Get startedList with your own agent
Get your home in front of millions of buyers by listing it on Zillow.
Learn how to do itSell it yourself
Take full control of how buyers see your home on Zillow by listing For Sale by Owner (FSBO).
List your homeWhat's special
Private well waterCustom built one-story homeGranite sinkWater landscapingSun roomPass-thru windowOpen floor plan
Zillow last checked:
Listing updated:
Listed by:
Sha Hair 0505095 817-952-9000,
Sophie Tel Diaz Real Estate 817-952-9000
Bought with:
Amy Allen
Coldwell Banker Apex, REALTORS
Source: NTREIS,MLS#: 20347109
Facts & features
Interior
Bedrooms & bathrooms
- Bedrooms: 3
- Bathrooms: 2
- Full bathrooms: 2
Primary bedroom
- Level: First
- Dimensions: 14 x 18
Bedroom
- Level: First
- Dimensions: 10 x 11
Bedroom
- Level: First
- Dimensions: 12 x 14
Dining room
- Level: First
- Dimensions: 15 x 12
Kitchen
- Features: Breakfast Bar, Granite Counters, Kitchen Island, Pantry
- Level: First
- Dimensions: 17 x 12
Living room
- Features: Fireplace
- Level: First
- Dimensions: 20 x 21
Sunroom
- Level: First
- Dimensions: 25 x 14
Heating
- Central, Electric
Cooling
- Central Air, Electric
Appliances
- Included: Dishwasher, Electric Range, Disposal, Microwave
- Laundry: Washer Hookup, Electric Dryer Hookup
Features
- Granite Counters, High Speed Internet, Kitchen Island, Open Floorplan, Pantry, Paneling/Wainscoting, Vaulted Ceiling(s), Natural Woodwork, Walk-In Closet(s)
- Flooring: Carpet, Laminate
- Has basement: No
- Number of fireplaces: 1
- Fireplace features: Masonry, Wood Burning
Interior area
- Total interior livable area: 2,545 sqft
Property
Parking
- Total spaces: 2
- Parking features: Door-Multi, Driveway, Garage, Garage Door Opener, Oversized, Garage Faces Side, Storage
- Attached garage spaces: 2
- Has uncovered spaces: Yes
Features
- Levels: One
- Stories: 1
- Patio & porch: Deck
- Pool features: None
- Fencing: Wood
Lot
- Size: 0.47 Acres
- Features: Back Yard, Interior Lot, Lawn, Landscaped, Many Trees
Details
- Additional structures: Workshop
- Parcel number: 04615352
Construction
Type & style
- Home type: SingleFamily
- Architectural style: Traditional,Detached
- Property subtype: Single Family Residence
Materials
- Brick
- Roof: Composition
Condition
- Year built: 1978
Utilities & green energy
- Sewer: Public Sewer
- Water: Public, Private, Well
- Utilities for property: Sewer Available, Water Available
Community & HOA
Community
- Security: Smoke Detector(s)
- Subdivision: Country Wood Estates Add
HOA
- Has HOA: No
Location
- Region: Dalworthington Gardens
Financial & listing details
- Tax assessed value: $440,780
- Annual tax amount: $7,637
- Date on market: 10/7/2023
- Cumulative days on market: 50 days
- Listing terms: Cash,Conventional,FHA,VA Loan
Price history
| Date | Event | Price |
|---|---|---|
| 10/6/2023 | Sold | -- |
Source: NTREIS #20347109 Report a problem | ||
| 9/7/2023 | Pending sale | $499,000$196/sqft |
Source: NTREIS #20347109 Report a problem | ||
| 9/2/2023 | Contingent | $499,000$196/sqft |
Source: NTREIS #20347109 Report a problem | ||
| 8/1/2023 | Listed for sale | $499,000-4%$196/sqft |
Source: NTREIS #20347109 Report a problem | ||
| 7/18/2023 | Listing removed | -- |
Source: NTREIS #20347109 Report a problem | ||
| 7/14/2023 | Listed for sale | $520,000$204/sqft |
Source: NTREIS #20347109 Report a problem | ||
Public tax history
| Year | Property taxes | Tax assessment |
|---|---|---|
| 2025 | $7,771 -6% | $440,780 |
| 2024 | $8,270 +156.4% | $440,780 +13.9% |
| 2023 | $3,226 -2.4% | $386,821 +18.6% |
| 2022 | $3,306 +1.9% | $326,023 +19.9% |
| 2021 | $3,245 | $272,000 |
| 2020 | $3,245 | $272,000 |
| 2019 | $3,245 +1.5% | $272,000 +8.8% |
| 2018 | $3,196 +0.7% | $250,000 +4.2% |
| 2017 | $3,173 +0.1% | $240,000 +1.8% |
| 2016 | $3,170 -2.9% | $235,736 +9.2% |
| 2015 | $3,266 | $215,950 -1.7% |
| 2014 | $3,266 | $219,600 -15.1% |
| 2013 | -- | $258,600 +0.5% |
| 2012 | -- | $257,400 +39.1% |
| 2011 | -- | $185,000 -16.7% |
| 2010 | -- | $222,200 -5.4% |
| 2009 | -- | $235,000 |
| 2008 | -- | $235,000 -7.5% |
| 2007 | -- | $254,100 +36.9% |
| 2006 | -- | $185,600 |
| 2005 | -- | $185,600 +22.8% |
| 2004 | -- | $151,200 |
| 2003 | -- | $151,200 |
| 2002 | -- | $151,200 +1.8% |
| 2001 | -- | $148,500 |
| 2000 | -- | $148,500 |
Find assessor info on the county website
Neighborhood: 76016
Nearby homes
- $560,0004 bd3 ba2.5k sqft2712 Burlwood Dr, Dalworthington Gardens, TX 76016Off Market
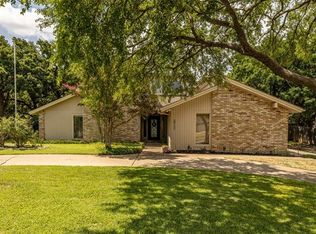
- $437,4003 bd3 ba2.5k sqft2704 Burlwood Dr, Dalworthington Gardens, TX 76016Off Market
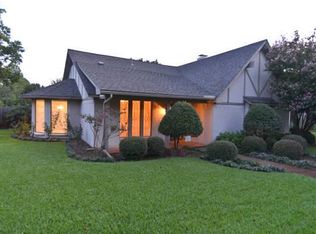
- $465,7003 bd2 ba2.8k sqft2707 Whisperwood Trl, Dalworthington Gardens, TX 76016Off Market
- $--4 bd2 ba2.6k sqft2800 Burlwood Dr, Dalworthington Gardens, TX 76016Sold
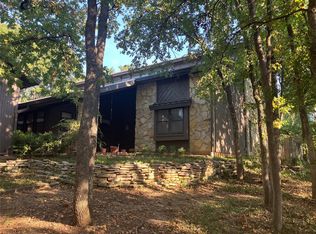
- $637,1004 bd3 ba3.5k sqft2709 Whisperwood Trl, Dalworthington Gardens, TX 76016Off Market
- $559,4003 bd2 ba3.1k sqft2705 Whisperwood Trl, Dalworthington Gardens, TX 76016Off Market
- $460,1003 bd3 ba2.1k sqft3314 Roosevelt Dr, Dalworthington Gardens, TX 76016Off Market
- $426,6003 bd3 ba2.1k sqft3312 Roosevelt Dr, Dalworthington Gardens, TX 76016Off Market
Nearby schools
GreatSchools rating
- 3/10Key Elementary SchoolGrades: PK-6Distance: 0.3 mi
- 7/10Gunn Junior High SchoolGrades: 6-8Distance: 1.2 mi
- 3/10Arlington High SchoolGrades: 9-12Distance: 2.9 mi
Schools provided by the listing agent
- Elementary: Key
- High: Arlington
- District: Arlington ISD
Source: NTREIS. This data may not be complete. We recommend contacting the local school district to confirm school assignments for this home.
Get a cash offer in 3 minutes
Find out how much your home could sell for in as little as 3 minutes with a no-obligation cash offer.
Estimated market value
$481,100
Get a cash offer in 3 minutes
Find out how much your home could sell for in as little as 3 minutes with a no-obligation cash offer.
Estimated market value
$481,100
- Texas
- Tarrant County
- Dalworthington Gardens
- 76016
- 2708 Burlwood Dr
Nearby cities
Nearby zip codes
Other Dalworthington Gardens Topics
- Apartments for Rent in 76016
- Houses for Sale in 76016
- Houses for Rent in 76016
- 76016 Real Estate
- Dalworthington Gardens Condos
- Houses for Sale in Dalworthington Gardens
- Newest Listings in Dalworthington Gardens
- Dalworthington Gardens Home Values
- Dalworthington Gardens Real Estate Agents
- Dalworthington Gardens Refinance
- Dalworthington Gardens Mortgage Rates
