**MOTIVATED SELLER**
Great family home located in sought after Dalworthington Gardens. The lot features a large front yard complemented with many large trees. The backyard is heavily treed with a dog run and a gazebo that provides a powered work area. Inside the home, the primary bedroom provides dual vanities, ample storage for linens, and walk-in closets, two secondary bedrooms with full bath, and a fourth bedroom. Large family room next to kitchen with wood burning fireplace and built-ins is perfect for entertaining. Updated kitchen with abundance of cabinets and an island, room off of the fourth bedroom makes for the perfect play area or game room. The detached garage features extra space for storage and work areas. This home is only a few blocks from Key Elementary and a short drive to I-20 for an easy commute.
Sold
Price Unknown
2800 Burlwood Dr, Dalworthington Gardens, TX 76016
4beds
2,604sqft
Single Family Residence
Built in 1979
0.47 Acres Lot
$433,400 Zestimate®
$--/sqft
$2,770 Estimated rent
Home value
$433,400
$403,000 - $468,000
$2,770/mo
Zestimate® history
Owner options
List your home for rent
$2,770/mo
Rent Zestimate®
Find your next renter with Zillow Rental Manager. Plus, with online applications, you can quickly screen prospective tenants – for free.
$2,770/mo
Rent Zestimate®
Refinance and save
Refinancing to a lower rate could help reduce your monthly payments and save thousands over the life of the loan.
Explore your selling options
Work with a Zillow partner agent
Leverage their expertise and Zillow's premium Showcase listings to get your home seen by more buyers.
Get startedList with your own agent
Get your home in front of millions of buyers by listing it on Zillow.
Learn how to do itSell it yourself
Take full control of how buyers see your home on Zillow by listing For Sale by Owner (FSBO).
List your homeWhat's special
Wood burning fireplaceLarge family roomLarge front yardMany large treesWalk-in closetsAbundance of cabinetsUpdated kitchen
Zillow last checked:
Listing updated:
Listed by:
William Dillard 0775845 972-599-7000,
Keller Williams Legacy 972-599-7000
Bought with:
Kevin Hammon
The Real Estate Power Houses
Source: NTREIS,MLS#: 20706180
Facts & features
Interior
Bedrooms & bathrooms
- Bedrooms: 4
- Bathrooms: 2
- Full bathrooms: 2
Primary bedroom
- Features: Ceiling Fan(s), Dual Sinks, Linen Closet, Walk-In Closet(s)
- Level: First
- Dimensions: 16 x 14
Bedroom
- Features: Ceiling Fan(s), Walk-In Closet(s)
- Level: First
- Dimensions: 12 x 14
Bedroom
- Features: Ceiling Fan(s), Walk-In Closet(s)
- Level: First
- Dimensions: 11 x 14
Bedroom
- Level: First
- Dimensions: 14 x 14
Dining room
- Level: First
- Dimensions: 16 x 10
Game room
- Features: Built-in Features, Ceiling Fan(s)
- Level: First
- Dimensions: 14 x 14
Kitchen
- Features: Built-in Features, Granite Counters, Kitchen Island, Pantry
- Level: First
- Dimensions: 12 x 13
Living room
- Features: Built-in Features, Fireplace
- Level: First
- Dimensions: 18 x 13
Utility room
- Features: Built-in Features, Closet, Utility Sink
- Level: First
- Dimensions: 12 x 11
Heating
- Electric, Fireplace(s)
Cooling
- Central Air, Ceiling Fan(s), Electric, Window Unit(s)
Appliances
- Included: Dishwasher, Electric Cooktop, Electric Oven, Electric Water Heater, Trash Compactor
- Laundry: Washer Hookup, Electric Dryer Hookup, Laundry in Utility Room, Stacked
Features
- Double Vanity, Eat-in Kitchen, Kitchen Island, Open Floorplan, Pantry, Cable TV, Vaulted Ceiling(s)
- Flooring: Carpet, Hardwood
- Has basement: No
- Number of fireplaces: 1
- Fireplace features: Family Room, Masonry, Stone, Wood Burning
Interior area
- Total interior livable area: 2,604 sqft
Property
Parking
- Total spaces: 2
- Parking features: Door-Single, Garage, Garage Door Opener, Paved, Garage Faces Side
- Garage spaces: 2
Features
- Levels: One
- Stories: 1
- Patio & porch: Rear Porch
- Exterior features: Dog Run, Rain Gutters
- Pool features: None
- Fencing: Chain Link,Fenced,Gate,Wood,Wrought Iron
Lot
- Size: 0.47 Acres
- Features: Back Yard, Lawn, Many Trees
Details
- Parcel number: 04615336
Construction
Type & style
- Home type: SingleFamily
- Architectural style: Ranch,Detached
- Property subtype: Single Family Residence
Materials
- Brick
- Foundation: Slab
- Roof: Metal
Condition
- Year built: 1979
Utilities & green energy
- Sewer: Public Sewer
- Water: Public
- Utilities for property: Sewer Available, Water Available, Cable Available
Community & HOA
Community
- Subdivision: Country Wood Estates Add
HOA
- Has HOA: No
Location
- Region: Dalworthington Gardens
Financial & listing details
- Tax assessed value: $305,000
- Annual tax amount: $8,594
- Date on market: 8/24/2024
- Cumulative days on market: 94 days
- Listing terms: Cash,Conventional,FHA 203(k),See Agent
Price history
| Date | Event | Price |
|---|---|---|
| 12/23/2024 | Sold | -- |
Source: NTREIS #20706180 Report a problem | ||
| 11/29/2024 | Pending sale | $424,900$163/sqft |
Source: NTREIS #20706180 Report a problem | ||
| 11/21/2024 | Price change | $424,900-5.6%$163/sqft |
Source: NTREIS #20706180 Report a problem | ||
| 9/25/2024 | Price change | $449,900-5.3%$173/sqft |
Source: NTREIS #20706180 Report a problem | ||
| 8/24/2024 | Listed for sale | $475,000$182/sqft |
Source: NTREIS #20706180 Report a problem | ||
Public tax history
| Year | Property taxes | Tax assessment |
|---|---|---|
| 2025 | $6,654 +386.3% | $305,000 -34.3% |
| 2024 | $1,368 -51.2% | $464,271 +10.6% |
| 2023 | $2,806 -3.3% | $419,845 +19.8% |
| 2022 | $2,903 -0.2% | $350,577 -0.7% |
| 2021 | $2,909 +1.7% | $352,957 +5.4% |
| 2020 | $2,861 +2.4% | $335,032 +11.1% |
| 2019 | $2,793 +0.6% | $301,478 +2.3% |
| 2018 | $2,778 +2.2% | $294,624 +10% |
| 2017 | $2,718 +1.6% | $267,840 +9% |
| 2016 | $2,675 -3.3% | $245,741 +10% |
| 2015 | $2,765 | $223,500 |
| 2014 | $2,765 | $223,500 -16.7% |
| 2013 | -- | $268,300 +0.4% |
| 2012 | -- | $267,100 |
| 2011 | -- | $267,100 -0.3% |
| 2010 | -- | $268,000 -5.7% |
| 2009 | -- | $284,300 |
| 2008 | -- | $284,300 +7.6% |
| 2007 | -- | $264,300 +36.4% |
| 2006 | -- | $193,800 |
| 2005 | -- | $193,800 +21.9% |
| 2004 | -- | $159,000 |
| 2003 | -- | $159,000 |
| 2002 | -- | $159,000 +1.9% |
| 2001 | -- | $156,100 |
| 2000 | -- | $156,100 |
Find assessor info on the county website
Neighborhood: 76016
Nearby homes
- $--4 bd3 ba2.5k sqft2802 Burlwood Dr, Dalworthington Gardens, TX 76016Sold
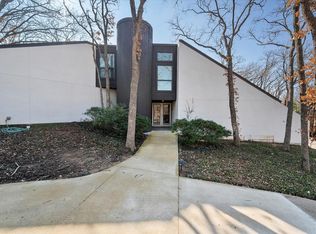
- $560,0004 bd3 ba2.5k sqft2712 Burlwood Dr, Dalworthington Gardens, TX 76016Off Market
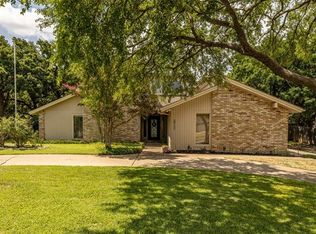
- $500,2003 bd2 ba3.3k sqft2711 Whisperwood Trl, Dalworthington Gardens, TX 76016Off Market
- $555,4004 bd3 ba3.1k sqft2804 Burlwood Dr, Dalworthington Gardens, TX 76016Off Market
- $--3 bd2 ba2.5k sqft2708 Burlwood Dr, Dalworthington Gardens, TX 76016Sold
- $426,1003 bd2 ba2.9k sqft2801 Whisperwood Trl, Dalworthington Gardens, TX 76016Off Market
- $637,1004 bd3 ba3.5k sqft2709 Whisperwood Trl, Dalworthington Gardens, TX 76016Off Market
- $--3 bd3 ba2.2k sqft2801 Burlwood Dr, Dalworthington Gardens, TX 76016Sold
Nearby schools
GreatSchools rating
- 3/10Key Elementary SchoolGrades: PK-6Distance: 0.4 mi
- 7/10Gunn Junior High SchoolGrades: 6-8Distance: 1.3 mi
- 3/10Arlington High SchoolGrades: 9-12Distance: 3 mi
Schools provided by the listing agent
- Elementary: Key
- High: Arlington
- District: Arlington ISD
Source: NTREIS. This data may not be complete. We recommend contacting the local school district to confirm school assignments for this home.
Get a cash offer in 3 minutes
Find out how much your home could sell for in as little as 3 minutes with a no-obligation cash offer.
Estimated market value
$433,400
Get a cash offer in 3 minutes
Find out how much your home could sell for in as little as 3 minutes with a no-obligation cash offer.
Estimated market value
$433,400
- Texas
- Tarrant County
- Dalworthington Gardens
- 76016
- 2800 Burlwood Dr
Nearby cities
Nearby zip codes
Other Dalworthington Gardens Topics
- Apartments for Rent in 76016
- Houses for Sale in 76016
- Houses for Rent in 76016
- 76016 Real Estate
- Dalworthington Gardens Condos
- Houses for Sale in Dalworthington Gardens
- Newest Listings in Dalworthington Gardens
- Dalworthington Gardens Home Values
- Dalworthington Gardens Real Estate Agents
- Dalworthington Gardens Refinance
- Dalworthington Gardens Mortgage Rates
