Stunning Mid-Century Modern Gem on a Heavily Treed Lot! Nestled on a near half-acre lot, this multi-level masterpiece offers privacy and serenity. With elegant circle driveway, you are greeted by timeless architecture defining this home. Inside discover newer hardwood floors, soaring vaulted ceilings and expansive windows that bathe the interiors in natural light. The heart of this home is the spacious L-shaped living room, a versatile haven perfect for both relaxation and entertainment. This area is highlighted by a striking wood-burning fireplace and features wet bar, ample shelving and plantation shutters. Step outside onto the large deck where you can entertain or unwind while surrounded by nature. Lush tree-filled surroundings offer a picturesque backdrop for your outdoor gatherings, making every moment spent here truly special. This home is more than just a place to live; it’s a lifestyle. **In addition to the newly improved price, seller will consider an incentive for updates**
Sold
Price Unknown
2802 Burlwood Dr, Dalworthington Gardens, TX 76016
4beds
2,513sqft
Single Family Residence
Built in 1981
0.47 Acres Lot
$478,300 Zestimate®
$--/sqft
$2,774 Estimated rent
Home value
$478,300
$450,000 - $512,000
$2,774/mo
Zestimate® history
Owner options
List your home for rent
$2,774/mo
Rent Zestimate®
Find your next renter with Zillow Rental Manager. Plus, with online applications, you can quickly screen prospective tenants – for free.
$2,774/mo
Rent Zestimate®
Refinance and save
Refinancing to a lower rate could help reduce your monthly payments and save thousands over the life of the loan.
Explore your selling options
Work with a Zillow partner agent
Leverage their expertise and Zillow's premium Showcase listings to get your home seen by more buyers.
Get startedList with your own agent
Get your home in front of millions of buyers by listing it on Zillow.
Learn how to do itSell it yourself
Take full control of how buyers see your home on Zillow by listing For Sale by Owner (FSBO).
List your homeWhat's special
Zillow last checked:
Listing updated:
Listed by:
Lia Karanian 0558045 817-354-7653,
Century 21 Mike Bowman, Inc. 817-354-7653
Bought with:
Angela Stephens
6th Ave Homes
Source: NTREIS,MLS#: 20637315
Facts & features
Interior
Bedrooms & bathrooms
- Bedrooms: 4
- Bathrooms: 3
- Full bathrooms: 3
Primary bedroom
- Features: En Suite Bathroom, Sitting Area in Primary, Walk-In Closet(s)
- Level: Second
- Dimensions: 20 x 7
Bedroom
- Features: Built-in Features, Split Bedrooms, Walk-In Closet(s)
- Level: First
- Dimensions: 11 x 11
Bedroom
- Features: Ceiling Fan(s), Split Bedrooms, Walk-In Closet(s)
- Level: Third
- Dimensions: 12 x 11
Bedroom
- Features: Split Bedrooms
- Level: Fourth
- Dimensions: 13 x 11
Primary bathroom
- Features: Built-in Features, Garden Tub/Roman Tub, Separate Shower
- Level: Second
- Dimensions: 13 x 18
Breakfast room nook
- Features: Breakfast Bar
- Level: Second
- Dimensions: 11 x 9
Dining room
- Level: Second
- Dimensions: 14 x 13
Other
- Level: First
Other
- Features: Built-in Features
- Level: Fourth
Kitchen
- Features: Breakfast Bar, Built-in Features
- Level: Second
- Dimensions: 11 x 10
Laundry
- Features: Built-in Features
- Level: First
- Dimensions: 6 x 7
Living room
- Features: Built-in Features, Fireplace
- Level: Second
- Dimensions: 21 x 13
Heating
- Central, Electric, Fireplace(s)
Cooling
- Central Air, Ceiling Fan(s), Electric
Appliances
- Included: Dishwasher, Electric Range, Electric Water Heater, Disposal, Microwave
- Laundry: Washer Hookup, Electric Dryer Hookup, Laundry in Utility Room
Features
- Built-in Features, Decorative/Designer Lighting Fixtures, Eat-in Kitchen, High Speed Internet, In-Law Floorplan, Cable TV, Vaulted Ceiling(s), Natural Woodwork, Walk-In Closet(s), Wired for Sound
- Flooring: Carpet, Hardwood, Linoleum
- Windows: Skylight(s), Window Coverings
- Has basement: No
- Number of fireplaces: 2
- Fireplace features: Glass Doors, Living Room, Primary Bedroom, See Through, Wood Burning
Interior area
- Total interior livable area: 2,513 sqft
Property
Parking
- Total spaces: 2
- Parking features: Door-Single, Garage, Garage Door Opener, RV Access/Parking, Garage Faces Side
- Attached garage spaces: 2
Features
- Levels: Multi/Split
- Patio & porch: Deck
- Pool features: None
- Fencing: Wood
Lot
- Size: 0.47 Acres
- Features: Back Yard, Interior Lot, Lawn, Landscaped, Many Trees, Subdivision
Details
- Parcel number: 04615328
Construction
Type & style
- Home type: SingleFamily
- Architectural style: Contemporary/Modern,Mid-Century Modern,Detached
- Property subtype: Single Family Residence
- Attached to another structure: Yes
Materials
- Stucco, Wood Siding
- Foundation: Slab
- Roof: Composition
Condition
- Year built: 1981
Utilities & green energy
- Sewer: Public Sewer
- Water: Public
- Utilities for property: Sewer Available, Separate Meters, Water Available, Cable Available
Community & HOA
Community
- Security: Smoke Detector(s)
- Subdivision: Country Wood Estates Add
HOA
- Has HOA: No
Location
- Region: Dalworthington Gardens
Financial & listing details
- Tax assessed value: $454,966
- Annual tax amount: $8,399
- Date on market: 6/6/2024
- Cumulative days on market: 116 days
- Listing terms: Cash,Conventional,FHA,VA Loan
Price history
| Date | Event | Price |
|---|---|---|
| 9/30/2024 | Sold | -- |
Source: NTREIS #20637315 Report a problem | ||
| 8/29/2024 | Contingent | $449,900$179/sqft |
Source: NTREIS #20637315 Report a problem | ||
| 7/30/2024 | Price change | $449,900-4.3%$179/sqft |
Source: NTREIS #20637315 Report a problem | ||
| 6/26/2024 | Price change | $469,900-4.1%$187/sqft |
Source: NTREIS #20637315 Report a problem | ||
| 6/6/2024 | Listed for sale | $489,999$195/sqft |
Source: NTREIS #20637315 Report a problem | ||
Public tax history
| Year | Property taxes | Tax assessment |
|---|---|---|
| 2025 | $8,071 +503.5% | $454,966 |
| 2024 | $1,337 -56.7% | $454,966 +10.7% |
| 2023 | $3,088 -3% | $411,086 +20% |
| 2022 | $3,183 -0.2% | $342,600 -0.7% |
| 2021 | $3,188 +1.5% | $344,874 +6% |
| 2020 | $3,140 +2.1% | $325,359 +10.7% |
| 2019 | $3,074 +0.7% | $294,016 +3.3% |
| 2018 | $3,053 +1.9% | $284,750 +9.9% |
| 2017 | $2,995 +1.3% | $258,983 +8.6% |
| 2016 | $2,956 -3.3% | $238,531 +8.1% |
| 2015 | $3,056 | $220,700 |
| 2014 | $3,056 | $220,700 -16.9% |
| 2013 | -- | $265,700 +0.6% |
| 2012 | -- | $264,200 |
| 2011 | -- | $264,200 -0.3% |
| 2010 | -- | $264,900 -5.5% |
| 2009 | -- | $280,400 |
| 2008 | -- | $280,400 +7.7% |
| 2007 | -- | $260,400 +37.1% |
| 2006 | -- | $190,000 |
| 2005 | -- | $190,000 +23.5% |
| 2004 | -- | $153,900 |
| 2003 | -- | $153,900 |
| 2002 | -- | $153,900 +1.9% |
| 2001 | -- | $151,100 |
| 2000 | -- | $151,100 |
Find assessor info on the county website
Neighborhood: 76016
Nearby homes
- $555,4004 bd3 ba3.1k sqft2804 Burlwood Dr, Dalworthington Gardens, TX 76016Off Market
- $--4 bd2 ba2.6k sqft2800 Burlwood Dr, Dalworthington Gardens, TX 76016Sold
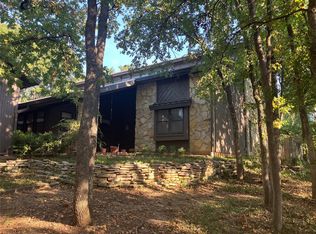
- $426,1003 bd2 ba2.9k sqft2801 Whisperwood Trl, Dalworthington Gardens, TX 76016Off Market
- $480,2003 bd2 ba2.6k sqft2806 Burlwood Dr, Dalworthington Gardens, TX 76016Off Market
- $55,148-- bd-- ba-- sqft2803 Whisperwood Trl, Dalworthington Gardens, TX 76016Off Market
- $560,0004 bd3 ba2.5k sqft2712 Burlwood Dr, Dalworthington Gardens, TX 76016Off Market
- $500,2003 bd2 ba3.3k sqft2711 Whisperwood Trl, Dalworthington Gardens, TX 76016Off Market
- $--3 bd3 ba2.2k sqft2801 Burlwood Dr, Dalworthington Gardens, TX 76016Sold
Nearby schools
GreatSchools rating
- 3/10Key Elementary SchoolGrades: PK-6Distance: 0.4 mi
- 7/10Gunn Junior High SchoolGrades: 6-8Distance: 1.3 mi
- 3/10Arlington High SchoolGrades: 9-12Distance: 3 mi
Schools provided by the listing agent
- Elementary: Key
- High: Arlington
- District: Arlington ISD
Source: NTREIS. This data may not be complete. We recommend contacting the local school district to confirm school assignments for this home.
Get a cash offer in 3 minutes
Find out how much your home could sell for in as little as 3 minutes with a no-obligation cash offer.
Estimated market value
$478,300
Get a cash offer in 3 minutes
Find out how much your home could sell for in as little as 3 minutes with a no-obligation cash offer.
Estimated market value
$478,300
- Texas
- Tarrant County
- Dalworthington Gardens
- 76016
- 2802 Burlwood Dr
Nearby cities
Nearby zip codes
Other Dalworthington Gardens Topics
- Apartments for Rent in 76016
- Houses for Sale in 76016
- Houses for Rent in 76016
- 76016 Real Estate
- Dalworthington Gardens Condos
- Houses for Sale in Dalworthington Gardens
- Newest Listings in Dalworthington Gardens
- Dalworthington Gardens Home Values
- Dalworthington Gardens Real Estate Agents
- Dalworthington Gardens Refinance
- Dalworthington Gardens Mortgage Rates
