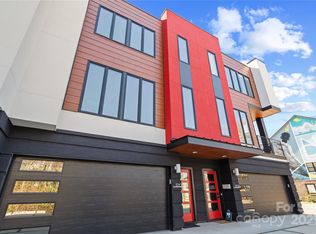
Step into luxury living with this like-new townhome nestled in the heart of Noda, one of the most coveted neighborhoods. Rarely does an opportunity arise with such exceptional finishes and premium features. Boasting three bedrooms, 3 1/2 bathrooms, and an oversized two-car garage, this home showcases hardwood flooring, a cozy fireplace, exquisite ceramic tile, stone accents, quartz countertops, and an array of upscale amenities. Enjoy the best of both worlds with multiple balconies that seamlessly blend indoor and outdoor living—a sought-after trait among many buyers. Nestled within a charming Town hall community, this residence offers walkability to Noda's vibrant restaurants and amenities. Moreover, its proximity to Optimus Hall, Villa Heights, Camp North End, and Uptown adds unparalleled convenience. Seize this extraordinary opportunity to become part of the thriving and expanding Noda community.
Closed
$830,000
2708 Davidson St #A, Charlotte, NC 28205
3beds
2,588sqft
Townhouse
Built in 2022
0.04 Acres Lot
$764,900 Zestimate®
$321/sqft
$3,649 Estimated rent
Home value
$764,900
$696,000 - $841,000
$3,649/mo
Zestimate® history
Owner options
List your home for rent
$3,649/mo
Rent Zestimate®
Find your next renter with Zillow Rental Manager. Plus, with online applications, you can quickly screen prospective tenants – for free.
$3,649/mo
Rent Zestimate®
Refinance and save
$5,175/mo
Est. payment
Refinancing to a lower rate could help reduce your monthly payments and save thousands over the life of the loan.
$5,175/mo
Est. payment
Explore your selling options
Work with a Zillow partner agent
Leverage their expertise and Zillow's premium Showcase listings to get your home seen by more buyers.
Get startedList with your own agent
Get your home in front of millions of buyers by listing it on Zillow.
Learn how to do itSell it yourself
Take full control of how buyers see your home on Zillow by listing For Sale by Owner (FSBO).
List your homeWhat's special
Zillow last checked:
Listing updated:
Listed by:
Matthew Means matthew.means@compass.com,
COMPASS
Bought with:
Non Member
Canopy Administration
Source: Canopy MLS as distributed by MLS GRID,MLS#: 4097090
Facts & features
Interior
Bedrooms & bathrooms
- Bedrooms: 3
- Bathrooms: 4
- Full bathrooms: 3
- 1/2 bathrooms: 1
Primary bedroom
- Level: Upper
Bedroom s
- Level: Upper
Bedroom s
- Level: Lower
Bathroom half
- Level: Main
Bathroom full
- Level: Upper
Bathroom full
- Level: Lower
Other
- Level: Lower
Dining area
- Level: Main
Kitchen
- Level: Main
Living room
- Level: Main
Heating
- Forced Air, Heat Pump, Natural Gas, Zoned
Cooling
- Ceiling Fan(s), Central Air, Heat Pump, Zoned
Appliances
- Included: Bar Fridge, Convection Oven, Dishwasher, Disposal, Dual Flush Toilets, Electric Cooktop, ENERGY STAR Qualified Dishwasher, Exhaust Hood, Induction Cooktop, Microwave, Self Cleaning Oven, Wall Oven
- Laundry: Laundry Closet, Upper Level
Features
- Built-in Features, Drop Zone, Kitchen Island, Open Floorplan, Pantry, Vaulted Ceiling(s)(s), Walk-In Closet(s), Wet Bar
- Flooring: Carpet, Tile, Wood
- Windows: Insulated Windows
- Has basement: No
Interior area
- Total structure area: 2,588
- Total interior livable area: 2,588 sqft
- Finished area above ground: 2,588
- Finished area below ground: 0
Property
Parking
- Parking features: Attached Garage, Garage on Main Level
- Has attached garage: Yes
Features
- Levels: Three Or More
- Stories: 3
- Entry location: Main
- Patio & porch: Balcony, Patio
Lot
- Size: 0.04 Acres
Details
- Parcel number: 08307332
- Zoning: R5
- Special conditions: Standard
Construction
Type & style
- Home type: Townhouse
- Property subtype: Townhouse
Materials
- Fiber Cement, Stucco
- Foundation: Slab
Condition
- New construction: No
- Year built: 2022
Utilities & green energy
- Sewer: Public Sewer
- Water: City
Green energy
- Water conservation: Dual Flush Toilets
Community & HOA
Community
- Subdivision: The Arts District
HOA
- Has HOA: Yes
- HOA fee: $250 monthly
Location
- Region: Charlotte
Financial & listing details
- Price per square foot: $321/sqft
- Tax assessed value: $745,600
- Date on market: 1/6/2024
- Cumulative days on market: 7 days
- Road surface type: Other, Paved
Price history
| Date | Event | Price |
|---|---|---|
| 2/9/2024 | Sold | $830,000-2.4%$321/sqft |
Source:  Canopy MLS as distributed by MLS GRID #4097090 Report a problem Canopy MLS as distributed by MLS GRID #4097090 Report a problem | ||
| 1/6/2024 | Listed for sale | $850,000+6.4%$328/sqft |
Source: Canopy MLS as distributed by MLS GRID #4097090 Report a problem | ||
| 10/7/2022 | Sold | $799,000$309/sqft |
Source: Canopy MLS as distributed by MLS GRID #3709077 Report a problem | ||
| 10/3/2022 | Pending sale | $799,000$309/sqft |
Source: Canopy MLS as distributed by MLS GRID #3709077 Report a problem | ||
| 9/1/2022 | Contingent | $799,000$309/sqft |
Source: Canopy MLS as distributed by MLS GRID #3709077 Report a problem | ||
| 8/18/2022 | Listed for sale | $799,000$309/sqft |
Source: Canopy MLS as distributed by MLS GRID #3709077 Report a problem | ||
Public tax history
Tax history is unavailable.
Neighborhood: North Charlotte
Nearby homes
- $853,0003 bd4 ba2.7k sqft2710 N Davidson St, Charlotte, NC 28205Sold
- $290,0003 bd4 ba2.6k sqft2712 N Davidson St, Charlotte, NC 28205Off Market

- $785,0003 bd4 ba2.1k sqft2714 N Davidson St, Charlotte, NC 28205Sold

- $426,6002 bd3 ba1.4k sqft2735 N Davidson St #435, Charlotte, NC 28205Off Market

- $426,6002 bd3 ba1.4k sqft2735 N Davidson St #1019, Charlotte, NC 28205Off Market
- $426,6002 bd3 ba1.4k sqft2735 N Davidson St #439, Charlotte, NC 28205Off Market
- $426,6002 bd3 ba1.4k sqft2735 N Davidson St #431, Charlotte, NC 28205Off Market
- $426,6002 bd3 ba1.4k sqft2735 N Davidson St #444, Charlotte, NC 28205Off Market
Nearby schools
GreatSchools rating
- 4/10Villa Heights ElementaryGrades: K-5Distance: 0.5 mi
- 7/10Eastway MiddleGrades: 6-8Distance: 3 mi
- 1/10Garinger High SchoolGrades: 9-12Distance: 1.6 mi
Get a cash offer in 3 minutes
Find out how much your home could sell for in as little as 3 minutes with a no-obligation cash offer.
Estimated market value
$764,900
Get a cash offer in 3 minutes
Find out how much your home could sell for in as little as 3 minutes with a no-obligation cash offer.
Estimated market value
$764,900
- North Carolina
- Mecklenburg County
- Charlotte
- 28205
- North Charlotte
- 2708 Davidson St Unit A
Nearby cities
Nearby neighborhoods
Nearby zip codes
Other Charlotte Topics
