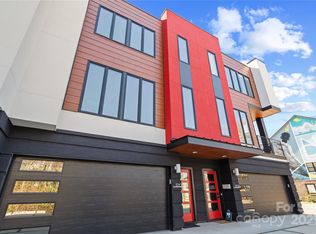
Discover LUX NoDa, an exclusive enclave of architecturally striking townhomes in the heart of Charlotte’s vibrant NoDa Arts District. Designed to impress, these residences blend modern sophistication with curated detail, from permeable driveways and bold façades to thoughtfully designed interiors.
The main level welcomes you with a dramatic floating staircase and spacious foyer. A private guest suite, currently styled as a flex office, features a wet bar with beverage fridge, full bath, and direct access to the backyard, offering ideal privacy for guests or work-from-home flexibility.
Upstairs, the primary living level is designed for entertaining. Ten-foot ceilings, oversized windows and abundant natural light highlight the home’s clean architectural lines. The open-concept living, dining, and kitchen spaces flow seamlessly, anchored by a showstopping chef’s kitchen. Culinary enthusiasts will appreciate the European cabinetry, waterfall quartz countertops, under-cabinet and ceiling accent lighting, gourmet sink with premium attachments, and high-end appliances including a 36-inch induction cooktop. A sleek linear electric fireplace creates an inviting atmosphere, while sliding doors open to a private balcony overlooking the manicured turf yard.
The top level hosts the primary retreat with vaulted ceilings, custom blinds, custom walk-in closet system, and a private balcony nestled among the treetops. The spa-inspired bath features a luxurious walk-in shower, dual vanities, and a skylight that fills the space with natural light. An additional guest suite with private ensuite and dual closets completes this level.
Additional highlights include an oversized one-car garage with built-in storage and electric vehicle charger, custom exterior lighting, and a striking entrance sculpture that enhances the community’s artistic character.
Located just steps from NoDa’s eclectic dining, breweries, boutiques, entertainment, and light rail, with convenient access to Uptown, this home offers low HOA dues and an exceptional urban lifestyle. Experience modern elegance at LUX NoDa!
Closed
$785,000
2714 N Davidson St, Charlotte, NC 28205
3beds
2,173sqft
Townhouse
Built in 2021
0.03 Acres Lot
$785,200 Zestimate®
$361/sqft
$3,104 Estimated rent
Home value
$785,200
$746,000 - $824,000
$3,104/mo
Zestimate® history
Owner options
List your home for rent
$3,104/mo
Rent Zestimate®
Find your next renter with Zillow Rental Manager. Plus, with online applications, you can quickly screen prospective tenants – for free.
$3,104/mo
Rent Zestimate®
Refinance and save
$4,887/mo
Est. payment
Refinancing to a lower rate could help reduce your monthly payments and save thousands over the life of the loan.
$4,887/mo
Est. payment
Explore your selling options
Work with a Zillow partner agent
Leverage their expertise and Zillow's premium Showcase listings to get your home seen by more buyers.
Get startedList with your own agent
Get your home in front of millions of buyers by listing it on Zillow.
Learn how to do itSell it yourself
Take full control of how buyers see your home on Zillow by listing For Sale by Owner (FSBO).
List your homeWhat's special
Abundant natural lightCustom exterior lightingPermeable drivewaysCustom blindsTen-foot ceilingsSleek linear electric fireplaceLuxurious walk-in shower
Zillow last checked:
Listing updated:
Listed by:
Mark Boyd mark.boyd@cbrealty.com,
Coldwell Banker Realty,
Cindy Ferguson,
Coldwell Banker Realty
Bought with:
Kendall Jane Hunt
DASH Carolina
Source: Canopy MLS as distributed by MLS GRID,MLS#: 4346811
Facts & features
Interior
Bedrooms & bathrooms
- Bedrooms: 3
- Bathrooms: 4
- Full bathrooms: 3
- 1/2 bathrooms: 1
- Main level bedrooms: 1
Primary bedroom
- Level: Third
Bedroom s
- Level: Third
Bathroom half
- Level: Upper
Bathroom full
- Level: Third
Bathroom full
- Level: Main
Other
- Level: Main
Dining area
- Level: Upper
Kitchen
- Level: Upper
Laundry
- Level: Third
Living room
- Level: Upper
Heating
- Forced Air, Heat Pump, Natural Gas, Zoned
Cooling
- Ceiling Fan(s), Central Air, Heat Pump, Zoned
Appliances
- Included: Bar Fridge, Convection Oven, Disposal, Electric Oven, ENERGY STAR Qualified Dishwasher, ENERGY STAR Qualified Refrigerator, Exhaust Hood, Gas Water Heater, Induction Cooktop, Microwave, Plumbed For Ice Maker, Self Cleaning Oven, Tankless Water Heater, Wall Oven
- Laundry: In Hall, Laundry Closet, Third Level
Features
- Built-in Features, Kitchen Island, Open Floorplan, Pantry, Walk-In Closet(s), Wet Bar
- Flooring: Carpet, Tile, Wood
- Windows: Insulated Windows, Skylight(s)
- Has basement: No
- Fireplace features: Living Room
Interior area
- Total structure area: 1,347
- Total interior livable area: 2,173 sqft
- Finished area above ground: 2,173
- Finished area below ground: 0
Property
Parking
- Total spaces: 1
- Parking features: Assigned, Driveway, Electric Vehicle Charging Station(s), Attached Garage, Other - See Remarks, Garage on Main Level
- Attached garage spaces: 1
- Has uncovered spaces: Yes
- Details: In ground decorative lighting along curbs and entrances with 2 guest parking spots at entrance.
Features
- Levels: Three Or More
- Stories: 3
- Entry location: Main
- Patio & porch: Balcony, Patio
- Exterior features: Lawn Maintenance, Storage
Lot
- Size: 0.03 Acres
Details
- Parcel number: 08307329
- Zoning: UR-2(CD)
- Special conditions: Standard
Construction
Type & style
- Home type: Townhouse
- Architectural style: Modern
- Property subtype: Townhouse
Materials
- Fiber Cement, Stucco
- Foundation: Slab
- Roof: Flat,Rubber
Condition
- New construction: No
- Year built: 2021
Details
- Builder name: Artistic Contractors
Utilities & green energy
- Sewer: Public Sewer
- Water: City
- Utilities for property: Electricity Connected
Community & HOA
Community
- Security: Carbon Monoxide Detector(s)
- Subdivision: The Arts District
HOA
- Has HOA: Yes
- HOA fee: $250 monthly
- HOA name: Matthew Dyer, 2708 N. Davidson St
- HOA phone: 303-547-6982
Location
- Region: Charlotte
Financial & listing details
- Price per square foot: $361/sqft
- Tax assessed value: $713,000
- Date on market: 2/20/2026
- Cumulative days on market: 47 days
- Listing terms: Cash,Conventional,VA Loan
- Electric utility on property: Yes
- Road surface type: Concrete, Paved
Price history
| Date | Event | Price |
|---|---|---|
| 5/28/2026 | Sold | $785,000-1.8%$361/sqft |
Source:  Canopy MLS as distributed by MLS GRID #4346811 Report a problem Canopy MLS as distributed by MLS GRID #4346811 Report a problem | ||
| 4/9/2026 | Pending sale | $799,000$368/sqft |
Source: Canopy MLS as distributed by MLS GRID #4346811 Report a problem | ||
| 3/18/2026 | Price change | $799,000-3.6%$368/sqft |
Source: Canopy MLS as distributed by MLS GRID #4346811 Report a problem | ||
| 2/20/2026 | Listed for sale | $829,000+18.6%$382/sqft |
Source: Canopy MLS as distributed by MLS GRID #4346811 Report a problem | ||
| 10/20/2022 | Sold | $699,000$322/sqft |
Source: Canopy MLS as distributed by MLS GRID #3904007 Report a problem | ||
| 10/3/2022 | Pending sale | $699,000$322/sqft |
Source: Canopy MLS as distributed by MLS GRID #3904007 Report a problem | ||
| 9/14/2022 | Contingent | $699,000$322/sqft |
Source: Canopy MLS as distributed by MLS GRID #3904007 Report a problem | ||
| 9/12/2022 | Listed for sale | $699,000-3.6%$322/sqft |
Source: Canopy MLS as distributed by MLS GRID #3904007 Report a problem | ||
| 4/14/2022 | Listing removed | -- |
Source: Canopy MLS as distributed by MLS GRID #3846454 Report a problem | ||
| 4/7/2022 | Listed for sale | $725,000$334/sqft |
Source: Canopy MLS as distributed by MLS GRID #3846454 Report a problem | ||
Public tax history
Tax history is unavailable.
Neighborhood: North Charlotte
Nearby homes
- $735,0003 bd4 ba2k sqft2716 N Davidson St #E, Charlotte, NC 28205Sold

- $290,0003 bd4 ba2.6k sqft2712 N Davidson St, Charlotte, NC 28205Off Market

- $635,0002 bd3 ba1.8k sqft2718 Davidson St #F, Charlotte, NC 28205For Sale

- $853,0003 bd4 ba2.7k sqft2710 N Davidson St, Charlotte, NC 28205Sold
- $830,0003 bd4 ba2.5k sqft2708 Davidson St #A, Charlotte, NC 28205Sold
- $562,6002 bd2 ba1.3k sqft609 Charles Ave, Charlotte, NC 28205Off Market
- $618,2004 bd2 ba1.6k sqft605 Charles Ave, Charlotte, NC 28205Off Market
- $788,8004 bd2 ba2k sqft615 Charles Ave, Charlotte, NC 28205Off Market
Nearby schools
GreatSchools rating
- 4/10Villa Heights ElementaryGrades: K-5Distance: 0.5 mi
- 7/10Eastway MiddleGrades: 6-8Distance: 3 mi
- 1/10Garinger High SchoolGrades: 9-12Distance: 1.6 mi
Schools provided by the listing agent
- Elementary: Villa Heights
- Middle: Eastway
- High: Garinger
Source: Canopy MLS as distributed by MLS GRID. This data may not be complete. We recommend contacting the local school district to confirm school assignments for this home.
Get a cash offer in 3 minutes
Find out how much your home could sell for in as little as 3 minutes with a no-obligation cash offer.
Estimated market value
$785,200
Get a cash offer in 3 minutes
Find out how much your home could sell for in as little as 3 minutes with a no-obligation cash offer.
Estimated market value
$785,200
- North Carolina
- Mecklenburg County
- Charlotte
- 28205
- North Charlotte
- 2714 N Davidson St
Nearby cities
Nearby neighborhoods
Nearby zip codes
Other Charlotte Topics
