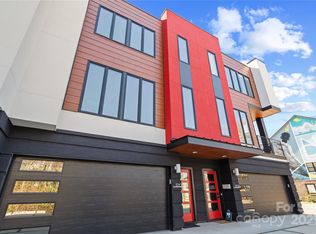
Tucked within LUX NoDa, an architecturally striking collection of just six exclusive townhomes in the heart of Charlotte’s vibrant Arts District, this rare residence offers the privacy of boutique living paired with the energy of one of the city’s most sought-after neighborhoods.
Designed to feel like a retreat in the middle of it all, this 3-bedroom, 3.5-bath home offers a unique setting where expansive windows and surrounding greenery create the ambiance of LIVING IN THE TREES—bringing both privacy and a peaceful natural feel rarely found in city living. Inside, soaring 10’ ceilings, expansive black-framed windows, wide-plank white oak flooring, and a dramatic floating staircase create a bright, design-forward interior filled with natural light. The main living area is anchored by a sleek linear fireplace, while the chef’s kitchen features European-style cabinetry, quartz countertops, designer finishes, and a premium GE Profile appliance suite including induction cooktop, built-in wall oven, and microwave.
MULTIPLE BALCONIES (3 outdoor spaces) extend the living space outdoors, offering the perfect setting to relax or entertain. Complete with a one-car garage, dedicated exterior resident parking, and guest parking, this home places you just moments from NoDa’s renowned dining, breweries, art scene, nightlife, light rail, Optimist Hall, Plaza Midwood and Uptown.
A rare opportunity to own architecturally distinctive luxury in one of Charlotte’s most dynamic locations!!!!
Closed
$735,000
2716 N Davidson St #E, Charlotte, NC 28205
3beds
2,074sqft
Townhouse
Built in 2022
0.03 Acres Lot
$740,900 Zestimate®
$354/sqft
$3,297 Estimated rent
Home value
$740,900
$704,000 - $778,000
$3,297/mo
Zestimate® history
Owner options
List your home for rent
$3,297/mo
Rent Zestimate®
Find your next renter with Zillow Rental Manager. Plus, with online applications, you can quickly screen prospective tenants – for free.
$3,297/mo
Rent Zestimate®
Refinance and save
$4,629/mo
Est. payment
Refinancing to a lower rate could help reduce your monthly payments and save thousands over the life of the loan.
$4,629/mo
Est. payment
Explore your selling options
Work with a Zillow partner agent
Leverage their expertise and Zillow's premium Showcase listings to get your home seen by more buyers.
Get startedList with your own agent
Get your home in front of millions of buyers by listing it on Zillow.
Learn how to do itSell it yourself
Take full control of how buyers see your home on Zillow by listing For Sale by Owner (FSBO).
List your homeWhat's special
Zillow last checked:
Listing updated:
Listed by:
Whitney Daigle realestate@whitneydaigle.com,
Real Broker, LLC
Bought with:
Kyle Frey
My Townhome
Source: Canopy MLS as distributed by MLS GRID,MLS#: 4369098
Facts & features
Interior
Bedrooms & bathrooms
- Bedrooms: 3
- Bathrooms: 4
- Full bathrooms: 3
- 1/2 bathrooms: 1
- Main level bedrooms: 1
Primary bedroom
- Features: Built-in Features, En Suite Bathroom, Vaulted Ceiling(s), Walk-In Closet(s)
- Level: Third
Bedroom s
- Features: En Suite Bathroom, Walk-In Closet(s)
- Level: Third
Bathroom full
- Level: Third
Bathroom full
- Level: Third
Bathroom full
- Level: Main
Bathroom half
- Level: Upper
Other
- Features: Built-in Features, En Suite Bathroom, Walk-In Closet(s), Wet Bar
- Level: Main
- Area: 342 Square Feet
- Dimensions: 18' 0" X 19' 0"
Dining area
- Level: Upper
Kitchen
- Level: Upper
Laundry
- Level: Third
Living room
- Level: Upper
Heating
- Central, Forced Air, Heat Pump, Natural Gas, Zoned
Cooling
- Ceiling Fan(s), Central Air, Heat Pump, Zoned
Appliances
- Included: Bar Fridge, Convection Oven, Disposal, Dryer, Electric Cooktop, Electric Oven, ENERGY STAR Qualified Dishwasher, Exhaust Hood, Filtration System, Microwave, Refrigerator, Tankless Water Heater, Wall Oven, Washer
- Laundry: Laundry Room, Upper Level
Features
- Built-in Features, Kitchen Island, Pantry, Storage, Walk-In Closet(s), Walk-In Pantry, Wet Bar
- Flooring: Carpet, Tile, Wood
- Doors: Sliding Doors
- Windows: Insulated Windows, Skylight(s)
- Has basement: No
- Fireplace features: Living Room
Interior area
- Total structure area: 1,288
- Total interior livable area: 2,074 sqft
- Finished area above ground: 2,074
- Finished area below ground: 0
Property
Parking
- Total spaces: 1
- Parking features: Driveway, Attached Garage, Garage on Main Level
- Attached garage spaces: 1
- Has uncovered spaces: Yes
- Details: In-ground decorative lighting along curbs and entrances with TWO guest parking spots at entrance and ONE resident parking spot by garage for 2716 N Davidson#E.
Features
- Levels: Three Or More
- Stories: 3
- Entry location: Main
- Patio & porch: Balcony, Covered, Patio, Porch, Rear Porch
- Exterior features: Lawn Maintenance, Storage
Lot
- Size: 0.03 Acres
Living quarters
- Secondary features: None
Details
- Parcel number: 08307328
- Zoning: UR-2(CD)
- Special conditions: Standard
- Other equipment: Network Ready
Construction
Type & style
- Home type: Townhouse
- Architectural style: Modern
- Property subtype: Townhouse
Materials
- Fiber Cement, Stucco
- Foundation: Slab
- Roof: Flat,Rubber
Condition
- New construction: No
- Year built: 2022
Details
- Builder name: Artistic Contractors
Utilities & green energy
- Sewer: Public Sewer
- Water: City
- Utilities for property: Electricity Connected, Underground Power Lines, Underground Utilities
Community & HOA
Community
- Security: Carbon Monoxide Detector(s), Security System, Smoke Detector(s)
- Subdivision: The Arts District
HOA
- Has HOA: Yes
- HOA fee: $250 monthly
- HOA name: Lux Noda HOA - Matthew Dyer
- HOA phone: 303-547-6982
Location
- Region: Charlotte
Financial & listing details
- Price per square foot: $354/sqft
- Tax assessed value: $673,300
- Date on market: 4/18/2026
- Cumulative days on market: 60 days
- Listing terms: Cash,Conventional,VA Loan
- Electric utility on property: Yes
- Road surface type: Concrete, Paved
Price history
| Date | Event | Price |
|---|---|---|
| 7/20/2026 | Sold | $735,000-2%$354/sqft |
Source:  Canopy MLS as distributed by MLS GRID #4369098 Report a problem Canopy MLS as distributed by MLS GRID #4369098 Report a problem | ||
| 6/5/2026 | Price change | $750,000-2%$362/sqft |
Source: Canopy MLS as distributed by MLS GRID #4369098 Report a problem | ||
| 5/27/2026 | Price change | $765,000-1.3%$369/sqft |
Source: Canopy MLS as distributed by MLS GRID #4369098 Report a problem | ||
| 4/18/2026 | Listed for sale | $775,000+4.7%$374/sqft |
Source: Canopy MLS as distributed by MLS GRID #4369098 Report a problem | ||
| 5/29/2024 | Sold | $740,000-1.3%$357/sqft |
Source: Canopy MLS as distributed by MLS GRID #4114518 Report a problem | ||
| 4/8/2024 | Pending sale | $750,000$362/sqft |
Source: Canopy MLS as distributed by MLS GRID #4114518 Report a problem | ||
| 3/14/2024 | Listed for sale | $750,000$362/sqft |
Source: Canopy MLS as distributed by MLS GRID #4114518 Report a problem | ||
Public tax history
Tax history is unavailable.
Neighborhood: North Charlotte
Nearby homes
- $785,0003 bd4 ba2.1k sqft2714 N Davidson St, Charlotte, NC 28205Sold

- $635,0002 bd3 ba1.8k sqft2718 Davidson St #F, Charlotte, NC 28205For Sale

- $290,0003 bd4 ba2.6k sqft2712 N Davidson St, Charlotte, NC 28205Off Market

- $853,0003 bd4 ba2.7k sqft2710 N Davidson St, Charlotte, NC 28205Sold
- $566,4002 bd2 ba1.3k sqft609 Charles Ave, Charlotte, NC 28205Off Market
- $830,0003 bd4 ba2.5k sqft2708 Davidson St #A, Charlotte, NC 28205Sold
- $802,7004 bd2 ba2k sqft615 Charles Ave, Charlotte, NC 28205Off Market
- $625,5004 bd2 ba1.6k sqft605 Charles Ave, Charlotte, NC 28205Off Market
Nearby schools
GreatSchools rating
- 4/10Villa Heights ElementaryGrades: K-5Distance: 0.5 mi
- 7/10Eastway MiddleGrades: 6-8Distance: 3 mi
- 1/10Garinger High SchoolGrades: 9-12Distance: 1.6 mi
Schools provided by the listing agent
- Elementary: Villa Heights
- Middle: Eastway
- High: Garinger
Source: Canopy MLS as distributed by MLS GRID. This data may not be complete. We recommend contacting the local school district to confirm school assignments for this home.
Get a cash offer in 3 minutes
Find out how much your home could sell for in as little as 3 minutes with a no-obligation cash offer.
Estimated market value
$740,900
Get a cash offer in 3 minutes
Find out how much your home could sell for in as little as 3 minutes with a no-obligation cash offer.
Estimated market value
$740,900
- North Carolina
- Mecklenburg County
- Charlotte
- 28205
- North Charlotte
- 2716 N Davidson St Unit E
Nearby cities
Nearby neighborhoods
Nearby zip codes
Other Charlotte Topics
