Skip main navigation
Closed
  • $622,000

    2718 N Davidson St #F, Charlotte, NC 28205

    2beds
    1,841sqft
    Townhouse
    Built in 2021
    0.03 Acres Lot
    $616,100 Zestimate®
    $338/sqft
    $3,791 Estimated rent

    Home value

    $616,100

    $573,000 - $659,000

    $3,791/mo

    Zestimate® history
    Loading
    Loading...

    Owner options

    List your home for rent

    $3,791/mo

    Rent Zestimate®

    Find your next renter with Zillow Rental Manager. Plus, with online applications, you can quickly screen prospective tenants – for free.

    Learn more

    $3,791/mo

    Rent Zestimate®

    Refinance and save

    $4,093/mo

    Est. payment

    Refinancing to a lower rate could help reduce your monthly payments and save thousands over the life of the loan.

    See today's rates

    $4,093/mo

    Est. payment

    Explore your selling options

    Work with a Zillow partner agent

    Leverage their expertise and Zillow's premium Showcase listings to get your home seen by more buyers.

    Get started

    List with your own agent

    Get your home in front of millions of buyers by listing it on Zillow.

    Learn how to do it

    Sell it yourself

    Take full control of how buyers see your home on Zillow by listing For Sale by Owner (FSBO).

    List your home

    What's special

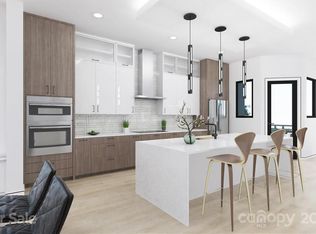
    Price reduced on this amazing value for ultra luxurious and modern living! LUX NoDa is an exclusive enclave of thoughtfully designed true town homes located in the heart of NoDa’s vibrant pedestrian district. Far from the typical cookie-cutter design, these architecturally distinctive homes blend modern luxury with artistic charm....from the permeable driveways to the striking exterior details. This light-filled end unit offers exceptional natural light throughout all levels. The entry level features a spacious garage, additional reserved parking directly in front, and a welcoming hallway leading to a private guest suite complete with a full bath, included murphy bed and access to the cozy backyard. Upstairs, the main living level was designed for both comfort and entertaining. The expansive living room features an electric fireplace and designer wall treatments, while the chef’s kitchen impresses with an induction cooktop, custom backsplash, oversized island and abundant cabinetry. The upper level is where this home truly stands out. Surrounded by treetop views, the primary suite feels like a private penthouse retreat, complete with dual closets and its own balcony! The spa-inspired bath features soaring ceilings, abundant natural light, and a luxurious wet room with soaking tub and shower beneath a stunning skylight. All of this in one of Charlotte’s most sought-after neighborhoods, just steps from NoDa’s best restaurants, bars, boutiques, entertainment, light rail access, and only two blocks from the Y. Low HOA dues complete the package. Schedule your showing today!

    Zillow last checked:

    Listing updated:

    Listed by:

    Kyle Frey kyle@mytownhome.com,

    My Townhome

    Bought with:

    Laura Kempf

    Coldwell Banker Realty

    Source: Canopy MLS as distributed by MLS GRID,MLS#: 4383218MLS Logo

    Facts & features

    Interior

    Bedrooms & bathrooms
    • Bedrooms: 2
    • Bathrooms: 3
    • Full bathrooms: 2
    • 1/2 bathrooms: 1
    Primary bedroom
    • Level: Third
    Bedroom s
    • Level: Lower
    Bathroom full
    • Level: Lower
    Bathroom half
    • Level: Main
    Bathroom full
    • Level: Third
    Dining room
    • Level: Main
    Kitchen
    • Level: Main
    Laundry
    • Level: Third
    Living room
    • Level: Main
    Heating
    • Natural Gas
    Cooling
    • Central Air
    Appliances
    • Included: Dishwasher, Disposal, Electric Cooktop, Electric Oven, Microwave, Refrigerator with Ice Maker, Washer/Dryer
    • Laundry: Laundry Room
    Features
    • Flooring: Hardwood, Tile
    • Doors: Insulated Door(s)
    • Windows: Insulated Windows
    • Has basement: No
    • Fireplace features: Family Room
    Interior area
    • Total structure area: 1,841
    • Total interior livable area: 1,841 sqft
    • Finished area above ground: 1,841
    • Finished area below ground: 0

    Property

    Parking
    • Total spaces: 2
    • Parking features: Attached Garage, Parking Space(s), Garage on Main Level
    • Attached garage spaces: 1
    • Uncovered spaces: 1
    Features
    • Levels: Three Or More
    • Stories: 3
    • Entry location: Lower
    • Patio & porch: Covered, Deck
    Lot
    • Size: 0.03 Acres
    • Features: End Unit
    Details
    • Parcel number: 08307327
    • Zoning: N1-C
    • Special conditions: Standard

    Construction

    Type & style
    • Home type: Townhouse
    • Architectural style: Modern
    • Property subtype: Townhouse
    Materials
    • Stucco, Hardboard Siding
    • Foundation: Slab
    Condition
    • New construction: No
    • Year built: 2021

    Utilities & green energy

    • Sewer: Public Sewer
    • Water: City
    • Utilities for property: Cable Available, Electricity Connected, Fiber Optics

    Community & HOA

    Community
    • Security: Carbon Monoxide Detector(s), Smoke Detector(s)
    • Subdivision: The Arts District
    HOA
    • Has HOA: Yes
    • HOA fee: $250 monthly
    Location
    • Region: Charlotte

    Financial & listing details

    • Price per square foot: $338/sqft
    • Tax assessed value: $531,400
    • Date on market: 5/21/2026
    • Cumulative days on market: 42 days
    • Electric utility on property: Yes
    • Road surface type: Concrete, Gravel, Paved

    Price history

    DateEventPrice
    8/14/2026Sold$622,000-2%$338/sqft
    Source: Canopy MLS as distributed by MLS GRID #4383218 Report a problem
    6/11/2026Price change$635,000-2.3%$345/sqft
    Source: Canopy MLS as distributed by MLS GRID #4383218 Report a problem
    5/21/2026Listed for sale$650,000$353/sqft
    Source: Canopy MLS as distributed by MLS GRID #4383218 Report a problem

    Public tax history

    Tax history is unavailable.

    Neighborhood: North Charlotte

    Nearby schools

    GreatSchools rating
    Schools provided by the listing agent
    • Elementary: Villa Heights
    • Middle: Eastway
    • High: Garinger

    Source: Canopy MLS as distributed by MLS GRID. This data may not be complete. We recommend contacting the local school district to confirm school assignments for this home.

    Get a cash offer in 3 minutes
    Find out how much your home could sell for in as little as 3 minutes with a no-obligation cash offer.
    Estimated market value

    $616,100

    Get a cash offer in 3 minutes
    Find out how much your home could sell for in as little as 3 minutes with a no-obligation cash offer.
    Estimated market value

    $616,100