Skip main navigation
Sold for $607,000
  • $607,000

    2708 Dry Branch Dr, Harrison, AR 72601

    6beds
    4,164sqft
    Single Family Residence
    Built in 2000
    0.61 Acres Lot
    $611,900 Zestimate®
    $146/sqft
    $4,257 Estimated rent

    Home value

    $611,900

    $551,000 - $685,000

    $4,257/mo

    Zestimate® history
    Loading
    Loading...

    Owner options

    List your home for rent

    $4,257/mo

    Rent Zestimate®

    Find your next renter with Zillow Rental Manager. Plus, with online applications, you can quickly screen prospective tenants – for free.

    Learn more

    $4,257/mo

    Rent Zestimate®

    Refinance and save

    $2,894/mo

    Est. payment

    Refinancing to a lower rate could help reduce your monthly payments and save thousands over the life of the loan.

    See today's rates

    $2,894/mo

    Est. payment

    Explore your selling options

    Work with a Zillow partner agent

    Leverage their expertise and Zillow's premium Showcase listings to get your home seen by more buyers.

    Get started

    List with your own agent

    Get your home in front of millions of buyers by listing it on Zillow.

    Learn how to do it

    Sell it yourself

    Take full control of how buyers see your home on Zillow by listing For Sale by Owner (FSBO).

    List your home

    What's special

    In-ground poolOutdoor entertaining area
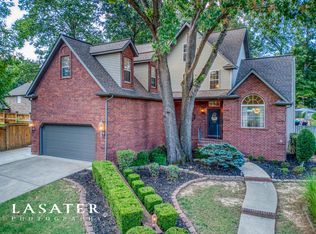
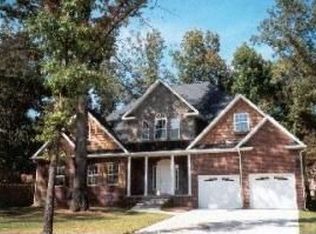
    New Roof coming March/April 2026!! Welcome to your forever home located in Brookefield, a well-established neighborhood, close to everything Harrison has to offer! This 6-bedroom, 4.5-bath all-brick home situated on 0.60 acres offers space and comfort that works for everyday living. With 4,164 sqft spread across three levels, the home provides room to gather while still offering privacy where it’s needed. Three of the bedrooms feature ensuite baths, making the home ideal for guests, growing families, or multigenerational living. Out back, the in-ground pool and outdoor entertaining area with 6-foot privacy fence creates a private space you’ll use all summer long—whether that’s hosting friends, enjoying family time, or winding down at the end of the day. It’s a setting designed for relaxed living and easy entertaining. A timeless blend of luxury, functionality and location - this home truly has it all!

    Zillow last checked:

    Listing updated:

    Listed by:

    Tara Fleming taraticefleming@yahoo.com,

    Coldwell Banker Harris McHaney & Faucette - Harris

    Bought with:

    Non-MLS

    Non MLS Sales

    Source: ArkansasOne MLS,MLS#: 1335061MLS LogoOriginating MLS: Harrison District Board Of REALTORS

    Facts & features

    Interior

    Bedrooms & bathrooms
    • Bedrooms: 6
    • Bathrooms: 5
    • Full bathrooms: 4
    • 1/2 bathrooms: 1
    Primary bedroom
    • Level: Second
    • Dimensions: 18.38x14.01
    Bedroom
    • Level: Second
    • Dimensions: 14.38x12.31
    Bedroom
    • Level: Second
    • Dimensions: 12.22x10.90
    Bedroom
    • Level: Second
    • Dimensions: 12.46x11.62
    Bedroom
    • Level: Second
    • Dimensions: 22.51x15.50
    Bedroom
    • Level: Basement
    • Dimensions: 17.57x13.26
    Primary bathroom
    • Level: Second
    • Dimensions: 9.86x9.16
    Bathroom
    • Level: Second
    • Dimensions: 11.43x4.93
    Bathroom
    • Level: Second
    • Dimensions: 9.88x4.93
    Bathroom
    • Level: Basement
    • Dimensions: 9.44x7.20
    Bonus room
    • Level: Basement
    • Dimensions: 11.43x10.46
    Den
    • Level: Main
    • Dimensions: 11.66x11.25
    Exercise room
    • Level: Basement
    • Dimensions: 11.43x10.46
    Family room
    • Level: Basement
    • Dimensions: 34.20x14.08
    Half bath
    • Level: Main
    • Dimensions: 6.32x4.97
    Kitchen
    • Level: Main
    • Dimensions: 16.03x12.50
    Living room
    • Level: Main
    • Dimensions: 12.14x12.07
    Living room
    • Features: Multiple Living Areas
    • Level: Main
    • Dimensions: 15.03x12.28
    Utility room
    • Level: Second
    • Dimensions: 8.05x5.79
    Heating
    • Electric, Gas
    Cooling
    • Electric
    Appliances
    • Included: Dishwasher, Electric Range, Gas Water Heater, Microwave, Refrigerator
    • Laundry: Washer Hookup, Dryer Hookup
    Features
    • Ceiling Fan(s), Eat-in Kitchen, Granite Counters, Window Treatments, Multiple Living Areas, Storage
    • Flooring: Carpet, Tile, Wood
    • Windows: Double Pane Windows, Vinyl, Blinds
    • Basement: Finished,Walk-Out Access
    • Number of fireplaces: 1
    • Fireplace features: Gas Log
    Interior area
    • Total structure area: 4,164
    • Total interior livable area: 4,164 sqft

    Property

    Parking
    • Total spaces: 2
    • Parking features: Attached, Garage, Garage Door Opener
    • Has attached garage: Yes
    • Covered spaces: 2
    Features
    • Levels: Three Or More
    • Stories: 3
    • Patio & porch: Covered, Deck, Patio, Porch
    • Exterior features: Concrete Driveway
    • Has private pool: Yes
    • Pool features: Heated, In Ground, Pool, Private
    • Fencing: Back Yard,Privacy,Wood
    • Waterfront features: None
    Lot
    • Size: 0.61 Acres
    • Features: Landscaped, Level, Subdivision
    Details
    • Additional structures: None
    • Parcel number: 82500035304
    • Zoning description: Residential
    • Special conditions: None

    Construction

    Type & style
    • Home type: SingleFamily
    • Architectural style: Traditional
    • Property subtype: Single Family Residence
    Materials
    • Brick
    • Foundation: Brick/Mortar, Slab
    • Roof: Architectural,Shingle
    Condition
    • New construction: No
    • Year built: 2000

    Utilities & green energy

    • Water: Public
    • Utilities for property: Electricity Available, Natural Gas Available, Sewer Available, Water Available

    Community & neighborhood

    Security
    • Security features: Smoke Detector(s)
    Community
    • Community features: Curbs, Near Schools
    Location
    • Region: Harrison
    • Subdivision: Brookefield Sub Ph Ii

    HOA & financial

    HOA
    • HOA fee: $60 annually
    • Services included: See Agent
    • Association name: Brookefield

    Other

    Other facts
    • Road surface type: Paved

    Price history

    DateEventPrice
    5/29/2026Sold$607,000-2.1%$146/sqft
    Source: ArkansasOne MLS #1335061 Report a problem
    3/13/2026Price change$619,900-1.6%$149/sqft
    Source: ArkansasOne MLS #1335061 Report a problem
    2/6/2026Listed for sale$629,900+80%$151/sqft
    Source: ArkansasOne MLS #1335061 Report a problem
    7/14/2011Listing removed$349,900$84/sqft
    Source: JERRY JACKSON REALTY #126488 Report a problem
    3/21/2011Listed for sale$349,900$84/sqft
    Source: JERRY JACKSON REALTY #126488 Report a problem
    1/4/2011Listing removed$349,900$84/sqft
    Source: JERRY JACKSON REALTY #122600 Report a problem
    12/24/2010Listed for sale$349,900$84/sqft
    Source: JERRY JACKSON REALTY #122600 Report a problem

    Public tax history

    YearProperty taxesTax assessment
    2025$2,952 -3.3%$69,640
    2024$3,052 -0.3%$69,640 +1.9%
    2023$3,062 +3.4%$68,370 +4.5%
    2022$2,960 +5.4%$65,400 +4.8%
    2021$2,809 +5.7%$62,430 +5%
    2020$2,657 -0.7%$59,460
    2019$2,675 -0.9%$59,460
    2018$2,700 $59,460
    2017$2,700 +0.7%$59,460
    2016$2,682 $59,460 -14.6%
    2015$2,682 -16.1%$69,590
    2014$3,199 -0.3%$69,590
    2013$3,208 $69,590
    2012-- $69,590 -4.8%
    2011$3,371 $73,130 -2.9%
    2010-- $75,340
    2009-- $75,340 +13.8%
    2008-- $66,180
    2007-- $66,180
    2006-- $66,180 +2.2%
    2005-- $64,740
    2004-- $64,740
    2003-- $64,740
    2002-- $64,740 +30.8%
    2001-- $49,490

    Find assessor info on the county website

    Neighborhood: 72601

    Nearby schools

    GreatSchools rating
    Schools provided by the listing agent
    • District: Harrison

    Source: ArkansasOne MLS. This data may not be complete. We recommend contacting the local school district to confirm school assignments for this home.

    Get pre-qualified for a loan
    At Zillow Home Loans, we can pre-qualify you in as little as 5 minutes with no impact to your credit score.

    An equal housing lender. NMLS #10287.