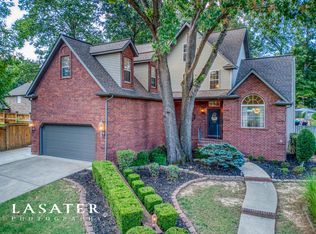
Welcome home to one of Harrison's finest neighborhoods. This stunning two-story home offers 5 spacious bedrooms, 4 baths, and an impressive 3482 sq ft of living space designed for both comfort and entertaining. The open-concept main level creates the perfect gathering place for family and friends, while generously sized bedrooms provide space for everyone to spread out and relax. Recent updates include beautiful new wood floors, a brand-new backyard fence, and a new roof in 2024, complete with a 50-year warranty for added peace of mind.
For sale
$599,000
2711 Dry Branch Dr, Harrison, AR 72601
5beds
3,842sqft
Single Family Residence
Built in 2003
0.32 Acres Lot
$-- Zestimate®
$156/sqft
$4/mo HOA
What's special
Generously sized bedroomsOpen-concept main levelBrand-new backyard fenceBeautiful new wood floors
- 21 days |
- 605 |
- 21 |
Zillow last checked:
Listing updated:
Listed by:
JoAnn Tice 870-688-3627,
Coldwell Banker Harris McHaney & Faucette -Fayette 479-521-0220
Source: ArkansasOne MLS,MLS#: 1352017
Originating MLS: Northwest Arkansas Board of REALTORS MLS
Loading...
Facts & features
Interior
Bedrooms & bathrooms
- Bedrooms: 5
- Bathrooms: 4
- Full bathrooms: 4
Heating
- Central
Cooling
- Central Air
Appliances
- Included: Convection Oven, Dryer, Dishwasher, Electric Cooktop, Electric Oven, Disposal, Gas Water Heater, Ice Maker, Microwave Hood Fan, Microwave, Refrigerator, Smooth Cooktop, Self Cleaning Oven, Washer, ENERGY STAR Qualified Appliances, PlumbedForIce Maker
- Laundry: Washer Hookup, Dryer Hookup
Features
- Built-in Features, Ceiling Fan(s), Cathedral Ceiling(s), Granite Counters, Pantry, Programmable Thermostat, Skylights, Walk-In Closet(s), Window Treatments, Storage
- Flooring: Carpet, Tile, Wood
- Windows: Double Pane Windows, Blinds, Drapes, Skylight(s)
- Basement: None,Crawl Space
- Number of fireplaces: 1
- Fireplace features: Gas Log
Interior area
- Total structure area: 3,842
- Total interior livable area: 3,842 sqft
Video & virtual tour
Property
Parking
- Total spaces: 2
- Parking features: Attached, Garage, Garage Door Opener
- Has attached garage: Yes
- Covered spaces: 2
Features
- Levels: Two
- Stories: 2
- Patio & porch: Patio, Porch
- Exterior features: Concrete Driveway
- Fencing: Back Yard
- Waterfront features: None
Lot
- Size: 0.32 Acres
- Dimensions: 109' x 85' x 204' x 136'
- Features: Cleared, Hardwood Trees, Landscaped, Level, Subdivision
Details
- Additional structures: Storage
- Parcel number: 82500035317
- Zoning description: Residential
- Special conditions: None
Construction
Type & style
- Home type: SingleFamily
- Architectural style: Tudor
- Property subtype: Single Family Residence
Materials
- Brick, Frame, Rock, Stucco
- Foundation: Crawlspace
- Roof: Asphalt,Shingle
Condition
- New construction: No
- Year built: 2003
Details
- Warranty included: Yes
Utilities & green energy
- Sewer: Public Sewer
- Water: Public
- Utilities for property: Cable Available, Electricity Available, Natural Gas Available, Phone Available, Sewer Available, Water Available, Recycling Collection
Green energy
- Energy efficient items: Appliances
Community & HOA
Community
- Features: Near Hospital, Near Schools, Shopping, Sidewalks
- Security: Fire Sprinkler System, Smoke Detector(s)
- Subdivision: Brookefield Sub Ph Ii
HOA
- Services included: Other
- HOA fee: $50 annually
- HOA name: Brookefield
Location
- Region: Harrison
Financial & listing details
- Price per square foot: $156/sqft
- Tax assessed value: $316,550
- Annual tax amount: $3,229
- Date on market: 6/22/2026
Estimated market value
Zestimate®
Not available
Estimated sales range
Not available
Rent Zestimate®
Not available
Price history
| Date | Event | Price |
|---|---|---|
| 6/22/2026 | Listed for sale | $599,000+111.7%$156/sqft |
Source: | ||
| 3/24/2021 | Listing removed | -- |
Source: Owner Report a problem | ||
| 2/20/2020 | Sold | $283,000+2.6%$74/sqft |
Source: | ||
| 5/21/2019 | Price change | $275,900-1.4%$72/sqft |
Source: Owner Report a problem | ||
| 12/5/2018 | Listed for sale | $279,900$73/sqft |
Source: Owner Report a problem | ||
| 10/13/2018 | Listing removed | $279,900$73/sqft |
Source: Owner Report a problem | ||
| 7/15/2018 | Listed for sale | $279,900+3.7%$73/sqft |
Source: Owner Report a problem | ||
| 5/5/2018 | Listing removed | $269,900$70/sqft |
Source: Owner Report a problem | ||
| 5/1/2018 | Listed for sale | $269,900+1256.3%$70/sqft |
Source: Owner Report a problem | ||
| 1/5/2015 | Sold | $19,900-90.5%$5/sqft |
Source: Public Record Report a problem | ||
| 5/18/2012 | Sold | $210,000-8.7%$55/sqft |
Source: | ||
| 4/6/2012 | Price change | $229,900-4.2%$60/sqft |
Source: Homepath #127802 Report a problem | ||
| 2/8/2012 | Price change | $239,900-5.9%$62/sqft |
Source: Homepath #127802 Report a problem | ||
| 1/5/2012 | Price change | $255,000-27.1%$66/sqft |
Source: Homepath #127802 Report a problem | ||
| 12/31/2011 | Listed for sale | -- |
Source: Homepath #127802 Report a problem | ||
| 12/16/2010 | Listing removed | $350,000$91/sqft |
Source: RE/MAX Unlimited #125215 Report a problem | ||
| 6/22/2010 | Listed for sale | $350,000$91/sqft |
Source: RE/MAX Unlimited #125215 Report a problem | ||
Public tax history
| Year | Property taxes | Tax assessment |
|---|---|---|
| 2025 | $3,229 | $63,310 |
| 2024 | $3,229 | $63,310 |
| 2023 | -- | $63,310 |
| 2022 | -- | $63,310 |
| 2021 | -- | $63,310 +19.7% |
| 2020 | $2,698 +15.3% | $52,900 |
| 2019 | $2,341 -1.1% | $52,900 |
| 2018 | $2,366 | $52,900 |
| 2017 | $2,366 +0.8% | $52,900 |
| 2016 | $2,348 | $52,900 -8% |
| 2015 | $2,348 -9.1% | $57,490 |
| 2014 | $2,582 -2.6% | $57,490 |
| 2013 | $2,650 | $57,490 |
| 2012 | -- | $57,490 |
| 2011 | $2,432 | $57,490 -8.3% |
| 2010 | -- | $62,660 |
| 2009 | -- | $62,660 +16.1% |
| 2008 | -- | $53,980 |
| 2007 | -- | $53,980 |
| 2006 | -- | $53,980 +2.3% |
| 2005 | -- | $52,760 |
| 2004 | -- | $52,760 +955.2% |
| 2003 | -- | $5,000 |
Find assessor info on the county website
Monthly payment
Est. payment
Payment breakdown
Explore the cost of this home by adjusting the details. Changes won't be saved.Climate risks
Neighborhood: 72601
Nearby schools
GreatSchools rating
- 8/10Harrison Middle SchoolGrades: 5-8Distance: 1 mi
- 8/10Harrison High SchoolGrades: 9-12Distance: 0.9 mi
- 7/10Forest Heights Elementary SchoolGrades: 1-4Distance: 1.3 mi
Schools provided by the listing agent
- District: Harrison
Source: ArkansasOne MLS. This data may not be complete. We recommend contacting the local school district to confirm school assignments for this home.
- $25,000-- bd-- ba-- sqft2709 Dry Branch Dr, Harrison, AR 72601Off Market
Save - $550,8004 bd3 ba3k sqft2713 Dry Branch Dr, Harrison, AR 72601Off Market
Save 
- $403,5004 bd3 ba2.4k sqft2707 Dry Branch Dr, Harrison, AR 72601Off Market
Save - $522,2004 bd4 ba3.9k sqft2714 Taylor Dr, Harrison, AR 72601Off Market
Save - $386,000-- bd2 ba2.2k sqft207 Brooke Dr, Harrison, AR 72601Off Market
Save - $487,0003 bd3 ba2.8k sqft2718 Taylor Dr, Harrison, AR 72601Sold
Save - $607,0006 bd5 ba4.1k sqft2708 Dry Branch Dr, Harrison, AR 72601Sold
Save - $389,9003 bd3 ba2.6k sqft205 Brooke Dr, Harrison, AR 72601Off Market
Save
A local agent can set up tours, give advice and negotiate with sellers.
- Request a tour
as early as today at 11:00 am
Contact agent