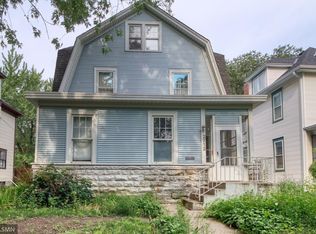
Welcome to this charming two and half story home in the heart of Lowry Hill East. Only available due to relocation! This property blends elegance and comfort boasting 5 beds and 4 baths. The main level features an inviting foyer, spacious living room, cozy sitting room and formal dining. Impeccable craftsmanship with original woodwork and stained glass windows throughout. The kitchen is a culinary enthusiast's dream, boasting SS appliances attached to a rare back mudroom! The sun drenched third floor primary suite is a dream with a full bath and two walk-in closets. The second floor hosts 3 beds plus the laundry room! The basement has been skillfully transformed into a space that combines modern functionality with historical character. Featuring a secured separate entrance and ability to close off from the upstairs, this space can easily be turned into an income producer if desired. Step outside to the private fenced-in backyard or the front screened-in porch. Own a piece of history just a short distance to the lakes, many local coffee shops, restaurants & all that South Minneapolis has to offer!
Closed
Street View
$595,000
2708 Fremont Ave S, Minneapolis, MN 55408
5beds
2,598sqft
Single Family Residence
Built in 1904
5,227.2 Square Feet Lot
$615,900 Zestimate®
$229/sqft
$3,861 Estimated rent
Home value
$615,900
$573,000 - $665,000
$3,861/mo
Zestimate® history
Owner options
List your home for rent
$3,861/mo
Rent Zestimate®
Find your next renter with Zillow Rental Manager. Plus, with online applications, you can quickly screen prospective tenants – for free.
$3,861/mo
Rent Zestimate®
Refinance and save
$3,795/mo
Est. payment
Refinancing to a lower rate could help reduce your monthly payments and save thousands over the life of the loan.
$3,795/mo
Est. payment
Explore your selling options
Work with a Zillow partner agent
Leverage their expertise and Zillow's premium Showcase listings to get your home seen by more buyers.
Get startedList with your own agent
Get your home in front of millions of buyers by listing it on Zillow.
Learn how to do itSell it yourself
Take full control of how buyers see your home on Zillow by listing For Sale by Owner (FSBO).
List your homeWhat's special
Zillow last checked:
Listing updated:
Listed by:
Ryan Walseth - TAYLRD Real Estate 612-770-1361,
Keller Williams Realty Integrity Lakes
Bought with:
Brian T. Johnson
Edina Realty, Inc.
Source: NorthstarMLS as distributed by MLS GRID,MLS#: 6600587
Facts & features
Interior
Bedrooms & bathrooms
- Bedrooms: 5
- Bathrooms: 4
- Full bathrooms: 1
- 3/4 bathrooms: 2
- 1/2 bathrooms: 1
Bedroom
- Level: Upper
- Area: 132 Square Feet
- Dimensions: 12x11
Bedroom 2
- Level: Upper
- Area: 99 Square Feet
- Dimensions: 11x9
Bedroom 3
- Level: Upper
- Area: 108 Square Feet
- Dimensions: 12x9
Bedroom 4
- Level: Upper
- Area: 63 Square Feet
- Dimensions: 9x7
Bedroom 5
- Level: Third
- Area: 168 Square Feet
- Dimensions: 14x12
Other
- Level: Basement
- Area: 195 Square Feet
- Dimensions: 15x13
Dining room
- Level: Main
- Area: 168 Square Feet
- Dimensions: 14x12
Family room
- Level: Basement
- Area: 135 Square Feet
- Dimensions: 15x9
Foyer
- Level: Main
- Area: 77 Square Feet
- Dimensions: 11x7
Kitchen
- Level: Main
- Area: 150 Square Feet
- Dimensions: 15x10
Living room
- Level: Main
- Area: 143 Square Feet
- Dimensions: 11x13
Porch
- Level: Main
- Area: 176 Square Feet
- Dimensions: 22x8
Sitting room
- Level: Main
- Area: 132 Square Feet
- Dimensions: 12x11
Heating
- Forced Air
Cooling
- Central Air
Appliances
- Included: Dishwasher, Dryer, Exhaust Fan, Microwave, Range, Refrigerator, Stainless Steel Appliance(s), Washer
- Laundry: Other, Upper Level, Washer Hookup
Features
- Basement: Finished,Full
- Number of fireplaces: 1
- Fireplace features: Living Room, Wood Burning
Interior area
- Total structure area: 2,598
- Total interior livable area: 2,598 sqft
- Finished area above ground: 1,973
- Finished area below ground: 625
Property
Parking
- Total spaces: 2
- Parking features: Detached Garage, Concrete
- Garage spaces: 2
- Details: Garage Dimensions (22x20)
Accessibility
- Accessibility features: None
Features
- Levels: More Than 2 Stories
- Patio & porch: Front Porch, Screened
- Pool features: None
- Fencing: Chain Link,Full
Lot
- Size: 5,227 sqft
- Dimensions: 129 x 40
Details
- Foundation area: 922
- Parcel number: 3302924420113
- Zoning description: Residential-Single Family
Construction
Type & style
- Home type: SingleFamily
- Property subtype: Single Family Residence
Materials
- Other
- Roof: Age 8 Years or Less
Condition
- New construction: No
- Year built: 1904
Utilities & green energy
- Electric: Circuit Breakers
- Gas: Natural Gas
- Sewer: City Sewer/Connected
- Water: City Water/Connected
Community & neighborhood
Location
- Region: Minneapolis
- Subdivision: Holdridges Sub 9 Russells Outlot
HOA & financial
HOA
- Has HOA: No
Price history
| Date | Event | Price |
|---|---|---|
| 11/22/2024 | Sold | $595,000$229/sqft |
Source:  NorthstarMLS as distributed by MLS GRID #6600587 Report a problem NorthstarMLS as distributed by MLS GRID #6600587 Report a problem | ||
| 11/3/2024 | Pending sale | $595,000$229/sqft |
Source: NorthstarMLS as distributed by MLS GRID #6600587 Report a problem | ||
| 10/4/2024 | Listed for sale | $595,000+2.6%$229/sqft |
Source: NorthstarMLS as distributed by MLS GRID #6600587 Report a problem | ||
| 9/22/2023 | Sold | $580,000+5.5%$223/sqft |
Source: NorthstarMLS as distributed by MLS GRID #6420073 Report a problem | ||
| 8/27/2023 | Pending sale | $549,900$212/sqft |
Source: NorthstarMLS as distributed by MLS GRID #6420073 Report a problem | ||
| 8/20/2023 | Listing removed | -- |
Source: NorthstarMLS as distributed by MLS GRID #6420073 Report a problem | ||
| 8/18/2023 | Listed for sale | $549,900+57.2%$212/sqft |
Source: NorthstarMLS as distributed by MLS GRID #6420073 Report a problem | ||
| 12/5/2019 | Sold | $349,900$135/sqft |
Source: NorthstarMLS as distributed by MLS GRID #5297725 Report a problem | ||
| 11/4/2019 | Pending sale | $349,900$135/sqft |
Source: Midwest Management Incorporated dba Midwest Homes #5297725 Report a problem | ||
| 10/21/2019 | Price change | $349,900-2.8%$135/sqft |
Source: Midwest Management Incorporated dba Midwest Homes #5297725 Report a problem | ||
| 10/19/2019 | Price change | $359,900-1.4%$139/sqft |
Source: Midwest Management Incorporated dba Midwest Homes #5297725 Report a problem | ||
| 10/9/2019 | Price change | $364,900-1.4%$140/sqft |
Source: Midwest Management Incorporated dba Midwest Homes #5297725 Report a problem | ||
| 9/27/2019 | Listed for sale | $369,900+48%$142/sqft |
Source: Midwest Management Incorporated dba Midwest Homes #5297725 Report a problem | ||
| 9/4/2019 | Sold | $250,000+12.6%$96/sqft |
Source: Public Record Report a problem | ||
| 11/10/2010 | Sold | $222,000-7.1%$85/sqft |
Source: Public Record Report a problem | ||
| 7/31/2010 | Price change | $239,000-4%$92/sqft |
Source: CENTURY 21 Luger Realty #3944922 Report a problem | ||
| 7/15/2010 | Listed for sale | $249,000-17%$96/sqft |
Source: CENTURY 21 Luger Realty #3944922 Report a problem | ||
| 4/16/2010 | Listing removed | $299,900$115/sqft |
Source: MarketLink Realty #3624826 Report a problem | ||
| 4/14/2009 | Price change | $299,900-3.2%$115/sqft |
Source: MarketLink Realty #3624826 Report a problem | ||
| 3/7/2009 | Price change | $309,843-3.2%$119/sqft |
Source: MarketLink Realty #3624826 Report a problem | ||
| 2/5/2009 | Listed for sale | $319,999$123/sqft |
Source: MarketLink Realty #3624826 Report a problem | ||
Public tax history
| Year | Property taxes | Tax assessment |
|---|---|---|
| 2025 | $7,151 +36.9% | $534,000 +10.1% |
| 2024 | $5,224 -4.2% | $485,000 +20.6% |
| 2023 | $5,453 -3.2% | $402,000 -3.1% |
| 2022 | $5,632 +12.1% | $415,000 +2% |
| 2021 | $5,024 -7.7% | $407,000 +7.7% |
| 2020 | $5,441 +7.5% | $378,000 |
| 2019 | $5,062 -7% | $378,000 |
| 2018 | $5,441 +5.7% | $378,000 +19.1% |
| 2017 | $5,147 +3.2% | $317,500 +2.1% |
| 2016 | $4,989 -0.9% | $311,000 +15% |
| 2015 | $5,036 +10.7% | $270,500 +11.5% |
| 2014 | $4,548 +3.1% | $242,500 -4.2% |
| 2013 | $4,410 +5% | $253,000 |
| 2012 | $4,201 -14.7% | $253,000 -16.1% |
| 2011 | $4,926 +9.5% | $301,500 -2.9% |
| 2010 | $4,497 -1.1% | $310,500 |
| 2009 | $4,549 +38.1% | $310,500 +29.8% |
| 2006 | $3,295 +15.9% | $239,300 +17.2% |
| 2005 | $2,843 +9.9% | $204,100 +15.8% |
| 2004 | $2,587 +13.8% | $176,300 +13.4% |
| 2002 | $2,274 -55.3% | $155,400 |
| 2001 | $5,083 | -- |
Find assessor info on the county website
Neighborhood: Lowry Hill East

Nearby schools
GreatSchools rating
- 2/10Whittier InternationalGrades: PK-5Distance: 0.6 mi
- NAAndersen CommunityGrades: PK-8Distance: 1.8 mi
- 6/10South Senior High SchoolGrades: 9-12Distance: 2.6 mi
Get a cash offer in 3 minutes
Find out how much your home could sell for in as little as 3 minutes with a no-obligation cash offer.
Estimated market value
$615,900
Get a cash offer in 3 minutes
Find out how much your home could sell for in as little as 3 minutes with a no-obligation cash offer.
Estimated market value
$615,900
- Minnesota
- Hennepin County
- Minneapolis
- 55408
- Lowry Hill East
- 2708 Fremont Ave S
Nearby cities
Nearby neighborhoods
Nearby zip codes
Other Minneapolis Topics
