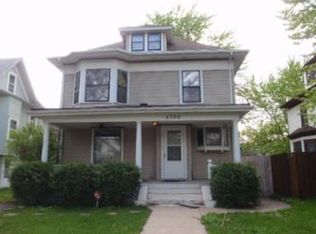
Sale subject to cancelation of previously written purchase agreement. Bring your creativity and hard work for this unique opportunity in the heart of the Lowry Hill East Neighborhood. This former group home (operated under board and lodging) has over 4,700 sq ft, features 3 baths (1 main floor full and two upper level 3/4) along with a commercial kitchen. Main floor was converted to 5 offices, large meeting & dining area. Second floor hosts 3 bedrooms and large west facing sunroom, 2.5 floor with large open area and sunroom. Separate North side access and lower laundry. Property to be sold AS-IS and Buyer to complete Acknowledgement of Responsibility.
Closed
$359,000
2712 Fremont Ave S, Minneapolis, MN 55408
4beds
3,881sqft
Single Family Residence
Built in 1905
6,534 Square Feet Lot
$605,600 Zestimate®
$93/sqft
$3,989 Estimated rent
Home value
$605,600
$509,000 - $715,000
$3,989/mo
Zestimate® history
Owner options
List your home for rent
$3,989/mo
Rent Zestimate®
Find your next renter with Zillow Rental Manager. Plus, with online applications, you can quickly screen prospective tenants – for free.
$3,989/mo
Rent Zestimate®
Refinance and save
$2,255/mo
Est. payment
Refinancing to a lower rate could help reduce your monthly payments and save thousands over the life of the loan.
$2,255/mo
Est. payment
Explore your selling options
Work with a Zillow partner agent
Leverage their expertise and Zillow's premium Showcase listings to get your home seen by more buyers.
Get startedList with your own agent
Get your home in front of millions of buyers by listing it on Zillow.
Learn how to do itSell it yourself
Take full control of how buyers see your home on Zillow by listing For Sale by Owner (FSBO).
List your homeWhat's special
Commercial kitchenLarge open areaLarge west facing sunroomLarge meetingSeparate north side access
Zillow last checked:
Listing updated:
Listed by:
Ryan D. Hardin 612-860-6177,
Partners Real Estate Mn
Bought with:
Clark Lensing
RE/MAX Results
Source: NorthstarMLS as distributed by MLS GRID,MLS#: 6417756
Facts & features
Interior
Bedrooms & bathrooms
- Bedrooms: 4
- Bathrooms: 3
- Full bathrooms: 1
- 3/4 bathrooms: 2
Bedroom
- Level: Upper
- Area: 208 Square Feet
- Dimensions: 13x16
Bedroom 2
- Level: Upper
- Area: 208 Square Feet
- Dimensions: 13x16
Primary bathroom
- Level: Main
- Area: 54 Square Feet
- Dimensions: 6x9
Bathroom
- Level: Upper
- Area: 66 Square Feet
- Dimensions: 6x11
Bathroom
- Level: Third
- Area: 105 Square Feet
- Dimensions: 7x15
Den
- Level: Main
- Area: 110 Square Feet
- Dimensions: 10x11
Den
- Level: Third
- Area: 63 Square Feet
- Dimensions: 7x9
Dining room
- Level: Main
- Area: 180 Square Feet
- Dimensions: 12x15
Family room
- Level: Upper
- Area: 221 Square Feet
- Dimensions: 13x17
Kitchen
- Level: Main
- Area: 154 Square Feet
- Dimensions: 11x14
Living room
- Level: Main
- Area: 272 Square Feet
- Dimensions: 17x16
Office
- Level: Main
- Area: 81 Square Feet
- Dimensions: 9x9
Office
- Level: Main
- Area: 72 Square Feet
- Dimensions: 9x8
Other
- Area: 77 Square Feet
- Dimensions: 7x11
Other
- Level: Main
- Area: 77 Square Feet
- Dimensions: 7x11
Porch
- Level: Upper
- Area: 175 Square Feet
- Dimensions: 7x25
Porch
- Level: Third
- Area: 105 Square Feet
- Dimensions: 7x15
Heating
- Boiler
Cooling
- Wall Unit(s)
Appliances
- Laundry: Lower Level
Features
- Basement: Full,Partially Finished
- Has fireplace: No
Interior area
- Total structure area: 3,881
- Total interior livable area: 3,881 sqft
- Finished area above ground: 3,212
- Finished area below ground: 669
Property
Parking
- Total spaces: 1
- Parking features: Detached Garage, Asphalt
- Garage spaces: 1
- Details: Garage Dimensions (17x29)
Accessibility
- Accessibility features: None
Features
- Levels: More Than 2 Stories
Lot
- Size: 6,534 sqft
- Dimensions: 129 x 50
- Features: Irregular Lot
Details
- Foundation area: 1574
- Parcel number: 3302924420116
- Zoning description: Residential-Single Family
Construction
Type & style
- Home type: SingleFamily
- Property subtype: Single Family Residence
Materials
- Frame, Stone
Condition
- New construction: No
- Year built: 1905
Utilities & green energy
- Electric: 200+ Amp Service, Power Company: Xcel Energy
- Gas: Natural Gas
- Sewer: City Sewer/Connected
- Water: City Water/Connected
Community & neighborhood
Location
- Region: Minneapolis
- Subdivision: J B Tabours 3rd Add
HOA & financial
HOA
- Has HOA: No
Price history
| Date | Event | Price |
|---|---|---|
| 12/8/2023 | Sold | $359,000-2.9%$93/sqft |
Source:  NorthstarMLS as distributed by MLS GRID #6417756 Report a problem NorthstarMLS as distributed by MLS GRID #6417756 Report a problem | ||
| 12/8/2023 | Pending sale | $369,900$95/sqft |
Source: NorthstarMLS as distributed by MLS GRID #6417756 Report a problem | ||
| 9/15/2023 | Listed for sale | $369,900$95/sqft |
Source: NorthstarMLS as distributed by MLS GRID #6417756 Report a problem | ||
| 9/4/2023 | Pending sale | $369,900$95/sqft |
Source: NorthstarMLS as distributed by MLS GRID #6417756 Report a problem | ||
| 8/31/2023 | Price change | $369,900-7.3%$95/sqft |
Source: NorthstarMLS as distributed by MLS GRID #6417756 Report a problem | ||
| 8/14/2023 | Price change | $399,000-9.1%$103/sqft |
Source: NorthstarMLS as distributed by MLS GRID #6417756 Report a problem | ||
| 8/8/2023 | Listed for sale | $439,000$113/sqft |
Source: NorthstarMLS as distributed by MLS GRID #6414226 Report a problem | ||
Public tax history
| Year | Property taxes | Tax assessment |
|---|---|---|
| 2025 | $206 +286.8% | -- |
| 2024 | $53 -99.1% | -- |
| 2023 | $5,821 +2639.8% | $448,000 |
| 2022 | $212 -1% | -- |
| 2021 | $215 -0.9% | -- |
| 2020 | $217 +1% | -- |
| 2019 | $215 -0.9% | -- |
| 2018 | $217 -1.9% | -- |
| 2017 | $221 -1.4% | -- |
| 2016 | $224 -0.9% | -- |
| 2015 | $226 -0.9% | -- |
| 2014 | $228 -1.8% | -- |
| 2013 | $232 -0.9% | -- |
| 2012 | $234 +21.8% | -- |
| 2011 | $192 +26.3% | -- |
| 2010 | $152 +22.4% | -- |
| 2009 | $124 -4.7% | -- |
| 2006 | $130 +225.2% | -- |
| 2005 | $40 -56.6% | -- |
| 2004 | $92 -4.3% | -- |
| 2002 | $97 | -- |
| 2001 | -- | -- |
Find assessor info on the county website
Neighborhood: Lowry Hill East

Nearby schools
GreatSchools rating
- 2/10Whittier InternationalGrades: PK-5Distance: 0.6 mi
- NAAndersen CommunityGrades: PK-8Distance: 1.8 mi
- 6/10South Senior High SchoolGrades: 9-12Distance: 2.6 mi
Get a cash offer in 3 minutes
Find out how much your home could sell for in as little as 3 minutes with a no-obligation cash offer.
Estimated market value
$605,600
Get a cash offer in 3 minutes
Find out how much your home could sell for in as little as 3 minutes with a no-obligation cash offer.
Estimated market value
$605,600
- Minnesota
- Hennepin County
- Minneapolis
- 55408
- Lowry Hill East
- 2712 Fremont Ave S
Nearby cities
Nearby neighborhoods
Nearby zip codes
Other Minneapolis Topics
