PRICE ADJUSTMENT-Opportunity awaits! This property offers a great chance for a buyer looking to create a home that reflects their own style and vision. With a solid layout, generous outdoor space and plenty of potential, the property is ready for its next chapter. Spacious and distinctive the home offers 2,500 sq. ft. of living space, unique architectural details and beautiful views of the island and surrounding waterways. There is flexible space for two or more bedrooms with a spacious primary suite, walk-in closet and "balcony" windows. First floor bath has been fully renovated and the second floor bath with beautiful tile work is waiting for you to finish and customize. Skylights, vaulted ceilings, custom wall moldings and trim along with a wood-burning stove add warmth and character. The large back yard is surrounded by mature trees and offers a peaceful setting. Additionally, there is a workshop with electricity and separate storage shed. This is truly a unique property with generous space, privacy, water views and plenty of opportunity for the new owner to complete remaining projects and make this home their own. This property is being sold "As Is" and seller will make no repairs.
For sale
Price cut: $48K (7/23)
$149,500
2708 Hoopers Island Rd, Fishing Creek, MD 21634
2beds
1,920sqft
Single Family Residence
Built in 1915
0.85 Acres Lot
$-- Zestimate®
$78/sqft
$-- HOA
What's special
Walk-in closetVaulted ceilingsSeparate storage shedWater viewsWorkshop with electricityPeaceful settingWood-burning stove
- 87 days
- 449
- 29
Zillow last checked:
Listing updated:
Listed by:
Carol Baker-Jones 410-463-3544,
Benson & Mangold, LLC (410) 228-0800
Source: Bright MLS,MLS#: MDDO2012656
Facts & features
Interior
Bedrooms & bathrooms
- Bedrooms: 2
- Bathrooms: 2
- Full bathrooms: 2
- Main level bathrooms: 1
Rooms
- Room types: Living Room, Kitchen, Den, Laundry, Bathroom 2
Bathroom 2
- Level: Upper
Den
- Level: Main
Kitchen
- Level: Main
Laundry
- Level: Main
Living room
- Features: Wood Stove
- Level: Main
Heating
- Heat Pump, Electric
Cooling
- Heat Pump, Electric
Appliances
- Included: Dishwasher, Oven/Range - Electric, Refrigerator, Washer, Dryer, Electric Water Heater
- Laundry: Main Level, Laundry Room
Features
- Bathroom - Tub Shower, Combination Kitchen/Living, Open Floorplan
- Flooring: Wood
- Has basement: No
- Has fireplace: No
Interior area
- Total structure area: 1,920
- Total interior livable area: 1,920 sqft
- Finished area above ground: 1,920
- Finished area below ground: 0
Property
Parking
- Total spaces: 4
- Parking features: Off Street, Driveway
- Uncovered spaces: 2
Accessibility
- Accessibility features: 2+ Access Exits
Features
- Levels: Three
- Stories: 3
- Pool features: None
- Has view: Yes
- View description: Street
Lot
- Size: 0.85 Acres
- Features: Rural
Details
- Additional structures: Above Grade, Below Grade
- Parcel number: 1006088155
- Zoning: V
- Special conditions: Standard
Construction
Type & style
- Home type: SingleFamily
- Architectural style: Victorian
- Property subtype: Single Family Residence
Materials
- Frame
- Foundation: Crawl Space
- Roof: Asphalt
Condition
- Fixer
- New construction: No
- Year built: 1915
Utilities & green energy
- Sewer: Septic Exists
- Water: Private, Well
- Utilities for property: Electricity Available
Community & HOA
Community
- Subdivision: Hoopers Island
HOA
- Has HOA: No
Location
- Region: Fishing Creek
Financial & listing details
- Price per square foot: $78/sqft
- Tax assessed value: $72,000
- Annual tax amount: $794
- Date on market: 7/10/2026
- Listing agreement: Exclusive Right To Sell
- Ownership: Fee Simple
Estimated market value
Not available
Estimated sales range
Not available
$1,539/mo
Price history
| Date | Event | Price |
|---|---|---|
| 7/23/2026 | Price change | $149,500-24.3%$78/sqft |
Source:  Bright MLS #MDDO2012656 Report a problem Bright MLS #MDDO2012656 Report a problem | ||
| 7/10/2026 | Listed for sale | $197,500+464.3%$103/sqft |
Source: Bright MLS #MDDO2012656 Report a problem | ||
| 12/31/2001 | Sold | $35,000$18/sqft |
Source: Public Record Report a problem | ||
Public tax history
| Year | Property taxes | Tax assessment |
|---|---|---|
| 2025 | $854 +14.5% | $69,533 +3.7% |
| 2024 | $746 +3.8% | $67,067 +3.8% |
| 2023 | $718 | $64,600 |
| 2022 | $718 | $64,600 |
| 2021 | $718 -7.6% | $64,600 -7.6% |
| 2020 | $777 | $69,900 |
| 2019 | $777 | $69,900 |
| 2018 | $777 +5.8% | $69,900 -10.2% |
| 2017 | $735 | $77,800 |
| 2016 | -- | $77,800 |
| 2015 | -- | $77,800 -2% |
| 2014 | -- | $79,400 |
| 2013 | -- | $79,400 |
| 2012 | -- | $79,400 -7.9% |
| 2011 | -- | $86,200 +8.5% |
| 2010 | -- | $79,456 +9.3% |
| 2009 | -- | $72,683 +10.3% |
| 2008 | -- | $65,910 +12.8% |
| 2007 | -- | $58,440 +14.7% |
| 2006 | -- | $50,970 +17.2% |
| 2005 | -- | $43,500 |
| 2004 | -- | $43,500 |
| 2003 | -- | $43,500 -3.5% |
| 2002 | -- | $45,100 |
| 2001 | -- | $45,100 |
Find assessor info on the county website
Monthly payment
Est. payment
Payment breakdown
Explore the cost of this home by adjusting the details. Changes won't be saved.Climate risks
Neighborhood: 21634
Nearby schools
Schools provided by the listing agent
- District: Dorchester County Public Schools
Source: Bright MLS. This data may not be complete. We recommend contacting the local school district to confirm school assignments for this home.
- $33,700-- bd1 ba968 sqft2706 Hoopers Island Rd, Fishing Creek, MD 21634Off Market
- $12,5001 acre2710 Hoopers Island Rd, Fishing Creek, MD 21634Sold
- $257,8003 bd2 ba1.3k sqft1122 Ball Park Rd, Church Creek, MD 21634Off Market
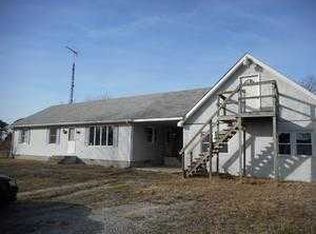
- $213,600-- bd1 ba2.3k sqft2712 Hoopers Island Rd, Fishing Creek, MD 21634Off Market
Similar homes
- $199,0003 bd1 ba1.6k sqft1213 Horse Point Rd, Fishing Creek, MD 21634For Sale
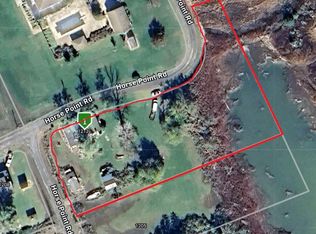
 MLS ID #MDDO2011224, Dan Shoemaker, Eastern Shore Real Estate, LLC. Bright MLS
 - $129,9002 bd1 ba1.2k sqft2439 Asquith Island Rd, Crapo, MD 21626For Sale
 MLS ID #MDDO2012630, Carlene Curtis, Iron Valley Real Estate Crossroads. Bright MLS
 - $165,0003 bd1 ba1.3k sqft2624 Toddville Rd, Toddville, MD 21672For Sale
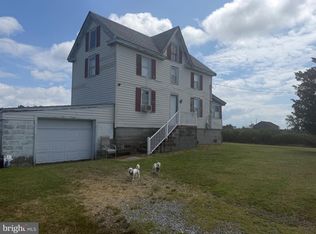 MLS ID #MDDO2012896, Martha Suss, Coldwell Banker Realty. Bright MLS
 - $167,900-- bd-- ba1.1k sqft2551 Toddville Rd, Toddville, MD 21672For Sale
 MLS ID #MDDO2012388, LEO KUNEMAN, Meredith Fine Properties. Bright MLS
 - $199,0003 bd1 ba1k sqft4658 White Marsh Rd, Madison, MD 21648For SaleMLS ID #MDDO2012502, Dan Shoemaker, Eastern Shore Real Estate, LLC. Bright MLS
- $90,0003 bd1 ba1.1k sqft12516 Olivet Rd, Lusby, MD 20657AuctionMLS ID #MDCA2030496, Adam Shpritz, Ashland Auction Group LLC. Bright MLS
- $75,0004 bd2 ba1.9k sqftNone Available, Nanticoke, MD 21840For SaleMLS ID #MDWC2024250, Matthew Olson, EXP Realty, LLC. Bright MLS
- $157,0004 bd2 ba1k sqft312 Washington St, Cambridge, MD 21613For SaleMLS ID #MDDO2012880, Bob Speelman, Berkshire Hathaway HomeServices Homesale Realty. Bright MLS
- $160,0004 bd2 ba1.1k sqft904 Central Ave, Cambridge, MD 21613For SaleMLS ID #MDDO2012248, Jennifer Benjamin Wingate, Sharon Real Estate P.C.. Bright MLS
- $175,0005 bd3 ba2.7k sqft815 Locust St, Cambridge, MD 21613For SaleMLS ID #MDDO2012120, Melissa Tippett, TTR Sotheby's International Realty. Bright MLS
- $120,0003 bd1 ba960 sqft11532 Wolf Howl Ln, Lusby, MD 20657For SaleMLS ID #MDCA2027304, Stefon White, Berkshire Hathaway HomeServices PenFed Realty. Bright MLS
- $199,0003 bd2 ba1.1k sqft21712 Cabot Pl, Lexington Park, MD 20653For SaleMLS ID #MDSM2033524, Brittany Russell, CENTURY 21 New Millennium. Bright MLS
- $215,0003 bd2 ba1.6k sqftNone Available, Nanticoke, MD 21840For SaleMLS ID #MDWC2023444, Casey Neves, The Parker Group. Bright MLS
- $185,5005 bd2 ba1.5k sqft313 Washington St, Cambridge, MD 21613For SaleMLS ID #MDDO2013002, Mikeshia Lindsey, Chesapeake Real Estate Associates, LLC. Bright MLS
- $169,0003 bd2 ba1.2k sqft46842 Patuxent Rd, Lexington Park, MD 20653For SaleMLS ID #MDSM2032726, Sharon L. Brown, Expect Results Realty. Bright MLS
- $165,0005 bd-- ba2.4k sqft206 Maryland Ave, Cambridge, MD 21613For SaleMLS ID #MDDO2010724, Nicole Clemente, Keller Williams Realty. Bright MLS
- $199,9003 bd1 ba1.3k sqft400 Henry St, Cambridge, MD 21613For SaleMLS ID #MDDO2012734, Levin Elzey, Long & Foster Real Estate, Inc.. Bright MLS
- $90,0004 bd2 ba1.8k sqft604 Pine St, Cambridge, MD 21613For SaleMLS ID #MDDO2011574, Janet Cephas, New Realty, LLC. Bright MLS
- $199,9003 bd3 ba1.1k sqft603 Academy St, Cambridge, MD 21613For SaleMLS ID #MDDO2011184, Daphne Cawley, TTR Sotheby's International Realty. Bright MLS
- $219,0002 bd2 ba1.1k sqft46355 Columbus Dr Unit 502, Lexington Park, MD 20653For SaleMLS ID #MDSM2033324, Anne Davis, CENTURY 21 New Millennium. Bright MLS
