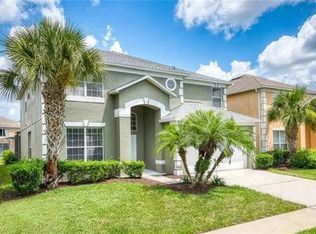
Welcome to this exceptional fully furnished, turnkey pool home in the gated resort community of Emerald Island Resort, offering an ideal combination of space, comfort, and resort-style living just minutes from Walt Disney World. With a proven track record of rental income and over $60,000 in future bookings, this property presents an outstanding opportunity as a second home, vacation retreat, or income-producing short-term rental. Major updates include a complete re-roof in 2019, plus two HVAC systems, one replaced in 2017 and the other in 2018, offering added peace of mind. Featuring seven bedrooms, five and a half bathrooms, and over 2,800 square feet of living space, the home is designed to accommodate both relaxation and entertainment. Inside, you’ll find a bright, open layout with spacious living and dining areas, abundant natural light, and a well-appointed kitchen with ample cabinetry, generous counter space, and a pantry. The thoughtfully designed floor plan includes a private first-floor primary suite, six additional bedrooms upstairs, multiple full bathrooms, and a dedicated game room, providing plenty of room for owners and guests. Step outside to your own private screened pool and covered lanai, perfect for relaxing or entertaining year-round. Emerald Island Resort offers outstanding amenities including resort-style pools, spa, sauna, fitness center, clubhouse, tiki bar, mini golf, playground, scenic walking trails, EV charging stations, and 24-hour gated security. All of this is conveniently located near world-class attractions, shopping, dining, golf, and major highways. Whether you’re looking for a spacious Florida retreat or a high-demand vacation rental in one of Central Florida’s premier resort communities, this fully furnished turnkey opportunity is the kind of property buyers will want to experience in person.
Sold for $532,000
Zillow last checked:
Listing updated:
Bought with:
Paola Diaz Lozada, 3525414
EXP REALTY LLC
Source: Stellar MLS,MLS#: O6418956 Originating MLS: Orlando Regional
Originating MLS: Orlando Regional
Price history
| Date | Event | Price |
|---|---|---|
| 8/13/2026 | Sold | $532,000-1.1%$185/sqft |
Source:  Stellar MLS #O6418956 Report a problem Stellar MLS #O6418956 Report a problem | ||
| 7/14/2026 | Pending sale | $537,800$187/sqft |
Source: Stellar MLS #O6418956 Report a problem | ||
| 6/26/2026 | Listed for sale | $537,800+15.7%$187/sqft |
Source: Stellar MLS #O6418956 Report a problem | ||
| 8/4/2024 | Listing removed | $464,990-22.1%$161/sqft |
Source: Stellar MLS #O5948173 Report a problem | ||
| 7/11/2024 | Listing removed | $597,000$207/sqft |
Source: Stellar MLS #O6174082 Report a problem | ||
| 1/27/2024 | Listed for sale | $597,000-2.1%$207/sqft |
Source: Stellar MLS #O6174082 Report a problem | ||
| 12/25/2023 | Listing removed | -- |
Source: Stellar MLS #O6134714 Report a problem | ||
| 12/17/2023 | Price change | $610,000+3.9%$212/sqft |
Source: Stellar MLS #O6134714 Report a problem | ||
| 10/25/2023 | Listed for sale | $587,000$204/sqft |
Source: Stellar MLS #O6134714 Report a problem | ||
| 9/12/2023 | Pending sale | $587,000$204/sqft |
Source: Stellar MLS #O6134714 Report a problem | ||
| 8/17/2023 | Listed for sale | $587,000+29%$204/sqft |
Source: Stellar MLS #O6134714 Report a problem | ||
| 8/25/2021 | Sold | $455,000-2.1%$158/sqft |
Source: Public Record Report a problem | ||
| 6/28/2021 | Pending sale | $464,990$161/sqft |
Source: Stellar MLS #O5948173 Report a problem | ||
| 6/9/2021 | Price change | $464,990+3.4%$161/sqft |
Source: Stellar MLS #O5948173 Report a problem | ||
| 6/7/2021 | Pending sale | $449,900$156/sqft |
Source: Stellar MLS #O5948173 Report a problem | ||
| 6/7/2021 | Listed for sale | $449,900+34.3%$156/sqft |
Source: Stellar MLS #O5948173 Report a problem | ||
| 4/9/2020 | Sold | $335,000-4.3%$116/sqft |
Source: Public Record Report a problem | ||
| 3/5/2020 | Pending sale | $349,900$121/sqft |
Source: SUNSHINE FLORIDA REALTY, INC #S5029915 Report a problem | ||
| 2/5/2020 | Listed for sale | $349,900+20.7%$121/sqft |
Source: SUNSHINE FLORIDA REALTY, INC #S5029915 Report a problem | ||
| 3/13/2012 | Sold | $290,000-6.5%$101/sqft |
Source: Public Record Report a problem | ||
| 9/8/2004 | Sold | $310,200$108/sqft |
Source: Public Record Report a problem | ||


Get a cash offer in 3 minutes
Find out how much your home could sell for in as little as 3 minutes with a no-obligation cash offer.
Estimated market value
$524,100
