REDUCED PRICE, INCREDIBLE SHORT TERM RENTAL NUMBERS, LISTED AS 5 STARS ON AIRBNB, A GUEST FAVORITE AND 10 OUT OF 10 ON VRBO. Welcome to your dream home in Kissimmee less then 10 minutes to Disney. Nestled in a tranquil, 24 HOUR GUARD GATED neighborhood, this spacious FULLY FURNISHED, 6-BEDROOM, 5.5 BATHROOM residence is the epitome of luxury living. This home has been completely remodeled over the last 5 years. Including SOLAR PANELS, recently installed, embrace the eco-friendly living and reduced energy bills. The ROOF was installed in 2018 and ensuring a beautiful exterior, but also piece of mind for years to come. The FLOORING has been completely renewed in the last 2years, both upstairs and downstairs. Impeccable PAINTWORK, the interior and exterior of this home have been tastefully painted, creating a modern and cohesive aesthitic that exudes timeless charm. The POOL has been refinished to create a private oasis where you can relax, entertain, and bask in the Florida sun. The KITCHEN was completely remodeled 3 years ago. The Monthly HOA Covers Your INTERNET, CABLE, CONCIERGE TRASH, And LAWN CARE. The amenities include a COMMUNITY POOL AND SPA, SAUNA, TIKI BAR, MINI GOLF, GYM, TENNIS AND VOLLEYBALL COURT, NATURE TRAIL, PLAYGROUND, and EV STATIONS LOCATED AT THE CLUBHOUSE. Solar Panels Will be Transferred at closing with super low interest rate. SELLERS ARE WILLING TO PAY SOLAR IN FULL, WITH NEGOTIATED OFFER <iframe width="560" height="315" src="https://www.youtube.com/embed/lhYRB4Eb5uc?si=LlvzNyNE1kCVOO2x" title="YouTube video player" frameborder="0" allow="accelerometer; autoplay; clipboard-write; encrypted-media; gyroscope; picture-in-picture; web-share" allowfullscreen></iframe>
Sold for $600,000
$600,000
8512 PALM HARBOUR DRIVE, KISSIMMEE, FL 34747
6beds
2,881sqft
Single Family Residence
Built in 2005
8,451 Square Feet Lot
$583,000 Zestimate®
$208/sqft
$4,504 Estimated rent
Home value
$583,000
$554,000 - $612,000
$4,504/mo
Zestimate® history
Owner options
List your home for rent
$4,504/mo
Rent Zestimate®
Find your next renter with Zillow Rental Manager. Plus, with online applications, you can quickly screen prospective tenants – for free.
$4,504/mo
Rent Zestimate®
Refinance and save
$4,379/mo
Est. payment
Refinancing to a lower rate could help reduce your monthly payments and save thousands over the life of the loan.
$4,379/mo
Est. payment
Explore your selling options
Work with a Zillow partner agent
Leverage their expertise and Zillow's premium Showcase listings to get your home seen by more buyers.
Get startedList with your own agent
Get your home in front of millions of buyers by listing it on Zillow.
Learn how to do itSell it yourself
Take full control of how buyers see your home on Zillow by listing For Sale by Owner (FSBO).
List your homeWhat's special
Zillow last checked:
Listing updated:
Listed by:
Brian Smith, Jr. 352-552-2851,
CENTRAL FLORIDA REAL ESTATE 352-552-2851
Bought with:
Brian Smith, Jr., 3261707
CENTRAL FLORIDA REAL ESTATE
Source: Stellar MLS,MLS#: S5102273 Originating MLS: Osceola
Originating MLS: Osceola
Facts & features
Interior
Bedrooms & bathrooms
- Bedrooms: 6
- Bathrooms: 6
- Full bathrooms: 5
- 1/2 bathrooms: 1
Rooms
- Room types: Family Room
Primary bedroom
- Features: Ceiling Fan(s), Walk-In Closet(s)
- Level: First
- Dimensions: 12x16
Other
- Features: Ceiling Fan(s), Tub With Shower, Built-in Closet
- Level: Second
- Dimensions: 12x10
Bedroom 2
- Features: Dual Sinks, Garden Bath, Tub with Separate Shower Stall, Built-in Closet
- Level: Second
- Dimensions: 5x14
Bedroom 3
- Features: Ceiling Fan(s), Built-in Closet
- Level: Second
- Dimensions: 12x14
Bedroom 4
- Features: Ceiling Fan(s), Built-in Closet
- Level: Second
- Dimensions: 13x12
Bedroom 5
- Features: Ceiling Fan(s), Tub With Shower, Walk-In Closet(s)
- Level: Second
- Dimensions: 10x10
Bedroom 5
- Features: Ceiling Fan(s), Built-in Closet
- Level: Second
- Dimensions: 12x10
Primary bathroom
- Features: Tub With Shower
- Level: Second
- Dimensions: 5x10
Bathroom 2
- Features: Tub With Shower
- Level: Second
- Dimensions: 5x10
Bathroom 3
- Features: Tub With Shower
- Level: Second
- Dimensions: 5x10
Dining room
- Level: First
- Dimensions: 11x9
Family room
- Features: Ceiling Fan(s)
- Level: First
- Dimensions: 14x18
Kitchen
- Features: Pantry, Kitchen Island
- Level: First
- Dimensions: 10x10
Living room
- Level: First
- Dimensions: 11x9
Heating
- Central, Electric, Zoned
Cooling
- Central Air, Zoned
Appliances
- Included: Dishwasher, Disposal, Dryer, Electric Water Heater, Ice Maker, Microwave, Range, Refrigerator, Washer
- Laundry: Laundry Room
Features
- Ceiling Fan(s), Kitchen/Family Room Combo, Living Room/Dining Room Combo, Open Floorplan, Primary Bedroom Main Floor, Thermostat
- Flooring: Ceramic Tile, Luxury Vinyl
- Windows: Blinds, Window Treatments
- Has fireplace: No
- Furnished: Yes
Interior area
- Total structure area: 3,757
- Total interior livable area: 2,881 sqft
Property
Parking
- Total spaces: 2
- Parking features: Driveway
- Attached garage spaces: 2
- Has uncovered spaces: Yes
- Details: Garage Dimensions: 20x24
Features
- Levels: Two
- Stories: 2
- Exterior features: Irrigation System, Lighting
- Has private pool: Yes
- Pool features: Child Safety Fence, Gunite, Heated, In Ground, Screen Enclosure
- Has spa: Yes
- Spa features: Heated, In Ground
Lot
- Size: 8,451 Square Feet
Details
- Parcel number: 092527305800011150
- Zoning: OPUD
- Special conditions: None
Construction
Type & style
- Home type: SingleFamily
- Property subtype: Single Family Residence
Materials
- Block, Stucco
- Foundation: Slab
- Roof: Shingle
Condition
- New construction: No
- Year built: 2005
Utilities & green energy
- Electric: Photovoltaics Seller Owned
- Sewer: Public Sewer
- Water: Public
- Utilities for property: Cable Connected, Electricity Connected, Public, Sprinkler Recycled, Street Lights, Underground Utilities
Green energy
- Energy generation: Solar
Community & HOA
Community
- Features: Clubhouse, Fitness Center, Gated Community - Guard, Irrigation-Reclaimed Water, Playground, Pool
- Security: Gated Community, Security Gate, Smoke Detector(s)
- Pet fee: $0 monthly
- Subdivision: EMERALD ISL RSRT PH5A
HOA
- Has HOA: Yes
- Amenities included: Cable TV, Clubhouse, Fitness Center, Gated, Maintenance, Playground, Pool, Security, Tennis Court(s)
- Services included: Cable TV, Community Pool, Maintenance Grounds, Recreational Facilities, Security, Sewer, Trash
- HOA fee: $382 monthly
- HOA name: Artemis Lifestyle
- HOA phone: 716-244-0643
- Second HOA name: Emerald Island
Location
- Region: Kissimmee
Financial & listing details
- Price per square foot: $208/sqft
- Tax assessed value: $477,000
- Annual tax amount: $278
- Date on market: 4/1/2024
- Cumulative days on market: 34 days
- Listing terms: Cash,Conventional,FHA,VA Loan
- Ownership: Fee Simple
- Total actual rent: 0
- Electric utility on property: Yes
- Road surface type: Asphalt
Price history
| Date | Event | Price |
|---|---|---|
| 4/20/2026 | Listing removed | $8,069$3/sqft |
Source: Zillow Rentals Report a problem | ||
| 4/18/2026 | Listed for rent | $8,069$3/sqft |
Source: Zillow Rentals Report a problem | ||
| 7/2/2024 | Sold | $600,000-1.6%$208/sqft |
Source:  Stellar MLS #S5102273 Report a problem Stellar MLS #S5102273 Report a problem | ||
| 5/21/2024 | Pending sale | $609,900$212/sqft |
Source: Stellar MLS #S5102273 Report a problem | ||
| 5/15/2024 | Price change | $609,900-1.6%$212/sqft |
Source: Stellar MLS #S5102273 Report a problem | ||
| 4/24/2024 | Listed for sale | $619,900$215/sqft |
Source: Stellar MLS #S5102273 Report a problem | ||
| 4/10/2024 | Pending sale | $619,900$215/sqft |
Source: Stellar MLS #S5102273 Report a problem | ||
| 4/1/2024 | Listed for sale | $619,900-3%$215/sqft |
Source: Stellar MLS #S5102273 Report a problem | ||
| 12/20/2023 | Listing removed | -- |
Source: Stellar MLS #S5091547 Report a problem | ||
| 12/1/2023 | Listed for sale | $639,000$222/sqft |
Source: Stellar MLS #S5091547 Report a problem | ||
| 11/21/2023 | Pending sale | $639,000$222/sqft |
Source: Stellar MLS #S5091547 Report a problem | ||
| 10/19/2023 | Price change | $639,000-2.4%$222/sqft |
Source: Stellar MLS #S5091547 Report a problem | ||
| 9/21/2023 | Listed for sale | $654,900+95.6%$227/sqft |
Source: Stellar MLS #S5091547 Report a problem | ||
| 9/20/2018 | Sold | $334,900$116/sqft |
Source: Public Record Report a problem | ||
| 6/28/2018 | Listed for sale | $334,900-38.2%$116/sqft |
Source: AMERICAN IDEAL HOMES, LLC #S5003589 Report a problem | ||
| 8/5/2005 | Sold | $542,100$188/sqft |
Source: Public Record Report a problem | ||
Public tax history
| Year | Property taxes | Tax assessment |
|---|---|---|
| 2025 | $6,913 +1925.9% | $477,000 -3.5% |
| 2024 | $341 +3% | $494,400 +4.9% |
| 2023 | $331 +19.4% | $471,300 +19.6% |
| 2022 | $278 -54.3% | $394,200 +34.1% |
| 2021 | $607 +6% | $293,900 +6.6% |
| 2020 | $573 -1.1% | $275,700 +5% |
| 2019 | $579 | $262,500 -0.1% |
| 2018 | $579 -86.9% | $262,700 -3.9% |
| 2017 | $4,423 -5.6% | $273,500 -4.6% |
| 2016 | $4,683 -4.7% | $286,800 -2.5% |
| 2015 | $4,916 +1.3% | $294,100 +5.4% |
| 2014 | $4,852 | $278,900 +7.6% |
| 2013 | -- | $259,100 +11.2% |
| 2012 | -- | $232,900 +1.6% |
| 2011 | -- | $229,300 -2.3% |
| 2010 | -- | $234,700 -15.4% |
| 2009 | -- | $277,400 -35.1% |
| 2008 | -- | $427,400 |
Find assessor info on the county website
Neighborhood: 34747
Nearby homes
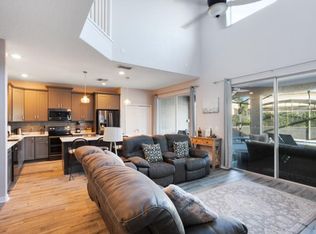
- $--6 bd5 ba2.8k sqft8512 Palm Harbour Dr #ID1042210P, Kissimmee, FL 34747Off Market
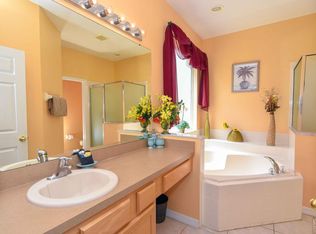
- $481,7007 bd4 ba2.8k sqft8514 Palm Harbour Dr, Kissimmee, FL 34747Off Market
- $538,7007 bd5 ba2.8k sqft8516 Palm Harbour Dr, Kissimmee, FL 34747Off Market
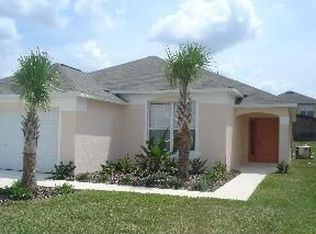
- $411,2004 bd3 ba1.5k sqft8508 Palm Harbour Dr, Kissimmee, FL 34747Off Market
- $562,0006 bd6 ba2.8k sqft2712 Lido Key Dr, Kissimmee, FL 34747Sold
- $526,6006 bd6 ba2.8k sqft2714 Lido Key Dr, Kissimmee, FL 34747Off Market
- $625,0006 bd6 ba2.8k sqft8503 Sunrise Key Dr, Kissimmee, FL 34747Sold
- $537,8007 bd6 ba2.8k sqft2708 Lido Key Dr, Kissimmee, FL 34747Pending
Nearby schools
GreatSchools rating
- 5/10Westside K-8 SchoolGrades: PK-8Distance: 1.5 mi
- 5/10Celebration High SchoolGrades: 9-12Distance: 4 mi
Schools provided by the listing agent
- Elementary: Celebration K-8
- Middle: Celebration K-8
- High: Celebration High
Source: Stellar MLS. This data may not be complete. We recommend contacting the local school district to confirm school assignments for this home.
Get a cash offer in 3 minutes
Find out how much your home could sell for in as little as 3 minutes with a no-obligation cash offer.
Estimated market value
$583,000
Get a cash offer in 3 minutes
Find out how much your home could sell for in as little as 3 minutes with a no-obligation cash offer.
Estimated market value
$583,000
- Florida
- Osceola County
- Kissimmee
- 34747
- 8512 PALM HARBOUR DRIVE
Nearby cities
Nearby neighborhoods
Nearby zip codes
Other Kissimmee Topics
