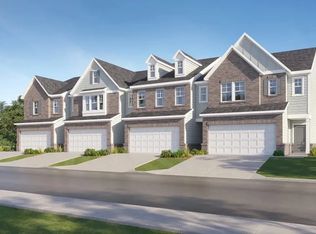
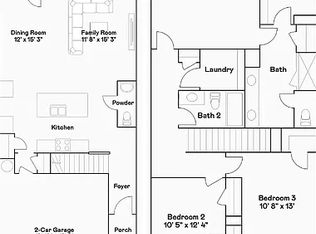
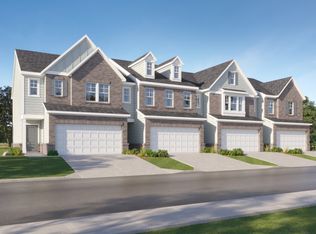
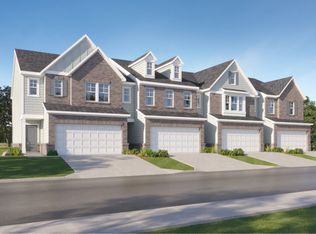
Discover modern living at its finest in this newly built, end-unit townhouse with no-thru traffic. Designed for comfort and convenience, this two-level home offers spacious, well-thought-out living areas and a private side yard for outdoor relaxation. Located in the charming city of Buford, GA, this home provides easy access to the historic downtown area and I-85. Just minutes from the Mall of Georgia, Topgolf, and George Pierce Park, you'll enjoy an ideal mix of shopping, dining, and recreation. Families will appreciate the home's zoning in the highly sought-after Gwinnett County Public Schools district. Patrick Elementary (PK-5) offers an engaging learning environment, while Glenn C. Jones Middle School (6-8) is known for its academic excellence and active community. High school students will attend Seckinger High School, a cutting-edge institution focused on AI, data science, technology, art, and design. This townhouse offers the perfect blend of modern amenities, top-tier education, and an unbeatable location. Don't miss the chance to call this Buford gem your next home! 1st Floor Step into the inviting open-concept first floor, where the kitchen, family room, and dining area flow together effortlessly, creating a spacious and connected living space. This bright and airy layout extends to a rear patio, perfect for relaxing or entertaining outdoors. Kitchen Stainless steel multicycle dishwasher Timberlake cabinetry with upper crown moulding Stainless steel double basin sink Push button garbage disposal Granite countertops LED recessed lighting Moen faucet with pull-down spray Stainless steel slide-in gas range Stainless steel over-the-range vented microwave oven Dining Room Perfect for family meals and special gatherings, with direct access to the outdoor patio for easy al fresco dining. Family Room The heart of the home, offering abundant natural light through large windows and a warm, inviting space for entertaining or cozy movie nights. Powder Room A convenient and stylish half-bath, ideal for guests 2nd Floor Upstairs, you'll find two comfortable secondary bedrooms along with a spacious owner's suite, thoughtfully designed for relaxation and a touch of luxury. Owner's Suite Double sinks at vanity Cultured marble countertops Elongated toilets Laminate flooring in the bathroom Walk-in shower with framed glass enclosure Walk-in closet with mesh shelving Full-width vanity mirror Secondary Bathroom Cultured marble countertops Moen bath fixtures and faucets Shower and bathtub combination Elongated toilets Laundry Room Thoughtfully located near the main bedrooms for easy access, with washer and dryer connections ready for use. Two Secondary Bedrooms Comfortable, private, and ideal for a growing family, each offering ample closet space for added convenience. Interior 7" engineered vinyl plan flooring throughout main living areas Rectangular two-panel interior doors Painted stair railing Shaw carpeting throughout living areas Ceiling fan pre-wire in owner's suite and Great Room Exterior Exterior water faucet with interior shut-off valves Board and batten shutters with window pediments Rear patio on slab homes Garage door opener Energy Efficiency Carrier air-conditioning 50-gallon electric water heater Sealed heating and cooling ducts Whole-home sealant package Programmable thermostats LED lighting Energy-efficient low-E windows Vinyl window frames Weather stripping on all exterior doors R-13 insulation in exterior walls PEX plumbing system R-38 insulation at attic Gas heating system Monthly HOA dues are included in the rent, ensuring hassle-free living. The renter is responsible for gas, electricity, and water. Last month's rent is due at signing. Please note, that this is a smoke-free and pet-free home. Please note, that images of the home are for illustrative purposes only and should not be relied upon for accuracy. However, the floor plan image, which shows the garage on the left side of the house, accurately reflects the layout of this unit. Image Source: Lennar Monthly HOA dues of $145 are included in the rent, ensuring hassle-free living. HOA includes: High speed internet, Trash/Recycling, Lawncare, Pool & Cabana*, Termite Bond. The renter is responsible for gas, electricity, and water. Last month's rent is due at signing. Please note, that this is a smoke-free and pet-free home. This is a brand-new home, and we want to keep it in pristine condition for your comfort and enjoyment. As part of our commitment to maintaining a clean, safe, and welcoming environment, we ask that all renters take responsibility for regular cleaning and pest prevention. By keeping up with basic cleanliness, you'll help preserve the home's high standards and ensure a pleasant experience for everyone. *when available
This property is off market, which means it's not currently listed for sale or rent on Zillow. This may be different from what's available on other websites or public sources.