Skip main navigation
Sold for $199,900
  • $199,900

    2708 SW 14th Dr #220, Gainesville, FL 32608

    2beds
    1,407sqft
    Condominium
    Built in 1978
    -- sqft lot
    $199,100 Zestimate®
    $142/sqft
    $1,654 Estimated rent

    Home value

    $199,100

    $179,000 - $221,000

    $1,654/mo

    Zestimate® history
    Loading
    Loading...

    Owner options

    List your home for rent

    $1,654/mo

    Rent Zestimate®

    Find your next renter with Zillow Rental Manager. Plus, with online applications, you can quickly screen prospective tenants – for free.

    Learn more

    $1,654/mo

    Rent Zestimate®

    Refinance and save

    $2,005/mo

    Est. payment

    Refinancing to a lower rate could help reduce your monthly payments and save thousands over the life of the loan.

    See today's rates

    $2,005/mo

    Est. payment

    Explore your selling options

    Work with a Zillow partner agent

    Leverage their expertise and Zillow's premium Showcase listings to get your home seen by more buyers.

    Get started

    List with your own agent

    Get your home in front of millions of buyers by listing it on Zillow.

    Learn how to do it

    Sell it yourself

    Take full control of how buyers see your home on Zillow by listing For Sale by Owner (FSBO).

    List your home

    What's special

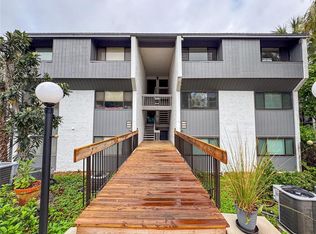
    Clean midcentury modern feelGranite countertopsCommunity poolPeaceful tree-lined lake settingNest thermostatCrisp black-and-white kitchenExpansive water views
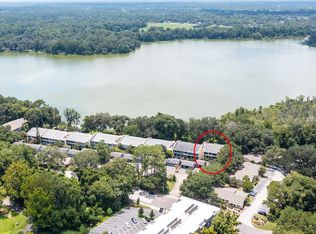
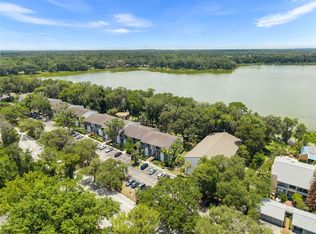
    Lakefront Living with Expansive Water Views — Fully Remodeled 2BR/2BA Near UF & Shands. Wake up to unobstructed views of Bivens Lake from a 24-foot wall of glass in this beautifully remodeled 2-bedroom, 2-bath condo — one of the few units in Bivens South offering this level of privacy, light, and direct floor to ceiling lakefront exposure. “FULL INTERIOR RENOVATION COMPLETED 2021–2023 — PRIOR LISTING PHOTOS AND AUTOMATED VALUATIONS REFLECT OUTDATED CONDITION AND DO NOT REPRESENT CURRENT CONDITION”. This property has undergone a full interior redo since prior listings. Current condition includes: • Reconfigured and fully rebuilt kitchen (2020-21) • Both bathrooms fully removed and rebuilt (2022-23) • All flooring replaced throughout (2020-21) • Replacement windows installed (2021-23) • Updated electrical devices and hardware (2022-23) • Newer HVAC and appliances (2020-2026) Building improvements: • Full repipe completed by condo association (PEX supply/ PVC drains – 2023) • Milestone Inspection and SIRS completed (2023) The 24-foot Florida room creates a seamless extension of the living space, bringing the outdoors in and offering a peaceful, tree-lined lake setting rarely found this close to UF, Shands Hospital, and the VA Medical Center (just 1.5 miles away). Enjoy cooking and entertaining in a crisp black-and-white kitchen featuring abundant white shaker cabinetry, granite countertops, and newer stainless appliances. Durable luxury flooring runs throughout the living, dining and bedroom areas - enhancing a clean, Midcentury Modern feel. Rooms are spacious and closet space is plentiful. Both bathrooms have been fully remodeled with quality tile, quartz-topped vanities, new fixtures, hardware, trim and quiet low sones bath fans. Additional improvements include newer windows, system updates, Nest thermostat, electric receptacles - enhancing comfort and efficiency. The primary suite offers a walk-in closet and private ensuite bath with walk-in custom shower. The second bedroom and bath is generously sized and ideal for guests, a home office, or shared living. Bivens South is a unique, nature-oriented community situated on 180-acre Bivens Arm Lake, with mature trees, abundant wildlife, and a community pool, while remaining minutes from Butler Plaza, UF, UF Vet School, Shands, the VA, and downtown Gainesville. HOA includes water, sewer, building insurance, exterior maintenance, pest control, landscaping, and community amenities for low-maintenance living. Pet friendly community. Measurements not guaranteed, buyer should confirm their own measurements. A rare opportunity to own a fully renovated lakefront condo with exceptional views in one of Gainesville’s most convenient locations. Buyers comparing lower-priced units should note those properties typically require full interior renovation and additional capital investment. This unit is positioned for buyers seeking a completed, move-in ready space without the time, cost, and disruption of remodeling.

    Zillow last checked:

    Listing updated:

    Listing Provided by:

    Crystal Sulik 904-704-4800,

    SKY RISE REALTY 904-704-4800

    Bought with:

    Sheldon Hardy, 3627227

    NEXT TIER REALTY LLC

    Source: Stellar MLS,MLS#: GC537550MLS LogoOriginating MLS: Gainesville-Alachua

    Facts & features

    Interior

    Bedrooms & bathrooms
    • Bedrooms: 2
    • Bathrooms: 2
    • Full bathrooms: 2
    Primary bedroom
    • Features: En Suite Bathroom, Exhaust Fan, Shower No Tub, Single Vanity, Stone Counters, No Closet
    • Level: First
    • Area: 42 Square Feet
    • Dimensions: 8.4x5
    Bedroom 2
    • Features: Built-in Closet
    • Level: First
    • Area: 144 Square Feet
    • Dimensions: 12x12
    Primary bathroom
    • Features: Walk-In Closet(s)
    • Level: First
    • Area: 156 Square Feet
    • Dimensions: 13x12
    Bathroom 2
    • Features: Tub With Shower, No Closet
    • Level: First
    • Area: 34.44 Square Feet
    • Dimensions: 8.4x4.1
    Balcony porch lanai
    • Features: No Closet
    • Level: First
    • Area: 269.04 Square Feet
    • Dimensions: 23.6x11.4
    Dining room
    • Features: Breakfast Bar, No Closet
    • Level: First
    • Area: 126 Square Feet
    • Dimensions: 10x12.6
    Kitchen
    • Features: Granite Counters, No Closet
    • Level: First
    • Area: 163.8 Square Feet
    • Dimensions: 13x12.6
    Living room
    • Features: No Closet
    • Level: First
    • Area: 270 Square Feet
    • Dimensions: 18x15
    Heating
    • Electric
    Cooling
    • Central Air, Wall/Window Unit(s)
    Appliances
    • Included: Dishwasher, Disposal, Electric Water Heater, Exhaust Fan, Microwave, Refrigerator
    • Laundry: Electric Dryer Hookup, Laundry Closet, Washer Hookup
    Features
    • Ceiling Fan(s), Living Room/Dining Room Combo, Open Floorplan, Primary Bedroom Main Floor, Solid Surface Counters, Split Bedroom, Stone Counters, Thermostat, Walk-In Closet(s)
    • Flooring: Ceramic Tile, Luxury Vinyl
    • Doors: Outdoor Grill
    • Windows: Blinds, Double Pane Windows, Insulated Windows, Window Treatments
    • Has fireplace: No
    Interior area
    • Total structure area: 1,407
    • Total interior livable area: 1,407 sqft

    Property

    Parking
    • Parking features: Off Street
    Features
    • Levels: One
    • Stories: 1
    • Patio & porch: Enclosed, Rear Porch
    • Exterior features: Outdoor Grill, Sidewalk
    • Fencing: Board,Other
    • Has view: Yes
    • View description: Water, Lake
    • Has water view: Yes
    • Water view: Water,Lake
    • Waterfront features: Lake, Lake Privileges, No Wake Zone, Powerboats – None Allowed
    • Body of water: BIVENS ARM LAKE
    Lot
    • Size: 7.12 Acres
    • Features: City Lot, Near Public Transit, Rolling Slope, Sidewalk
    • Residential vegetation: Mature Landscaping, Oak Trees, Trees/Landscaped
    Details
    • Parcel number: 07333220000
    • Zoning: CONDO
    • Special conditions: None

    Construction

    Type & style
    • Home type: Condo
    • Architectural style: Mid-Century Modern
    • Property subtype: Condominium
    • Attached to another structure: Yes
    Materials
    • Stucco, Wood Siding
    • Foundation: Slab
    • Roof: Shingle
    Condition
    • Completed
    • New construction: No
    • Year built: 1978

    Utilities & green energy

    • Sewer: Public Sewer
    • Water: Public
    • Utilities for property: Cable Available, Electricity Connected, Phone Available, Public, Sewer Connected, Street Lights, Underground Utilities, Water Connected

    Community & neighborhood

    Community
    • Community features: Lake, Clubhouse, Deed Restrictions, Pool, Sidewalks
    Location
    • Region: Gainesville
    • Subdivision: BIVENS LAKE ESTATE S

    HOA & financial

    HOA
    • Has HOA: Yes
    • HOA fee: $500 monthly
    • Amenities included: Clubhouse, Gated, Maintenance, Pool
    • Services included: Community Pool, Reserve Fund, Insurance, Maintenance Structure, Maintenance Grounds, Manager, Pest Control, Pool Maintenance, Sewer, Trash, Water
    • Association name: Julia Mitchell
    • Association phone: 352-240-2713
    Other fees
    • Pet fee: $0 monthly
    Other financial information
    • Total actual rent: 0

    Other

    Other facts
    • Listing terms: Cash,Conventional
    • Ownership: Condominium
    • Road surface type: Paved, Asphalt

    Price history

    DateEventPrice
    4/30/2026Sold$199,900-3.7%$142/sqft
    Source: Stellar MLS #GC537550 Report a problem
    4/13/2026Pending sale$207,500$147/sqft
    Source: Stellar MLS #GC537550 Report a problem
    3/28/2026Listed for sale$207,500-1.1%$147/sqft
    Source: Stellar MLS #GC537550 Report a problem
    8/29/2025Listing removed$209,900$149/sqft
    Source: realMLS #2102007 Report a problem
    8/18/2025Price change$209,900+5%$149/sqft
    Source: realMLS #2102007 Report a problem
    8/8/2025Price change$199,900-2.4%$142/sqft
    Source: realMLS #2102007 Report a problem
    8/3/2025Listed for sale$204,900-4.7%$146/sqft
    Source: realMLS #2102007 Report a problem
    7/31/2025Listing removed$214,900$153/sqft
    Source: realMLS #2094700 Report a problem
    6/29/2025Price change$214,900-2.1%$153/sqft
    Source: realMLS #2094700 Report a problem
    6/22/2025Listed for sale$219,500$156/sqft
    Source: realMLS #2094700 Report a problem

    Public tax history

    Tax history is unavailable.

    Neighborhood: 32608

    Nearby schools

    GreatSchools rating
    Schools provided by the listing agent
    • Elementary: Idylwild Elementary School-AL
    • Middle: Kanapaha Middle School-AL
    • High: Eastside High School-AL

    Source: Stellar MLS. This data may not be complete. We recommend contacting the local school district to confirm school assignments for this home.

    Get a cash offer in 3 minutes
    Find out how much your home could sell for in as little as 3 minutes with a no-obligation cash offer.
    Estimated market value
    $199,100
    Get a cash offer in 3 minutes
    Find out how much your home could sell for in as little as 3 minutes with a no-obligation cash offer.
    Estimated market value
    $199,100