Skip main navigation
Off market
  • $465,400

    2708 Summerview Way #2304, Annapolis, MD 21401

    3beds
    1,934sqft
    Condominium
    Built in 1989
    -- sqft lot
    $465,400 Zestimate®
    $241/sqft
    $3,670 Estimated rent

    Home value

    $465,400

    $428,000 - $507,000

    $3,670/mo

    Zestimate® history
    Loading
    Loading...

    Owner options

    List your home for rent

    $3,670/mo

    Rent Zestimate®

    Find your next renter with Zillow Rental Manager. Plus, with online applications, you can quickly screen prospective tenants – for free.

    Learn more

    $3,670/mo

    Rent Zestimate®

    Refinance and save

    $2,827/mo

    Est. payment

    Refinancing to a lower rate could help reduce your monthly payments and save thousands over the life of the loan.

    See today's rates

    $2,827/mo

    Est. payment

    Explore your selling options

    Work with a Zillow partner agent

    Leverage their expertise and Zillow's premium Showcase listings to get your home seen by more buyers.

    Get started

    List with your own agent

    Get your home in front of millions of buyers by listing it on Zillow.

    Learn how to do it

    Sell it yourself

    Take full control of how buyers see your home on Zillow by listing For Sale by Owner (FSBO).

    List your home

    What's special

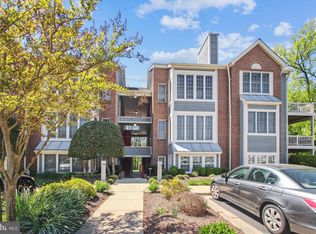
    Live like you’re on vacation every day! Riva Trace is an amenity-rich community featuring South River water access, kayak storage, nature/fitness/bike trails, a private lake, picnic areas, playgrounds, and tennis/pickleball/basketball courts. With the smooth charisma of a contemporary home, this stylish three-bedroom, three-bathroom penthouse is enough to earn a spot on your shortlist. Seconds after stepping into the impressive entryway, don't be surprised if you decide this is the one. Wide-plank Luxury Vinyl hardwoods gleam in the entryway, living areas, and kitchen beneath a rare combination of fashionable and natural lighting. Your inner stylist will find a blank slate of neutral coloring to work with. The eye is drawn to vaulted ceilings, which add spaciousness and promote a comfortable airflow. The crackling fireplace will lend aromatic warmth to many living room gatherings or serve as the centerpiece for a few minutes of solitary tranquility. The kitchen, which is roomy enough to accommodate conversation with visitors during food prep, is recently updated and features new granite counters, new cabinets, and major appliances in an attractive peninsula arrangement. Beneath stylish lighting, the room is a stage that makes stars of chefs and midnight snackers. The primary bedroom is a spacious starting line for the day. Spoil yourself with this enormous walk-in California Closet and private ensuite bathroom, boasting a stunning dual vanity, shower, and separate soaking tub for that well-deserved rejuvenation time. Additional upgrades to this room include Roman Shades. The second bedroom features a private ensuite bathroom, walk-in closet, and direct access to your private deck, perfect for your morning coffee or your al fresco dining under the stars. This third bedroom makes for an incredible home office or a beautiful space for your guests to turn in for the evening. Enjoy the gorgeous sunroom, a perfect space to nestle up with your favorite book, cocktail, or whatever your heart desires. The home is located on a pleasant street lined with sidewalks and greenery. The liveliness of the town center, including the shopping and dining options of Annapolis Towne Center, Historic Annapolis, and outdoor recreational opportunities, are just a short distance away. The proximity to nearby employment areas (Washington dc, Baltimore, Annapolis) makes for an easy commute. This home is a blank canvas for your lifestyle and memories! Vibrant market, prime listing, move fast. ASSOCIATION FEES INCLUDE WATER AND SEWER.

    This property is off market, which means it's not currently listed for sale or rent on Zillow. This may be different from what's available on other websites or public sources.
    Zillow last checked:

    Listing updated:

    Listed by:

    Jason Donovan 410-726-1800,

    RE/MAX Leading Edge

    Bought with:

    Bob Chew, 0225277244

    Berkshire Hathaway HomeServices PenFed Realty

    Rachel J. LeFlore

    Berkshire Hathaway HomeServices PenFed Realty

    Source: Bright MLS,MLS#: MDAA2043784MLS Logo

    Facts & features

    Interior

    Bedrooms & bathrooms
    • Bedrooms: 3
    • Bathrooms: 3
    • Full bathrooms: 3
    • Main level bathrooms: 2
    • Main level bedrooms: 2
    Basement
    • Area: 0
    Heating
    • Central, Electric
    Cooling
    • Central Air, Electric
    Appliances
    • Included: Electric Water Heater
    • Laundry: In Unit
    Features
    • Has basement: No
    • Number of fireplaces: 1
    • Fireplace features: Wood Burning
    Interior area
    • Total structure area: 1,934
    • Total interior livable area: 1,934 sqft
    • Finished area above ground: 1,934
    • Finished area below ground: 0

    Property

    Parking
    • Parking features: Parking Lot
    Accessibility
    • Accessibility features: None
    Features
    • Levels: Two
    • Stories: 2
    • Pool features: None
    • Waterfront features: River
    • Body of water: South River
    Details
    • Additional structures: Above Grade, Below Grade
    • Parcel number: 020265590062769
    • Zoning: R2
    • Special conditions: Standard

    Construction

    Type & style
    • Home type: Condo
    • Architectural style: Contemporary
    • Property subtype: Condominium
    • Attached to another structure: Yes
    Materials
    • Brick, Wood Siding
    Condition
    • New construction: No
    • Year built: 1989

    Utilities & green energy

    • Sewer: Public Sewer
    • Water: Public

    Community & neighborhood

    Location
    • Region: Annapolis
    • Subdivision: Riva Trace / Summer Place

    HOA & financial

    Other fees
    • Condo and coop fee: $300 monthly

    Other

    Other facts
    • Listing agreement: Exclusive Agency
    • Ownership: Condominium

    Price history

    DateEventPrice
    10/17/2022Sold$409,000-3.7%$211/sqft
    Source: Bright MLS #MDAA2043784 Report a problem
    9/14/2022Pending sale$424,900$220/sqft
    Source: Bright MLS #MDAA2043784 Report a problem
    9/6/2022Listed for sale$424,900$220/sqft
    Source: Bright MLS #MDAA2043784 Report a problem

    Public tax history

    Tax history is unavailable.

    Neighborhood: 21401

    Nearby schools

    GreatSchools rating
    Schools provided by the listing agent
    • District: Anne Arundel County Public Schools

    Source: Bright MLS. This data may not be complete. We recommend contacting the local school district to confirm school assignments for this home.

    Get a cash offer in 3 minutes
    Find out how much your home could sell for in as little as 3 minutes with a no-obligation cash offer.
    Estimated market value
    $465,400
    Get a cash offer in 3 minutes
    Find out how much your home could sell for in as little as 3 minutes with a no-obligation cash offer.
    Estimated market value
    $465,400