Skip main navigation
Sold for $395,000
  • $395,000

    2708 Summerview Way APT 102, Annapolis, MD 21401

    2beds
    1,285sqft
    Condominium
    Built in 1989
    -- sqft lot
    $396,300 Zestimate®
    $307/sqft
    $2,731 Estimated rent

    Home value

    $396,300

    $376,000 - $416,000

    $2,731/mo

    Zestimate® history
    Loading
    Loading...

    Owner options

    List your home for rent

    $2,731/mo

    Rent Zestimate®

    Find your next renter with Zillow Rental Manager. Plus, with online applications, you can quickly screen prospective tenants – for free.

    Learn more

    $2,731/mo

    Rent Zestimate®

    Refinance and save

    $2,844/mo

    Est. payment

    Refinancing to a lower rate could help reduce your monthly payments and save thousands over the life of the loan.

    See today's rates

    $2,844/mo

    Est. payment

    Explore your selling options

    Work with a Zillow partner agent

    Leverage their expertise and Zillow's premium Showcase listings to get your home seen by more buyers.

    Get started

    List with your own agent

    Get your home in front of millions of buyers by listing it on Zillow.

    Learn how to do it

    Sell it yourself

    Take full control of how buyers see your home on Zillow by listing For Sale by Owner (FSBO).

    List your home

    What's special

    Wood burning fireplaceWalk in closetWild lifeUtility closetFrench doorsDouble sinkSeparate shower
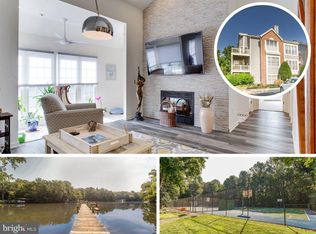
    OPEN HOUSE CANCELLED. You'll love the bright sunny feel of this ground level, west facing condo. It's hard to believe how close you are to urban life as you watch the wild life, deer, fox, birds etc , from the many windows and patio which overlook a wooded area. The spacious living room , which features a wood burning fireplace, opens to the sunroom ( with French doors to patio) on one side and to a dining room and updated kitchen on the other. Down the hall you'll pass a full bath and guest bedroom, a stackable washer/dryer, and the utility closet. At the end of the hall is the spacious primary suite with walk in closet and super bath-- soaking tub , separate shower, and double sink/vanity. Walk out the door to enjoy a second patio. There's lockable storage in the basement of the building. The friendly community features tennis, pickle ball and basketball courts, a crabbing pier, kayak storage, tot lot, hiking paths and picnic areas. This quiet location is only minutes to shopping, medical facilities, and entertainment venues with easy access to commuting routes to Baltimore and D.C.

    Zillow last checked:

    Listing updated:

    Listed by:

    Miriam G Stem 410-703-1757,

    Coldwell Banker Realty

    Bought with:

    Anneli Nilsson, 673687

    Coldwell Banker Realty

    Source: Bright MLS,MLS#: MDAA2082704MLS Logo

    Facts & features

    Interior

    Bedrooms & bathrooms
    • Bedrooms: 2
    • Bathrooms: 2
    • Full bathrooms: 2
    • Main level bathrooms: 2
    • Main level bedrooms: 2
    Basement
    • Area: 0
    Heating
    • Heat Pump, Electric
    Cooling
    • Central Air, Electric
    Appliances
    • Included: Microwave, Dishwasher, Disposal, Dryer, Exhaust Fan, Oven/Range - Electric, Refrigerator, Washer, Water Heater, Electric Water Heater
    • Laundry: In Unit
    Features
    • Entry Level Bedroom, Soaking Tub, Bathroom - Stall Shower
    • Flooring: Carpet, Wood
    • Windows: Screens
    • Has basement: No
    • Has fireplace: No
    Interior area
    • Total structure area: 1,285
    • Total interior livable area: 1,285 sqft
    • Finished area above ground: 1,285
    • Finished area below ground: 0

    Property

    Parking
    • Parking features: Off Street
    Accessibility
    • Accessibility features: None
    Features
    • Levels: Three
    • Stories: 3
    • Pool features: None
    • Waterfront features: Canoe/Kayak, Boat - Powered, River
    • Body of water: Gingerview Creek
    Details
    • Additional structures: Above Grade, Below Grade
    • Parcel number: 020265590062759
    • Zoning: R2
    • Special conditions: Standard

    Construction

    Type & style
    • Home type: Condo
    • Architectural style: Traditional
    • Property subtype: Condominium
    • Attached to another structure: Yes
    Materials
    • Cedar, Brick
    Condition
    • New construction: No
    • Year built: 1989

    Utilities & green energy

    • Sewer: Public Sewer
    • Water: Public

    Community & neighborhood

    Security
    • Security features: Fire Sprinkler System
    Location
    • Region: Annapolis
    • Subdivision: Riva Trace / Summer Place

    HOA & financial

    HOA
    • Has HOA: Yes
    • HOA fee: $455 semi-annually
    • Amenities included: Basketball Court, Common Grounds, Dog Park, Jogging Path, Picnic Area, Pier/Dock, Tennis Court(s), Storage Bin, Tot Lots/Playground, Water/Lake Privileges
    • Services included: Common Area Maintenance, Maintenance Structure, Insurance, Maintenance Grounds, Management, Pest Control, Pier/Dock Maintenance, Reserve Funds, Road Maintenance, Sewer, Snow Removal, Trash, Water
    • Association name: RIVA TRACE COUNCIL
    • Second association name: New Summer Place North Village
    Other fees
    • Condo and coop fee: $350 monthly

    Other

    Other facts
    • Listing agreement: Exclusive Right To Sell
    • Ownership: Condominium

    Price history

    DateEventPrice
    5/10/2024Sold$395,000+8.2%$307/sqft
    Source: Bright MLS #MDAA2082704 Report a problem
    4/25/2024Pending sale$365,000$284/sqft
    Source: Bright MLS #MDAA2082704 Report a problem
    4/22/2024Listed for sale$365,000+40.4%$284/sqft
    Source: Bright MLS #MDAA2082704 Report a problem
    10/19/2016Sold$260,000-18.7%$202/sqft
    Source: Public Record Report a problem
    5/29/2007Sold$319,900+7.3%$249/sqft
    Source: Public Record Report a problem
    5/25/2006Sold$298,000+44.7%$232/sqft
    Source: Public Record Report a problem
    10/15/2003Sold$206,000$160/sqft
    Source: Public Record Report a problem

    Public tax history

    YearProperty taxesTax assessment
    2025$2,922 +5.6%$267,700 +5.9%
    2024$2,767 +6.6%$252,700 +6.3%
    2023$2,596 +4.5%$237,700
    2022$2,484 $237,700
    2021$2,484 -0.1%$237,700
    2020$2,486 +2.7%$237,700
    2019$2,421 +6.2%$237,700 +5.7%
    2018$2,280 +2.4%$224,833 +2.9%
    2017$2,226 $218,400 +2%
    2016-- $214,133 +2%
    2015-- $209,867 +2.1%
    2014-- $205,600
    2013-- $205,600
    2012-- $205,600 -0.7%
    2011-- $207,000 -19.5%
    2010-- $257,000
    2009-- $257,000
    2008-- $257,000 +14.6%
    2007-- $224,332 +17%
    2006-- $191,666 +20.5%
    2005-- $159,000 +10.5%
    2004-- $143,896 +11.7%
    2003-- $128,793 +13.3%
    2002-- $113,690
    2001-- $113,690

    Find assessor info on the county website

    Neighborhood: 21401

    Nearby schools

    GreatSchools rating
    Schools provided by the listing agent
    • District: Anne Arundel County Public Schools

    Source: Bright MLS. This data may not be complete. We recommend contacting the local school district to confirm school assignments for this home.

    Get a cash offer in 3 minutes
    Find out how much your home could sell for in as little as 3 minutes with a no-obligation cash offer.
    Estimated market value
    $396,300
    Get a cash offer in 3 minutes
    Find out how much your home could sell for in as little as 3 minutes with a no-obligation cash offer.
    Estimated market value
    $396,300