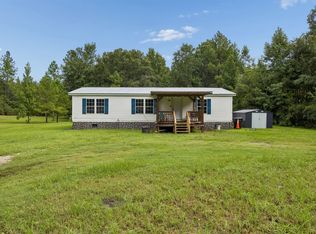
Qualified buyers may be eligible for down payment assistance and lender credits. Ask for details. A spacious corner homesite, mature pecan and fruit trees, and an established Hilliard location set the stage for a property that offers both everyday convenience and room to enjoy the outdoors. This 2-bedroom, 2-bath home sits on approximately 0.29 acre and features a fenced yard, 2-car carport, rock driveway, storage shed and metal roof. Inside, the functional layout offers two full bathrooms and a combination of laminate, carpet and vinyl flooring, with a refrigerator, stove/oven and dryer included. Outside, the generous yard provides space for gardening, pets, outdoor gatherings or simply enjoying more room around you without the restrictions of an HOA or CDD, as reported by the seller. Located within the Town of Hilliard, the home is convenient to local schools, parks, recreation facilities, shopping and everyday necessities, while Jacksonville International Airport and the greater Jacksonville area remain within approximately a 40-minute drive. Whether enjoying the mature trees and fenced outdoor space or taking advantage of the property's in-town location, 27080 Iowa Street offers a comfortable combination of space, practicality and small-town Northeast Florida living.
For sale
Price cut: $999 (9/25)
$199,000
27080 IOWA STREET, HILLIARD, FL 32046
2beds
1,203sqft
Single Family Residence
Built in 1982
0.29 Acres Lot
$195,900 Zestimate®
$165/sqft
$-- HOA
What's special
Fenced yardMetal roofStorage shedFunctional layoutSpacious corner homesiteRock driveway
- 15 days
- 403
- 18
Likely to sell faster than
Zillow last checked:
Listing updated:
Listed by:
Nehad Darwish 813-401-1851,
DIVINE ESTATES REALTY LLC 813-401-1851
Source: Stellar MLS,MLS#: TB8547311 Originating MLS: Suncoast Tampa
Originating MLS: Suncoast Tampa
Facts & features
Interior
Bedrooms & bathrooms
- Bedrooms: 2
- Bathrooms: 2
- Full bathrooms: 2
Primary bedroom
- Features: Walk-In Closet(s)
- Level: First
- Area: 144 Square Feet
- Dimensions: 12x12
Kitchen
- Level: First
- Area: 120 Square Feet
- Dimensions: 10x12
Living room
- Level: First
- Area: 224 Square Feet
- Dimensions: 14x16
Heating
- Central
Cooling
- Central Air
Appliances
- Included: Dryer, Range, Refrigerator
- Laundry: Other
Features
- Other
- Flooring: Other
- Has fireplace: No
Interior area
- Total structure area: 1,304
- Total interior livable area: 1,203 sqft
Video & virtual tour
Property
Parking
- Total spaces: 2
- Parking features: Carport
- Carport spaces: 2
Features
- Levels: One
- Stories: 1
- Exterior features: Other
Lot
- Size: 0.29 Acres
Details
- Parcel number: 083N24238001710210
- Zoning: R2
- Special conditions: None
Construction
Type & style
- Home type: SingleFamily
- Property subtype: Single Family Residence
Materials
- Other
- Foundation: Other
- Roof: Metal
Condition
- New construction: No
- Year built: 1982
Utilities & green energy
- Sewer: Public Sewer
- Water: Public
- Utilities for property: Electricity Connected
Community & HOA
Community
- Pet fee: $0 monthly
- Subdivision: TOWN/HILLIARD
HOA
- Has HOA: No
Location
- Region: Hilliard
Financial & listing details
- Price per square foot: $165/sqft
- Tax assessed value: $173,833
- Annual tax amount: $2,893
- Date on market: 9/11/2026
- Cumulative days on market: 15 days
- Listing terms: Cash,Conventional,FHA,Other,VA Loan
- Ownership: Fee Simple
- Total actual rent: 0
- Electric utility on property: Yes
- Road surface type: Paved
Estimated market value
$195,900
$186,000 - $206,000
$1,751/mo
Price history
| Date | Event | Price |
|---|---|---|
| 9/25/2026 | Price change | $199,000-0.5%$165/sqft |
Source:  Stellar MLS #TB8547311 Report a problem Stellar MLS #TB8547311 Report a problem | ||
| 9/21/2026 | Price change | $199,999-11.1%$166/sqft |
Source: Stellar MLS #TB8547311 Report a problem | ||
| 9/18/2026 | Price change | $225,000-0.2%$187/sqft |
Source: Stellar MLS #TB8547311 Report a problem | ||
| 9/15/2026 | Price change | $225,500+0.2%$187/sqft |
Source: Stellar MLS #TB8547311 Report a problem | ||
| 9/11/2026 | Listed for sale | $225,000+42.9%$187/sqft |
Source: Stellar MLS #TB8547311 Report a problem | ||
| 11/5/2021 | Sold | $157,500-1.6%$131/sqft |
Source:  realMLS #1115989 Report a problem realMLS #1115989 Report a problem | ||
| 9/19/2021 | Pending sale | $160,000$133/sqft |
Source: realMLS #1115989 Report a problem | ||
Public tax history
| Year | Property taxes | Tax assessment |
|---|---|---|
| 2025 | $2,893 +6.2% | $173,833 +6.4% |
| 2024 | $2,724 +6.3% | $163,411 +9.2% |
| 2023 | $2,562 +18.9% | $149,654 +10% |
| 2022 | $2,155 -0.6% | $136,049 +0.2% |
| 2021 | $2,167 | $135,817 |
Find assessor info on the county website
Monthly payment
Est. payment
Payment breakdown
Explore the cost of this home by adjusting the details. Changes won't be saved.Climate risks
Neighborhood: 32046


Similar homes
- $264,0003 bd2 ba1.1k sqft27418 Missouri St, Hilliard, FL 32046For Sale
 MLS ID #117357, Callie Kay Bishop, FLORIDA HOMES REALTY & MORTGAGE. AINCAR
 - $239,0003 bd2 ba1.2k sqft151076 County Road 108, Hilliard, FL 32046For Sale
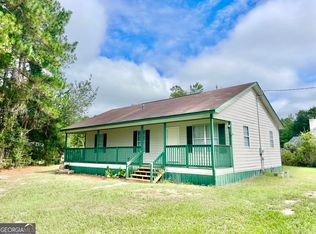
 MLS ID #117202, Macie Everetts, DIAMOND REALTY GROUP OF AMELIA. AINCAR
 - $199,9003 bd2 ba1.1k sqft241 Mary M Bethune Dr, Folkston, GA 31537Active
 MLS ID #10852783, Adam Kabasakalian, Realty Pros Camden, LLC. GAMLS
 - $239,0003 bd2 ba1.7k sqft2775 Lightning Way, Hilliard, FL 32046For Sale
 MLS ID #116532, Kayla Davis, PALM III REALTY AND PROPERTY MANAGEMENT. AINCAR
 - $204,9003 bd1 ba1.1k sqft41 Sheridan St, Saint George, GA 31562ActiveMLS ID #10845835, Brian Lloyd, RE/MAX First Coast. GAMLS
- $199,9002 bd2 ba1.1k sqft161 Cooner Rd, Kingsland, GA 31548ActiveMLS ID #10757876, Lisa Ann McMorine, Coldwell Banker Access Realty. GAMLS
- $179,9003 bd2 ba1.2k sqft113 Pineneedle Ct, Kingsland, GA 31548ActiveMLS ID #10844562, William L Duckworth IV, Duckworth Properties. GAMLS
- $199,9003 bd2 ba1.2k sqft536 Greenville Rd, Kingsland, GA 31548ActiveMLS ID #10819040, Dustin Buchanan, Coastal Roots Realty. GAMLS
- $225,0003 bd2 ba1.3k sqft145 Maplehurst Dr, Folkston, GA 31537ActiveMLS ID #10811335, Summer A Josselyn, Coastal Roots Realty. GAMLS
- $225,0003 bd2 ba1.4k sqft110 Magnolia Ct, Kingsland, GA 31548ActiveMLS ID #10832857, Kristi Spencer, Coastal Roots Realty. GAMLS
