Welcome Home! This one level end unit, ranch style condo at Oakwood is just what you've been looking for! When you walk up you'll notice the brick detail on the exterior and nicely maintained landscape. Inside the unit, you'll love the vaulted ceiling in the spacious living room. It is open to the formal dining room and kitchen. The kitchen has been updated and is just gorgeous! It offers plenty of cabinet storage and counter space. The split bedroom concept offers privacy for each bedroom. The master suite has a large bedroom with dual closets which connects to it's own private bathroom with shower. The additional guest bedroom is across from the addition full bathroom. The in suite laundry/utility room is conveniently located as well. There isn't much left to do here, just pack up and move right in!
Closed
$143,000
27083 Oakwood Cir APT 104X, Olmsted Falls, OH 44138
2beds
1,040sqft
Condominium
Built in 1996
-- sqft lot
$157,300 Zestimate®
$138/sqft
$1,562 Estimated rent
Home value
$157,300
$148,000 - $167,000
$1,562/mo
Zestimate® history
Owner options
List your home for rent
$1,562/mo
Rent Zestimate®
Find your next renter with Zillow Rental Manager. Plus, with online applications, you can quickly screen prospective tenants – for free.
$1,562/mo
Rent Zestimate®
Refinance and save
$1,243/mo
Est. payment
Refinancing to a lower rate could help reduce your monthly payments and save thousands over the life of the loan.
$1,243/mo
Est. payment
Explore your selling options
Work with a Zillow partner agent
Leverage their expertise and Zillow's premium Showcase listings to get your home seen by more buyers.
Get startedList with your own agent
Get your home in front of millions of buyers by listing it on Zillow.
Learn how to do itSell it yourself
Take full control of how buyers see your home on Zillow by listing For Sale by Owner (FSBO).
List your homeWhat's special
Brick detailVaulted ceilingLarge bedroomSplit bedroom conceptAdditional guest bedroomMaster suiteUtility room
Zillow last checked:
Listing updated:
Listed by:
Caprina M Gates caprinagates@gmail.com440-465-0074,
EXP Realty, LLC.
Bought with:
Majdey Taye, 2024005848
Coldwell Banker Schmidt Realty
Source: MLS Now,MLS#: 5028951 Originating MLS: Akron Cleveland Association of REALTORS
Originating MLS: Akron Cleveland Association of REALTORSFacts & features
Interior
Bedrooms & bathrooms
- Bedrooms: 2
- Bathrooms: 2
- Full bathrooms: 2
- Main level bathrooms: 2
- Main level bedrooms: 2
Primary bedroom
- Description: Flooring: Carpet
- Level: First
- Dimensions: 14 x 12
Bedroom
- Description: Flooring: Carpet
- Level: First
- Dimensions: 12 x 11
Bathroom
- Description: Flooring: Linoleum
- Level: First
Bathroom
- Description: Flooring: Linoleum
- Level: First
Dining room
- Description: Flooring: Luxury Vinyl Tile
- Level: First
- Dimensions: 10 x 10
Kitchen
- Description: Flooring: Luxury Vinyl Tile
- Level: First
- Dimensions: 10 x 9
Laundry
- Description: Flooring: Linoleum
- Level: First
- Dimensions: 13 x 5
Living room
- Description: Flooring: Luxury Vinyl Tile
- Level: First
- Dimensions: 15 x 15
Heating
- Forced Air
Cooling
- Central Air
Appliances
- Included: Dryer, Dishwasher, Microwave, Range, Refrigerator, Washer
- Laundry: In Unit
Features
- Basement: None
- Has fireplace: No
Interior area
- Total structure area: 1,040
- Total interior livable area: 1,040 sqft
- Finished area above ground: 1,040
Property
Parking
- Parking features: Parking Lot
Features
- Levels: One
- Stories: 1
Lot
- Size: 39 Square Feet
Details
- Parcel number: 26402334
Construction
Type & style
- Home type: Condo
- Architectural style: Ranch
- Property subtype: Condominium
- Attached to another structure: Yes
Materials
- Vinyl Siding
- Roof: Asphalt,Fiberglass
Condition
- Year built: 1996
Utilities & green energy
- Sewer: Public Sewer
- Water: Public
Community & HOA
Community
- Features: Tennis Court(s)
- Subdivision: Cambridge Township Condo
HOA
- Has HOA: No
- Services included: Association Management, Maintenance Grounds, Snow Removal
- HOA fee: $184 monthly
Location
- Region: Olmsted Falls
Financial & listing details
- Price per square foot: $138/sqft
- Annual tax amount: $2,431
- Date on market: 4/6/2024
- Cumulative days on market: 5 days
- Listing terms: Cash,Conventional
Price history
| Date | Event | Price |
|---|---|---|
| 4/22/2024 | Sold | $143,000-1.4%$138/sqft |
Source:  MLS Now #5028951 Report a problem MLS Now #5028951 Report a problem | ||
| 4/10/2024 | Pending sale | $145,000$139/sqft |
Source: MLS Now #5028951 Report a problem | ||
| 4/6/2024 | Listed for sale | $145,000$139/sqft |
Source: MLS Now #5028951 Report a problem | ||
Public tax history
Tax history is unavailable.
Neighborhood: 44138
Nearby homes
- $162,4002 bd2 ba1.1k sqft27083 Oakwood Cir APT 111X, Olmsted Twp, OH 44138Off Market
- $144,5002 bd2 ba1.1k sqft27083 Oakwood Cir APT 209X, Olmsted Twp, OH 44138Off Market
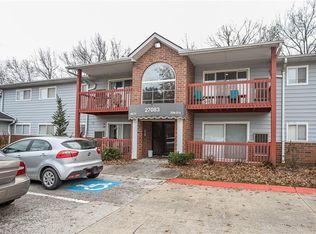
- $148,0002 bd2 ba1k sqft27083 Oakwood Cir APT 105X, Olmsted Falls, OH 44138Sold
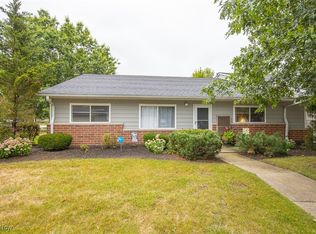
- $130,8002 bd2 ba1k sqft27083 Oakwood Cir #X102, Olmsted Township, OH 44138Off Market
- $147,6002 bd2 ba1k sqft27083 Oakwood Cir #X103, Olmsted Township, OH 44138Off Market
- $148,0002 bd2 ba1k sqft27083 Oakwood Cir #X-105, Olmsted Township, OH 44138Sold
- $136,5002 bd2 ba1k sqft27083 Oakwood Cir #X-107, Olmsted Township, OH 44138Off Market
- $137,0002 bd2 ba1k sqft27083 Oakwood Cir #X-117, Olmsted Township, OH 44138Off Market
Nearby schools
GreatSchools rating
- NAOlmsted Falls Early Childhood CenterGrades: PK-KDistance: 1.1 mi
- 6/10Olmsted Falls Middle SchoolGrades: 6-8Distance: 1.3 mi
- 9/10Olmsted Falls High SchoolGrades: 9-12Distance: 1.6 mi
Schools provided by the listing agent
- District: Olmsted Falls CSD - 1822
Source: MLS Now. This data may not be complete. We recommend contacting the local school district to confirm school assignments for this home.
Get a cash offer in 3 minutes
Find out how much your home could sell for in as little as 3 minutes with a no-obligation cash offer.
Estimated market value
$157,300
Get a cash offer in 3 minutes
Find out how much your home could sell for in as little as 3 minutes with a no-obligation cash offer.
Estimated market value
$157,300
- Ohio
- Cuyahoga County
- Olmsted Falls
- 44138
- 27083 Oakwood Cir Apartment 104X
Nearby cities
Nearby zip codes
Other Olmsted Falls Topics
