Someone out there has been waiting for this conveniently located and well-cared for 2 bed/2 bath corner ranch condo opportunity to hit the market!! Private entrance with patio located off the shared parking lot, with garage spaces available at an additional fee of $35/month depending on availability. All rooms are a generous size, and there is a dedicated dining room and laundry room. Both full baths have been renovated and the large master bedroom with two closets is privately located on the unattached corner of the unit. Plenty of cabinet space in the kitchen and room to create an eat-in area or add more counter or cabinet space. All kitchen appliances (Whirlpool suite) stay. Owner has maintained the furnace semi-annually over the years. Electric and gas are paid by condo owner, maintenance fee includes trash removal, landscaping/snow removal, water, and sewer. Property is located 1/4 mile from I-480; close access to Lorain Rd, Bagley Rd, and the Ohio Turnpike.
Closed
$148,000
27083 Oakwood Cir APT 105X, Olmsted Falls, OH 44138
2beds
1,040sqft
Condominium
Built in 1996
-- sqft lot
$151,700 Zestimate®
$142/sqft
$1,529 Estimated rent
Home value
$151,700
Estimated sales range
Not available
$1,529/mo
Zestimate® history
Owner options
List your home for rent
$1,529/mo
Rent Zestimate®
Find your next renter with Zillow Rental Manager. Plus, with online applications, you can quickly screen prospective tenants – for free.
$1,529/mo
Rent Zestimate®
Refinance and save
$1,077/mo
Est. payment
Refinancing to a lower rate could help reduce your monthly payments and save thousands over the life of the loan.
$1,077/mo
Est. payment
Explore your selling options
Work with a Zillow partner agent
Leverage their expertise and Zillow's premium Showcase listings to get your home seen by more buyers.
Get startedList with your own agent
Get your home in front of millions of buyers by listing it on Zillow.
Learn how to do itSell it yourself
Take full control of how buyers see your home on Zillow by listing For Sale by Owner (FSBO).
List your homeWhat's special
Corner ranch condoPrivate entrance with patioLarge master bedroomLaundry roomPlenty of cabinet spaceDedicated dining room
Zillow last checked:
Listing updated:
Listed by:
Kelly M Lewis 216-904-9349 kellylewis@howardhanna.com,
Howard Hanna
Bought with:
Summer L Mayhugh, 2014004965
Berkshire Hathaway HomeServices Professional Realty
Source: MLS Now,MLS#: 5146371Originating MLS: Akron Cleveland Association of REALTORS
Facts & features
Interior
Bedrooms & bathrooms
- Bedrooms: 2
- Bathrooms: 2
- Full bathrooms: 2
- Main level bathrooms: 2
- Main level bedrooms: 2
Primary bedroom
- Description: Flooring: Carpet
- Level: First
Bedroom
- Description: Flooring: Carpet
- Level: First
Dining room
- Description: Flooring: Carpet
- Level: First
Kitchen
- Level: First
Laundry
- Level: First
Living room
- Description: Flooring: Carpet
- Level: First
Heating
- Forced Air, Gas
Cooling
- Central Air
Appliances
- Included: Dishwasher, Microwave, Range, Refrigerator
- Laundry: Laundry Room, In Unit
Features
- Ceiling Fan(s), Vaulted Ceiling(s)
- Basement: None
- Has fireplace: No
Interior area
- Total structure area: 1,040
- Total interior livable area: 1,040 sqft
- Finished area above ground: 1,040
Property
Parking
- Parking features: Common, Paved, Parking Lot
Features
- Levels: One
- Stories: 1
- Patio & porch: Patio
Lot
- Features: Corner Lot
Details
- Parcel number: 26402335
Construction
Type & style
- Home type: Condo
- Architectural style: Ranch
- Property subtype: Condominium
- Attached to another structure: Yes
Materials
- Aluminum Siding, Vinyl Siding
- Foundation: Slab
- Roof: Asphalt,Fiberglass
Condition
- Year built: 1996
Utilities & green energy
- Sewer: Public Sewer
- Water: Public
Community & HOA
Community
- Subdivision: Cambridge Township Condos
HOA
- Has HOA: Yes
- Services included: Association Management, Insurance, Maintenance Grounds, Maintenance Structure, Reserve Fund, Sewer, Snow Removal, Trash, Water
- HOA name: Cambridge Township Condo Assoc
- Second HOA fee: $211 monthly
Location
- Region: Olmsted Falls
Financial & listing details
- Price per square foot: $142/sqft
- Annual tax amount: $2,906
- Date on market: 8/25/2025
- Cumulative days on market: 42 days
- Listing agreement: Exclusive Right To Sell
Price history
| Date | Event | Price |
|---|---|---|
| 10/6/2025 | Sold | $148,000+2.1%$142/sqft |
Source: MLS Now #5146371 Report a problem | ||
| 8/29/2025 | Contingent | $145,000$139/sqft |
Source: MLS Now #5146371 Report a problem | ||
| 8/25/2025 | Listed for sale | $145,000$139/sqft |
Source: MLS Now #5146371 Report a problem | ||
Public tax history
Tax history is unavailable.
Neighborhood: 44138
Nearby homes
- $161,6002 bd2 ba1.1k sqft27083 Oakwood Cir APT 111X, Olmsted Twp, OH 44138Off Market
- $143,6002 bd2 ba1.1k sqft27083 Oakwood Cir APT 209X, Olmsted Twp, OH 44138Off Market
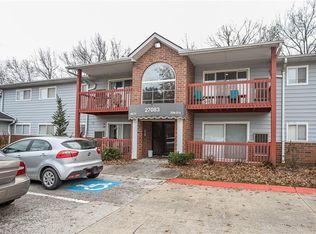
- $143,0002 bd2 ba1k sqft27083 Oakwood Cir APT 104X, Olmsted Falls, OH 44138Sold
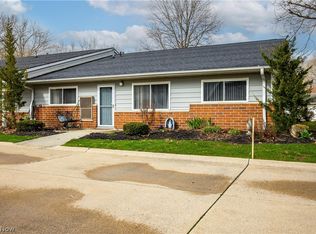
- $132,4002 bd2 ba1k sqft27083 Oakwood Cir #X102, Olmsted Township, OH 44138Off Market
- $147,7002 bd2 ba1k sqft27083 Oakwood Cir #X103, Olmsted Township, OH 44138Off Market
- $148,0002 bd2 ba1k sqft27083 Oakwood Cir #X-105, Olmsted Township, OH 44138Sold
- $136,5002 bd2 ba1k sqft27083 Oakwood Cir #X-107, Olmsted Township, OH 44138Off Market
- $137,9002 bd2 ba1k sqft27083 Oakwood Cir #X-117, Olmsted Township, OH 44138Off Market
Nearby schools
GreatSchools rating
- NAOlmsted Falls Early Childhood CenterGrades: PK-KDistance: 1.2 mi
- 6/10Olmsted Falls Middle SchoolGrades: 6-8Distance: 1.3 mi
- 9/10Olmsted Falls High SchoolGrades: 9-12Distance: 1.6 mi
Schools provided by the listing agent
- District: Olmsted Falls CSD - 1822
Source: MLS Now. This data may not be complete. We recommend contacting the local school district to confirm school assignments for this home.
Get a cash offer in 3 minutes
Find out how much your home could sell for in as little as 3 minutes with a no-obligation cash offer.
Estimated market value
$151,700
Get a cash offer in 3 minutes
Find out how much your home could sell for in as little as 3 minutes with a no-obligation cash offer.
Estimated market value
$151,700
- Ohio
- Cuyahoga County
- Olmsted Falls
- 44138
- 27083 Oakwood Cir Apartment 105X
