**MUST SEE HOME** in Senior 55+ Community with no HOA - Built in 1983 -
Pride of Ownership shows throughout this single-family home with 2 Bedrooms, 2 Full Baths, a Den/Office plus an additional permitted Flex/Sunroom located off the Living Room looking out to the backyard.
New High-End Wood Laminate Flooring and Baseboards in the Spacious Open Floor Plan with Living, Dining, and Kitchen accessible when you walk in the Front Foyer Area. Enjoy the Fireplace on a cool evening.
Down the Hallway is the Primary Bedroom with En-suite Bathroom, Walk-in Closet, and Built-in Mirrored Vanity Area. The Secondary Bedroom has an Adjoining Bathroom with Large Step-in Shower and a 3-Door Mirrored Closet across an entire wall.
Large open Kitchen with Gas Range, Built-in Microwave above the stove, an Eat-in Area with Extra Storage Cabinets, and Access to a Covered Patio in the Side Yard. The separate Laundry Room is between the Kitchen and Direct Access to the 2-Car Garage. Washer and Gas Dryer are staying with available electric dyer hookup. The Garage has lots of Built-in Storage, Work Bench, Sink, and pull-down Attic access. Includes a Tankless Gas Water Heater. There are Shutters and Ceiling Fans throughout. A total of three Solar Sun Tubes to let in Natural Light in two of the rooms.
The Roof, A/C, and Heater are all only 2 years old.
It will be Easy to Maintain the Low Maintenance Landscaping in the Front Yard with Automatic Drip Sprinklers in both the front and back yards.
Located close by to Shopping, Dining, Banking, Medical, and the Freeway. The low taxes and no association fees make this a highly sought after home. Schedule an appointment to see this home before it is too late!
Sold for $429,000
Listed by: COLDWELL BANKER ASSOC BRKR/CL • SUE COLLINS • Contact: 951-246-2773
Bought with: MAINSTREET, REALTORS
$429,000
27086 Bottlebrush Ln, Menifee, CA 92586
2beds
1,446sqft
Single Family Residence
Built in 1983
7,405 Square Feet Lot
$443,300 Zestimate®
$297/sqft
$2,629 Estimated rent
Home value
$443,300
$421,000 - $465,000
$2,629/mo
Zestimate® history
Owner options
List your home for rent
$2,629/mo
Rent Zestimate®
Find your next renter with Zillow Rental Manager. Plus, with online applications, you can quickly screen prospective tenants – for free.
$2,629/mo
Rent Zestimate®
Refinance and save
$2,746/mo
Est. payment
Refinancing to a lower rate could help reduce your monthly payments and save thousands over the life of the loan.
$2,746/mo
Est. payment
Explore your selling options
Work with a Zillow partner agent
Leverage their expertise and Zillow's premium Showcase listings to get your home seen by more buyers.
Get startedList with your own agent
Get your home in front of millions of buyers by listing it on Zillow.
Learn how to do itSell it yourself
Take full control of how buyers see your home on Zillow by listing For Sale by Owner (FSBO).
List your homeWhat's special
Side yardSpacious open floor planBuilt - in microwaveWork benchExtra storage cabinetsCovered patioLarge open kitchen
Zillow last checked:
Listing updated:
Listed by:
SUE COLLINS DRE #01416886 951-246-2773,
COLDWELL BANKER ASSOC BRKR/CL
Bought with:
ROSA LEONE, DRE #01485288
MAINSTREET, REALTORS
Source: CRMLS,MLS#: IV24056782 Originating MLS: California Regional MLS
Originating MLS: California Regional MLSFacts & features
Interior
Bedrooms & bathrooms
- Bedrooms: 2
- Bathrooms: 2
- Full bathrooms: 2
- Main level bathrooms: 2
- Main level bedrooms: 2
Rooms
- Room types: Bonus Room, Bedroom, Den, Great Room, Kitchen, Laundry, Primary Bathroom, Primary Bedroom, Other
Primary bedroom
- Features: Primary Suite
Primary bedroom
- Features: Main Level Primary
Bedroom
- Features: All Bedrooms Down
Bathroom
- Features: Bathtub, Separate Shower, Tub Shower, Vanity
Kitchen
- Features: Kitchen/Family Room Combo, Tile Counters
Heating
- Central, Fireplace(s)
Cooling
- Central Air, Attic Fan
Appliances
- Included: Dishwasher, Gas Range, Microwave, Refrigerator, Tankless Water Heater, Dryer, Washer
- Laundry: Electric Dryer Hookup, Gas Dryer Hookup, Laundry Room
Features
- Ceiling Fan(s), Eat-in Kitchen, Open Floorplan, Pantry, Pull Down Attic Stairs, Recessed Lighting, Storage, Tile Counters, All Bedrooms Down, Main Level Primary, Primary Suite, Walk-In Closet(s)
- Flooring: Laminate, Tile
- Windows: Skylight(s), Shutters
- Has fireplace: Yes
- Fireplace features: Living Room
- Common walls with other units/homes: No Common Walls
Interior area
- Total interior livable area: 1,446 sqft
Property
Parking
- Total spaces: 4
- Parking features: Direct Access, Door-Single, Driveway, Garage Faces Front, Garage
- Attached garage spaces: 2
- Uncovered spaces: 2
Features
- Levels: One
- Stories: 1
- Entry location: 1
- Patio & porch: Rear Porch, Covered, Patio
- Pool features: None
- Spa features: None
- Has view: Yes
- View description: Hills, Mountain(s)
Lot
- Size: 7,405 Square Feet
- Features: Back Yard, Drip Irrigation/Bubblers, Front Yard, Landscaped, Level, Street Level
Details
- Parcel number: 335363006
- Zoning: R-1
- Special conditions: Standard
Construction
Type & style
- Home type: SingleFamily
- Property subtype: Single Family Residence
Condition
- Turnkey
- New construction: No
- Year built: 1983
Utilities & green energy
- Electric: 220 Volts in Laundry
- Sewer: Public Sewer
- Water: Public
- Utilities for property: Electricity Connected, Natural Gas Connected, Sewer Connected, Underground Utilities, Water Connected
Community & HOA
Community
- Features: Curbs, Park, Street Lights, Sidewalks
- Security: Carbon Monoxide Detector(s), Smoke Detector(s)
- Senior community: Yes
Location
- Region: Menifee
Financial & listing details
- Price per square foot: $297/sqft
- Tax assessed value: $437,580
- Annual tax amount: $5,016
- Date on market: 3/22/2024
- Cumulative days on market: 8 days
- Listing terms: Submit
Price history
| Date | Event | Price |
|---|---|---|
| 5/8/2024 | Sold | $429,000$297/sqft |
Source:  CRMLS #IV24056782 Report a problem CRMLS #IV24056782 Report a problem | ||
| 4/10/2024 | Contingent | $429,000$297/sqft |
Source: CRMLS #IV24056782 Report a problem | ||
| 3/22/2024 | Listed for sale | $429,000+82.6%$297/sqft |
Source: CRMLS #IV24056782 Report a problem | ||
| 7/8/2016 | Sold | $235,000-2%$163/sqft |
Source: Public Record Report a problem | ||
| 6/5/2016 | Pending sale | $239,900$166/sqft |
Source: Full Realty Services Inc #SW16118173 Report a problem | ||
| 6/2/2016 | Listed for sale | $239,900-11.1%$166/sqft |
Source: Full Realty Services Inc #SW16118173 Report a problem | ||
| 10/14/2005 | Sold | $270,000$187/sqft |
Source: Public Record Report a problem | ||
Public tax history
| Year | Property taxes | Tax assessment |
|---|---|---|
| 2025 | $5,016 +67% | $437,580 +63.7% |
| 2024 | $3,004 -0.6% | $267,384 +2% |
| 2023 | $3,021 +1.3% | $262,142 +2% |
| 2022 | $2,982 +1.9% | $257,003 +2% |
| 2021 | $2,926 +1.6% | $251,965 +1% |
| 2020 | $2,879 +2.2% | $249,383 +2% |
| 2019 | $2,819 +4.6% | $244,494 +2% |
| 2018 | $2,694 +1.8% | $239,700 +2% |
| 2017 | $2,645 | $235,000 +2.6% |
| 2016 | $2,645 +9.7% | $229,000 +8% |
| 2015 | $2,412 +29.6% | $212,000 +29.3% |
| 2014 | $1,862 | $164,000 +7.2% |
| 2013 | -- | $153,000 +13.3% |
| 2012 | -- | $135,000 -8.8% |
| 2011 | -- | $148,000 +14.7% |
| 2010 | -- | $129,000 -1.5% |
| 2009 | -- | $131,000 -19.6% |
| 2008 | -- | $163,000 -40.8% |
| 2007 | -- | $275,400 +2% |
| 2006 | -- | $270,000 +127.1% |
| 2005 | -- | $118,889 +3.9% |
| 2003 | -- | $114,425 +2% |
| 2002 | -- | $112,182 +2% |
| 2001 | $1,129 +1.3% | $109,983 +2% |
| 2000 | $1,114 | $107,827 |
Find assessor info on the county website
Neighborhood: Sun City
Nearby homes
- $419,0002 bd2 ba1.4k sqft27086 Bottlebrush Ln, Menifee, CA 92586Off Market
- $380,7002 bd2 ba1.1k sqft27072 Bottlebrush Ln, Menifee, CA 92586Off Market
- $402,0002 bd2 ba1.5k sqft27106 Bottlebrush Ln, Menifee, CA 92586Off Market
- $453,8002 bd2 ba1.7k sqft27056 Bottlebrush Ln, Menifee, CA 92586Off Market
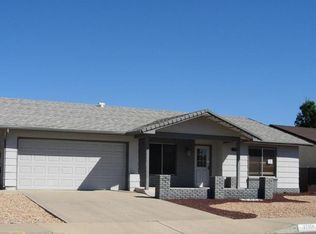
- $402,9002 bd2 ba1.3k sqft27063 Presley St, Sun City, CA 92586Off Market
- $395,0002 bd2 ba1.3k sqft27063 Presley St, Menifee, CA 92586Off Market
- $448,0002 bd2 ba1.7k sqft27051 Presley St, Menifee, CA 92586Sold
- $390,0002 bd2 ba1.2k sqft27071 Presley St, Menifee, CA 92586Sold
Nearby schools
GreatSchools rating
- 7/10Ridgemoor Elementary SchoolGrades: K-5Distance: 2.2 mi
- 6/10Kathryn Newport Middle SchoolGrades: 6-8Distance: 3 mi
- NAMenifee PreschoolGrades: Distance: 3.4 mi
Get a cash offer in 3 minutes
Find out how much your home could sell for in as little as 3 minutes with a no-obligation cash offer.
Estimated market value
$443,300
Get a cash offer in 3 minutes
Find out how much your home could sell for in as little as 3 minutes with a no-obligation cash offer.
Estimated market value
$443,300
- California
- Riverside County
- Menifee
- 92586
- Sun City
- 27086 Bottlebrush Ln
Nearby cities
Nearby neighborhoods
Nearby zip codes
Other Menifee Topics
