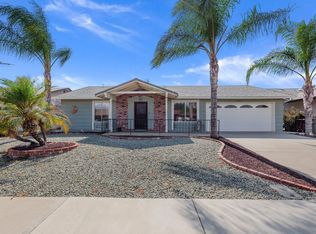
Welcome to resort-style living in the highly desirable 55+ community of Sun City Civic Center in Menifee! This beautiful upgraded single story home is truly move-in ready, With New Roof, A/C, and fresh interior & exterior Custom Paint. You will love the low-maintenance desert landscape and inviting front porch with swaying palm trees. Then entering through double doors into an open entryway with upgraded tile flooring, leading into a spacious living room featuring new waterproof rigid core luxury vinyl flooring that flows seamlessly through the kitchen, dining area, hallway and both bedrooms. The remodeled kitchen is a standout showcasing elegant quartz countertops, a sleek backsplash, freshly painted cabinets with modern hardware, a new stainless steel sink and faucet, plus brand new appliances including stove, cooktop, hood and refrigerator. The primary bedroom offers mirrored closet doors, updated lighting and a sliding glass door (with security bars) that opens into the sun room-perfect for relaxing or entertaining-with brand new indoor/outdoor carpet. The primary bathroom features a stylish new vanity, upgraded light controlled mirror, new tub and shower and lovely tile flooring. The second bedroom is equally impressive, with a huge closet, ceiling fan and pocket door that leads into the remodeled 2nd bathroom also includes a new vanity, another light controlled mirror, walk in shower with modern doors and lovely tile flooring. Enjoy a spacious backyard with mature fruit trees-fig and lemon- the backyard is fenced on the north and south side with wood and vinyl fencing the west side is beautifully lined with tall shrubs for privacy. The 2 car garage has a new garage door. Community amenities abound, including two sparkling pools, spa, fitness center, shuffleboard, lawn bowling, horseshoe pits, and countless clubs and activities. With low HOA and taxes, this is senior living at its finest . Don't miss the opportunity to call this stunning home your own!
Sold for $390,000
Listed by: KW Temecula • Doris Hopp • Contact: 858-395-6102
Bought with: Coldwell Banker Assoc Brkr-SC
$390,000
27071 Presley St, Menifee, CA 92586
2beds
1,284sqft
Single Family Residence
Built in 1977
10,454 Square Feet Lot
$394,000 Zestimate®
$304/sqft
$2,429 Estimated rent
Home value
$394,000
$355,000 - $437,000
$2,429/mo
Zestimate® history
Owner options
List your home for rent
$2,429/mo
Rent Zestimate®
Find your next renter with Zillow Rental Manager. Plus, with online applications, you can quickly screen prospective tenants – for free.
$2,429/mo
Rent Zestimate®
Refinance and save
$2,520/mo
Est. payment
Refinancing to a lower rate could help reduce your monthly payments and save thousands over the life of the loan.
$2,520/mo
Est. payment
Explore your selling options
Work with a Zillow partner agent
Leverage their expertise and Zillow's premium Showcase listings to get your home seen by more buyers.
Get startedList with your own agent
Get your home in front of millions of buyers by listing it on Zillow.
Learn how to do itSell it yourself
Take full control of how buyers see your home on Zillow by listing For Sale by Owner (FSBO).
List your homeWhat's special
Sun roomNew garage doorBrand new appliancesStylish new vanityUpgraded light controlled mirrorOpen entrywayLovely tile flooring
Zillow last checked:
Listing updated:
Listed by:
Doris Hopp DRE #01910594 8583956102,
KW Temecula
Bought with:
Kayla Fox, DRE #01955830
Coldwell Banker Assoc Brkr-SC
Source: CRMLS,MLS#: SW25080953 Originating MLS: California Regional MLS
Originating MLS: California Regional MLSFacts & features
Interior
Bedrooms & bathrooms
- Bedrooms: 2
- Bathrooms: 2
- Full bathrooms: 1
- 3/4 bathrooms: 1
- Main level bathrooms: 2
- Main level bedrooms: 2
Rooms
- Room types: Bedroom, Entry/Foyer, Kitchen, Living Room, Primary Bedroom, Other, Sunroom
Primary bedroom
- Features: Main Level Primary
Bedroom
- Features: All Bedrooms Down
Bedroom
- Features: Bedroom on Main Level
Bathroom
- Features: Full Bath on Main Level, Stone Counters, Remodeled, Tub Shower, Upgraded, Walk-In Shower
Kitchen
- Features: Quartz Counters, Remodeled, Updated Kitchen
Other
- Features: Walk-In Closet(s)
Heating
- Central, Electric
Cooling
- Central Air, Electric
Appliances
- Included: Dishwasher, Electric Cooktop, Electric Oven, Disposal, Refrigerator, Dryer, Washer
- Laundry: Washer Hookup, Electric Dryer Hookup, In Garage
Features
- Ceiling Fan(s), Pantry, Quartz Counters, All Bedrooms Down, Bedroom on Main Level, Main Level Primary, Walk-In Closet(s)
- Flooring: Tile, Vinyl
- Doors: Double Door Entry
- Windows: Blinds
- Has fireplace: No
- Fireplace features: None
- Common walls with other units/homes: No Common Walls
Interior area
- Total interior livable area: 1,284 sqft
Property
Parking
- Total spaces: 2
- Parking features: Driveway, Garage
- Attached garage spaces: 2
Accessibility
- Accessibility features: None
Features
- Levels: One
- Stories: 1
- Entry location: Front of home
- Patio & porch: Concrete, Covered
- Exterior features: Rain Gutters
- Pool features: None, Association
- Spa features: None
- Fencing: Vinyl,Wood
- Has view: Yes
- View description: Neighborhood
Lot
- Size: 10,454 Square Feet
- Features: 0-1 Unit/Acre, Back Yard, Front Yard
Details
- Parcel number: 335301006
- Zoning: R1
- Special conditions: Standard
Construction
Type & style
- Home type: SingleFamily
- Property subtype: Single Family Residence
Materials
- Roof: Shingle
Condition
- Turnkey
- New construction: No
- Year built: 1977
Utilities & green energy
- Sewer: Public Sewer
- Water: Public
- Utilities for property: Cable Available, Electricity Available, Phone Available, Sewer Available, Water Available
Community & HOA
Community
- Features: Curbs, Street Lights, Sidewalks
- Security: Carbon Monoxide Detector(s), Smoke Detector(s), Window Bars
- Senior community: Yes
HOA
- Has HOA: Yes
- Amenities included: Clubhouse, Fitness Center, Other Courts, Pickleball, Pool, Spa/Hot Tub
- HOA fee: $36 monthly
- HOA name: Sun City Civic Assoc.
- HOA phone: 951-679-2311
Location
- Region: Menifee
Financial & listing details
- Price per square foot: $304/sqft
- Tax assessed value: $111,200
- Annual tax amount: $1,269
- Date on market: 4/14/2025
- Cumulative days on market: 40 days
- Listing terms: Cash,Conventional,FHA,Submit,VA Loan
- Inclusions: Refrigerator, washer, dryer,
- Road surface type: Paved
Price history
| Date | Event | Price |
|---|---|---|
| 6/9/2025 | Sold | $390,000$304/sqft |
Source:  CRMLS #SW25080953 Report a problem CRMLS #SW25080953 Report a problem | ||
| 6/6/2025 | Pending sale | $390,000$304/sqft |
Source: CRMLS #SW25080953 Report a problem | ||
| 5/28/2025 | Contingent | $390,000$304/sqft |
Source: CRMLS #SW25080953 Report a problem | ||
| 4/14/2025 | Listed for sale | $390,000$304/sqft |
Source: CRMLS #SW25080953 Report a problem | ||
Public tax history
| Year | Property taxes | Tax assessment |
|---|---|---|
| 2025 | $1,269 +1.2% | $111,200 +2% |
| 2024 | $1,254 -0.4% | $109,021 +2% |
| 2023 | $1,259 +1.4% | $106,884 +2% |
| 2022 | $1,242 +0.9% | $104,790 +2% |
| 2021 | $1,231 +1.9% | $102,736 +1% |
| 2020 | $1,208 +2.2% | $101,684 +2% |
| 2019 | $1,182 +4.5% | $99,692 +2% |
| 2018 | $1,132 +1.9% | $97,738 +2% |
| 2017 | $1,111 | $95,822 +2% |
| 2016 | $1,111 +5.7% | $93,944 +1.5% |
| 2015 | $1,051 +2.9% | $92,534 +2% |
| 2014 | $1,021 | $90,723 +0.5% |
| 2013 | -- | $90,315 +2% |
| 2012 | -- | $88,545 +2% |
| 2011 | -- | $86,810 +0.7% |
| 2010 | -- | $86,164 -0.2% |
| 2009 | -- | $86,370 +2% |
| 2008 | -- | $84,678 +2% |
| 2007 | -- | $83,019 +2% |
| 2006 | -- | $81,392 +2% |
| 2005 | -- | $79,797 +3.9% |
| 2003 | -- | $76,803 +2% |
| 2002 | -- | $75,298 +2% |
| 2001 | $743 +1.4% | $73,823 +2% |
| 2000 | $733 | $72,376 |
Find assessor info on the county website
Neighborhood: Sun City
Nearby homes
- $402,7002 bd2 ba1.3k sqft27063 Presley St, Sun City, CA 92586Off Market
- $395,7002 bd2 ba1.3k sqft27063 Presley St, Menifee, CA 92586Off Market
- $440,8003 bd2 ba1.7k sqft27079 Presley St, Menifee, CA 92586Off Market
- $455,6003 bd2 ba1.7k sqft27079 Presley St, Menifee, CA 92586Off Market

- $448,0002 bd2 ba1.7k sqft27051 Presley St, Menifee, CA 92586Sold
- $400,0002 bd2 ba1.3k sqft27091 Presley St, Menifee, CA 92586Sold
- $404,5002 bd2 ba1.5k sqft27106 Bottlebrush Ln, Menifee, CA 92586Off Market
- $429,0002 bd2 ba1.4k sqft27086 Bottlebrush Ln, Menifee, CA 92586Sold
Nearby schools
GreatSchools rating
- 7/10Ridgemoor Elementary SchoolGrades: K-5Distance: 2.2 mi
- 6/10Kathryn Newport Middle SchoolGrades: 6-8Distance: 3 mi
- NAMenifee PreschoolGrades: Distance: 3.4 mi
Get a cash offer in 3 minutes
Find out how much your home could sell for in as little as 3 minutes with a no-obligation cash offer.
Estimated market value
$394,000
Get a cash offer in 3 minutes
Find out how much your home could sell for in as little as 3 minutes with a no-obligation cash offer.
Estimated market value
$394,000
- California
- Riverside County
- Menifee
- 92586
- Sun City
- 27071 Presley St
Nearby cities
Nearby neighborhoods
Nearby zip codes
Other Menifee Topics
