Skip main navigation
Sold for $400,000
  • Listed by: Re/Max Partners • Candi Choumas • Contact: 951-278-8755
    Bought with: Coldwell Banker Assoc Brkr-SC
    Tax assessed value
    $400,000

    27091 Presley St, Menifee, CA 92586

    2beds
    1,367sqft
    Single Family Residence
    Built in 1977
    10,454 Square Feet Lot
    $425,300 Zestimate®
    $293/sqft
    $2,465 Estimated rent

    Home value

    $425,300

    $404,000 - $447,000

    $2,465/mo

    Zestimate® history
    Loading
    Loading...

    Owner options

    List your home for rent

    $2,465/mo

    Rent Zestimate®

    Find your next renter with Zillow Rental Manager. Plus, with online applications, you can quickly screen prospective tenants – for free.

    Learn more

    $2,465/mo

    Rent Zestimate®

    Refinance and save

    $2,973/mo

    Est. payment

    Refinancing to a lower rate could help reduce your monthly payments and save thousands over the life of the loan.

    See today's rates

    $2,973/mo

    Est. payment

    Explore your selling options

    Work with a Zillow partner agent

    Leverage their expertise and Zillow's premium Showcase listings to get your home seen by more buyers.

    Get started

    List with your own agent

    Get your home in front of millions of buyers by listing it on Zillow.

    Learn how to do it

    Sell it yourself

    Take full control of how buyers see your home on Zillow by listing For Sale by Owner (FSBO).

    List your home

    What's special

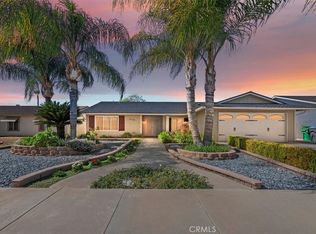
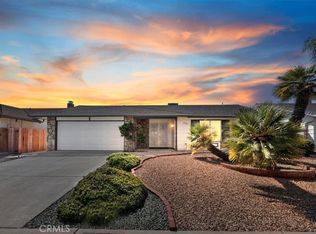
    BACK ON MARKET...BACK ON MARKET ...Welcome Home to this Charming Single Story located in a 55+ area of Sun City! As You enter this Home it just gives you the feeling of a very Peaceful and Welcoming place to call home. Nestled on a very quiet street in a Community that has been well taken care of and very established for many years. It is move in ready with New Designer carpeting that is a longer pile for the comfort of your feet. Some of the big bonuses to this home is it has a NEW ROOF done 2 months ago (Malarkey Ecoasis shingles, which is a "cool roof" and complies with the new California standards.) a complete NEW HVAC SYSTEM (NEW AIR CONDITIONING, NEW DUCTING THRU-OUT AND NEW FURNACE) which will save you $$$$$$... The Master Suite is at the rear of the home which lends itself to a very quiet and serene space. The Master suite also offers a sit down Vanity for the ladies who like a make up station! Another very unique feature of this Home is that it has an enclosed Lanai for that extra place to kick your heels up and relax or possibly used as a game room (Billard, Cards or maybe a Craft Room) For those of You who are handy and love a workshop we can accomodate you also as this garage offers, workshop, Kenmore Washer/dryer and Utility sink along with extra shelving for storage GO WITH THE PROPERTY. There is also a bright and shiny Refrigerator that is in the kitchen and will be going with your new Home! As you step outside to the backyard you are greeted with a covered patio and a shed for additional storage along with landscaping that is on a drip system. This Home is close to everything! So Welcome Home and Start Packing we would love to share this Cozy Well Cared For Home with You!

    Zillow last checked:

    Listing updated:

    Listed by:

    Candi Choumas DRE #01177993 909-821-7133,

    Re/Max Partners

    Bought with:

    Denise Gentile, DRE #01392403

    Coldwell Banker Assoc Brkr-SC

    Source: CRMLS,MLS#: IG24138229MLS LogoOriginating MLS: California Regional MLS

    Facts & features

    Interior

    Bedrooms & bathrooms
    • Bedrooms: 2
    • Bathrooms: 2
    • Full bathrooms: 2
    • Main level bathrooms: 2
    • Main level bedrooms: 2
    Rooms
    • Room types: Bedroom, Family Room, Living Room, Primary Bedroom, Workshop
    Primary bedroom
    • Features: Main Level Primary
    Bedroom
    • Features: All Bedrooms Down
    Bathroom
    • Features: Bathtub, Separate Shower, Tub Shower, Vanity
    Kitchen
    • Features: Kitchen/Family Room Combo
    Heating
    • Central
    Cooling
    • Central Air
    Appliances
    • Included: Dishwasher, Electric Range, Free-Standing Range, Disposal, Microwave, Refrigerator, Water Heater, Dryer, Washer
    • Laundry: In Garage
    Features
    • Breakfast Bar, Ceiling Fan(s), All Bedrooms Down, Main Level Primary, Workshop
    • Flooring: Carpet, Tile, Wood
    • Windows: Blinds
    • Has fireplace: Yes
    • Fireplace features: Family Room, Wood Burning
    • Common walls with other units/homes: 2+ Common Walls
    Interior area
    • Total interior livable area: 1,367 sqft

    Property

    Parking
    • Total spaces: 2
    • Parking features: Door-Multi, Direct Access, Garage
    • Attached garage spaces: 2
    Features
    • Levels: One
    • Stories: 1
    • Entry location: facing street level no stairs
    • Patio & porch: Covered, Front Porch, Lanai
    • Pool features: Community, Association
    • Has spa: Yes
    • Spa features: Association, Community
    • Has view: Yes
    • View description: None
    Lot
    • Size: 10,454 Square Feet
    • Features: 0-1 Unit/Acre, Drip Irrigation/Bubblers, Front Yard, Street Level
    Details
    • Additional structures: Shed(s), Storage, Workshop
    • Parcel number: 335301004
    • Zoning: R-1
    • Special conditions: Standard

    Construction

    Type & style
    • Home type: SingleFamily
    • Architectural style: Traditional
    • Property subtype: Single Family Residence
    • Attached to another structure: Yes
    Materials
    • Stucco
    • Foundation: See Remarks
    • Roof: Composition
    Condition
    • Turnkey
    • New construction: No
    • Year built: 1977

    Utilities & green energy

    • Electric: Electricity - On Property
    • Sewer: Public Sewer
    • Water: Public
    • Utilities for property: Electricity Connected, Sewer Connected, Water Connected

    Community & HOA

    Community
    • Features: Curbs, Sidewalks, Pool
    • Security: Smoke Detector(s)
    • Senior community: Yes
    HOA
    • Has HOA: Yes
    • Amenities included: Fitness Center, Paddle Tennis, Pickleball, Pool, Spa/Hot Tub, Tennis Court(s)
    • HOA fee: $410 annually
    • HOA name: Sun City Civic Association
    • HOA phone: 951-679-2311
    Location
    • Region: Menifee

    Financial & listing details

    • Price per square foot: $293/sqft
    • Tax assessed value: $400,000
    • Annual tax amount: $4,688
    • Date on market: 7/6/2024
    • Cumulative days on market: 64 days
    • Listing terms: Cash,Cash to New Loan,Conventional,FHA,VA Loan
    • Road surface type: Paved

    Price history

    DateEventPrice
    9/30/2024Sold$400,000+0%$293/sqft
    Source: CRMLS #IG24138229 Report a problem
    9/13/2024Pending sale$399,900$293/sqft
    Source: CRMLS #IG24138229 Report a problem
    8/22/2024Listed for sale$399,900$293/sqft
    Source: CRMLS #IG24138229 Report a problem
    8/20/2024Contingent$399,900$293/sqft
    Source: CRMLS #IG24138229 Report a problem
    8/12/2024Listed for sale$399,900$293/sqft
    Source: CRMLS #IG24138229 Report a problem
    8/9/2024Pending sale$399,900$293/sqft
    Source: CRMLS #IG24138229 Report a problem
    7/7/2024Listed for sale$399,900+212.4%$293/sqft
    Source: CRMLS #IG24138229 Report a problem
    12/10/2009Sold$128,000-8.6%$94/sqft
    Source: Public Record Report a problem
    7/30/2002Sold$140,000$102/sqft
    Source: Public Record Report a problem

    Public tax history

    YearProperty taxesTax assessment
    2025$4,688 +140%$400,000 +147%
    2024$1,953 -0.5%$161,967 +2%
    2023$1,964 +1.3%$158,792 +2%
    2022$1,940 +0.8%$155,679 +2%
    2021$1,924 +1.7%$152,627 +1%
    2020$1,892 +2.1%$151,063 +2%
    2019$1,854 +4.4%$148,102 +2%
    2018$1,776 +1.8%$145,199 +2%
    2017$1,745 $142,353 +2%
    2016$1,745 +5.5%$139,563 +1.5%
    2015$1,654 +2.8%$137,469 +2%
    2014$1,608 $134,779 +0.5%
    2013-- $134,172 +10.9%
    2012-- $121,000 -2.4%
    2011-- $124,000 -3.1%
    2010-- $128,000 +5.8%
    2009-- $121,000 -21.6%
    2008-- $154,365 +2%
    2007-- $151,339 +2%
    2006-- $148,373 +2%
    2005-- $145,464 +3.9%
    2003-- $140,000 +27.2%
    2002-- $110,079 +2%
    2001$1,170 +20.7%$107,922 +13.6%
    2000$970 $95,000
    Find assessor info on the county website

    Neighborhood: Sun City

    Nearby schools

    GreatSchools rating
    Get a cash offer in 3 minutes
    Find out how much your home could sell for in as little as 3 minutes with a no-obligation cash offer.
    Estimated market value
    $425,300
    Get a cash offer in 3 minutes
    Find out how much your home could sell for in as little as 3 minutes with a no-obligation cash offer.
    Estimated market value
    $425,300