Vintage Beautiful! Enjoy this 1925 Classic St Petersburg home with fantastic and functional updates and upgrades. Relax on the front porch and enjoy conversation with an ice cold afternoon beverage. Just minutes to nearby restaurants where you can enjoy morning coffee, a quick lunch at nearby Casita Taqueria’s or many other restaurants including opportunities for exquisite dinners. A post office and grocery stores are also very conveniently located. If museums or enjoying a stroll at the St Petersburg Pier are your pleasure they are very nearby. For those with furry friends there are two dog bars and a dog park closely. Take your pick of multiple parking opportunities, in the garage, inside the alley gate or easy street side parking. Use the detached alley garage or turn it into an Accessory Dwelling Unit (ADU); confirm with zoning. Welcome the Florida outdoors in your Native Florida Courtyard. The extra large home site and back yard have room for a small boat or recreational vehicle storage. Impressive well cared for hard wood floors and tile floors offer easy maintenance. Check out the historic tile floors in the den/study. The entry greets you with a functional wood burning fireplace with plantation shutters adorning this comfortable room. Entertain in the formal dining room with easy access from the kitchen. The kitchen, with natural light penetrating through the glass upper cabinets, is magnificent, an amazing and stunning way to enjoy Florida’s sunshine. The Primary bedroom features two closets, a large walk-in closet and another for hanging clothes. The ensuite primary bath has a very large shower built for two and features a decorative sink. There is also a large second bedroom with walk-in closet and a full bathroom with tub just down the hall. All of this is wrapped up in a freshly painted home with a recently installed metal roof. Keep heating and cooling in check with the insulated windows, awnings and plantation shutters. Call for your showing today!
Sold for $595,000
$595,000
2709 1ST AVENUE S, ST PETERSBURG, FL 33712
2beds
1,448sqft
Single Family Residence
Built in 1925
6,299 Square Feet Lot
$689,800 Zestimate®
$411/sqft
$3,088 Estimated rent
Home value
$689,800
$621,000 - $766,000
$3,088/mo
Zestimate® history
Owner options
List your home for rent
$3,088/mo
Rent Zestimate®
Find your next renter with Zillow Rental Manager. Plus, with online applications, you can quickly screen prospective tenants – for free.
$3,088/mo
Rent Zestimate®
Refinance and save
$4,095/mo
Est. payment
Refinancing to a lower rate could help reduce your monthly payments and save thousands over the life of the loan.
$4,095/mo
Est. payment
Explore your selling options
Work with a Zillow partner agent
Leverage their expertise and Zillow's premium Showcase listings to get your home seen by more buyers.
Get startedList with your own agent
Get your home in front of millions of buyers by listing it on Zillow.
Learn how to do itSell it yourself
Take full control of how buyers see your home on Zillow by listing For Sale by Owner (FSBO).
List your homeWhat's special
Metal roofNative florida courtyardFront porchInsulated windowsWood burning fireplaceTile floorsHard wood floors
Zillow last checked:
Listing updated:
Listed by:
Theresa Lynn Collins, PA 727-800-9929,
ALLEN COLLINS REALTY INC 727-800-9929
Bought with:
Jill Smith, 3156840
KELLER WILLIAMS ST PETE REALTY
Source: Stellar MLS,MLS#: TB8439285 Originating MLS: Suncoast Tampa
Originating MLS: Suncoast Tampa
Facts & features
Interior
Bedrooms & bathrooms
- Bedrooms: 2
- Bathrooms: 2
- Full bathrooms: 2
Rooms
- Room types: Den/Library/Office, Dining Room, Living Room, Utility Room
Primary bedroom
- Features: En Suite Bathroom, Walk-In Closet(s)
- Level: First
- Area: 180 Square Feet
- Dimensions: 12x15
Bedroom 2
- Features: Ceiling Fan(s), Walk-In Closet(s)
- Level: First
- Area: 156 Square Feet
- Dimensions: 12x13
Balcony porch lanai
- Level: First
- Area: 96 Square Feet
- Dimensions: 8x12
Den
- Level: First
- Area: 96 Square Feet
- Dimensions: 8x12
Dining room
- Features: Ceiling Fan(s)
- Level: First
- Area: 156 Square Feet
- Dimensions: 12x13
Kitchen
- Features: Ceiling Fan(s)
- Level: First
- Area: 144 Square Feet
- Dimensions: 12x12
Living room
- Features: Ceiling Fan(s)
- Level: First
- Area: 280 Square Feet
- Dimensions: 14x20
Heating
- Central, Natural Gas
Cooling
- Central Air
Appliances
- Included: Dishwasher, Disposal, Dryer, Gas Water Heater, Microwave, Range, Range Hood, Refrigerator, Washer
- Laundry: Inside, Laundry Room
Features
- Ceiling Fan(s), Eating Space In Kitchen, Primary Bedroom Main Floor, Walk-In Closet(s)
- Flooring: Ceramic Tile, Linoleum, Hardwood
- Windows: Shutters
- Has fireplace: Yes
- Fireplace features: Living Room
Interior area
- Total structure area: 1,448
- Total interior livable area: 1,448 sqft
Property
Parking
- Total spaces: 1
- Parking features: Alley Access, On Street
- Garage spaces: 1
- Has uncovered spaces: Yes
Features
- Levels: One
- Stories: 1
- Patio & porch: Deck, Front Porch
- Exterior features: Garden
- Fencing: Wood
- Has view: Yes
- View description: Garden
Lot
- Size: 6,299 Square Feet
- Residential vegetation: Mature Landscaping, Oak Trees, Trees/Landscaped
Details
- Parcel number: 233116350820220150
- Special conditions: None
Construction
Type & style
- Home type: SingleFamily
- Architectural style: Bungalow
- Property subtype: Single Family Residence
Materials
- Wood Frame, Wood Frame (FSC Certified), Wood Siding
- Foundation: Crawlspace
- Roof: Metal
Condition
- Completed
- New construction: No
- Year built: 1925
Utilities & green energy
- Sewer: Public Sewer
- Water: Public
- Utilities for property: Cable Connected, Electricity Connected, Natural Gas Connected, Sewer Connected, Water Connected
Community & HOA
Community
- Security: Closed Circuit Camera(s)
- Pet fee: $0 monthly
- Subdivision: HALLS CENTRAL AVE 1
HOA
- Has HOA: No
Location
- Region: St Petersburg
Financial & listing details
- Price per square foot: $411/sqft
- Tax assessed value: $561,435
- Annual tax amount: $460
- Date on market: 10/21/2025
- Cumulative days on market: 25 days
- Listing terms: Cash,Conventional,VA Loan
- Ownership: Fee Simple
- Total actual rent: 0
- Electric utility on property: Yes
- Road surface type: Asphalt
Price history
| Date | Event | Price |
|---|---|---|
| 12/17/2025 | Sold | $595,000-5.4%$411/sqft |
Source:  Stellar MLS #TB8439285 Report a problem Stellar MLS #TB8439285 Report a problem | ||
| 11/15/2025 | Pending sale | $629,000$434/sqft |
Source: Stellar MLS #TB8439285 Report a problem | ||
| 10/21/2025 | Listed for sale | $629,000+1133.3%$434/sqft |
Source: Stellar MLS #TB8439285 Report a problem | ||
| 6/7/2002 | Sold | $51,000+537.5%$35/sqft |
Source: Public Record Report a problem | ||
| 12/26/2001 | Sold | $8,000$6/sqft |
Source: Public Record Report a problem | ||
Public tax history
| Year | Property taxes | Tax assessment |
|---|---|---|
| 2025 | $486 +5.4% | $63,842 +2.9% |
| 2024 | $460 +0.5% | $62,043 +3% |
| 2023 | $458 +1.5% | $60,236 +3% |
| 2022 | $451 -2.6% | $58,482 +3% |
| 2021 | $463 -0.6% | $56,779 +1.4% |
| 2020 | $466 +0.9% | $55,995 +2.3% |
| 2019 | $462 | $54,736 +1.9% |
| 2018 | $462 +0.7% | $53,715 +2.1% |
| 2017 | $459 +0.4% | $52,610 +2.1% |
| 2016 | $458 -1.6% | $51,528 +0.7% |
| 2015 | $465 +0.3% | $51,170 +0.8% |
| 2014 | $463 -19.3% | $50,764 -20.6% |
| 2013 | $574 +0.7% | $63,919 +1.4% |
| 2012 | $570 | $63,061 -9.1% |
| 2011 | -- | $69,377 +4.5% |
| 2010 | -- | $66,404 +2.7% |
| 2009 | -- | $64,658 +0.1% |
| 2008 | $549 | $64,593 +3% |
| 2007 | -- | $62,712 -43.4% |
| 2005 | -- | $110,800 +30.7% |
| 2004 | $673 +3.6% | $84,800 +49.8% |
| 2003 | $650 -41.9% | $56,600 -5.8% |
| 2002 | $1,118 | $60,100 +33% |
| 2001 | $1,118 +18.4% | $45,200 +18.6% |
| 2000 | $944 | $38,100 |
Find assessor info on the county website
Neighborhood: 33712
Nearby homes
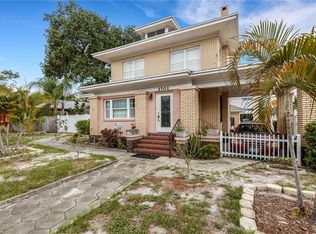
- $1,125,0005 bd2 ba3.1k sqft2701 1st Ave S, Saint Petersburg, FL 33712For Sale
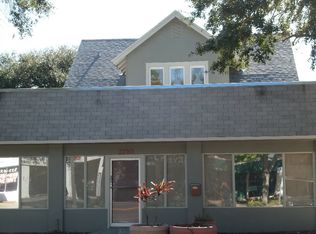
- $503,700-- bd1 ba1k sqft2725 1st Ave S, Saint Petersburg, FL 33712Off Market
- $639,4002 bd1 ba1k sqft2710 Central Ave, Saint Petersburg, FL 33712Off Market
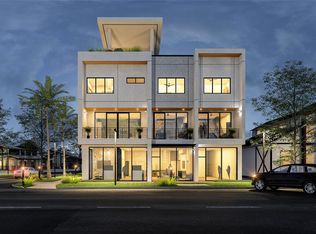
- $1,165,0003 bd4 ba2.4k sqft2700 Central Ave #3, Saint Petersburg, FL 33712Sold
- $1,395,0003 bd4 ba2.4k sqft2700 Central Ave #2, Saint Petersburg, FL 33712Sold
- $---- bd-- ba-- sqft2706 Central Ave, Saint Petersburg, FL 33712Off Market
- $582,0003 bd2 ba1.5k sqft2735 1st Ave S, Saint Petersburg, FL 33712Sold
- $582,000-- bd-- ba1.5k sqft2735 1st Ave S, Saint Petersburg, FL 33712Sold
Nearby schools
GreatSchools rating
- 5/10Woodlawn Elementary SchoolGrades: PK-5Distance: 1.5 mi
- 5/10John Hopkins Middle SchoolGrades: 6-8Distance: 1 mi
- 3/10Gibbs High SchoolGrades: 9-12Distance: 0.8 mi
Schools provided by the listing agent
- Elementary: Woodlawn Elementary-PN
- Middle: John Hopkins Middle-PN
- High: Gibbs High-PN
Source: Stellar MLS. This data may not be complete. We recommend contacting the local school district to confirm school assignments for this home.
Get a cash offer in 3 minutes
Find out how much your home could sell for in as little as 3 minutes with a no-obligation cash offer.
Estimated market value
$689,800
Get a cash offer in 3 minutes
Find out how much your home could sell for in as little as 3 minutes with a no-obligation cash offer.
Estimated market value
$689,800
- Florida
- Pinellas County
- Saint Petersburg
- 33712
- 2709 1ST AVENUE S
Nearby cities
Nearby neighborhoods
Nearby zip codes
Other Saint Petersburg Topics
- Apartments for Rent in 33712
- Houses for Sale in 33712
- Houses for Rent in 33712
- 33712 Real Estate
- Saint Petersburg Condos
- Houses for Sale in Saint Petersburg
- Newest Listings in Saint Petersburg
- Saint Petersburg Home Values
- Saint Petersburg Real Estate Agents
- Saint Petersburg Refinance
- Saint Petersburg Mortgage Rates
