Exceptional Buyer Incentive!. This home now comes with a brand-new A/C unit for added comfort and peace of mind. Additionally, the sellers are offering a credit at closing to cover the replacement of both the main roof and the garage roof, based on a guaranteed price quote provided by a licensed contractor. This gives buyers the flexibility to complete the roof replacement after closing while knowing the cost has already been secured. Now offered at a newly adjusted price, presenting exceptional value for this property. A rare opportunity to secure a premium location at an improved price point. Seller is motivated—bring your offers and don’t miss out on this great opportunity. This property is conveniently located in the vibrant Arts District and active Grand Central District. Bordered by the Kenwood and Palmetto Park neighborhoods, these locations are characterized by a fun, laid-back, diverse, and artsy vibe. Quickly evolving, walkable, and eclectic streetscapes are filled with the trendiest, most inclusive galleries, arts-centric bistros, boutiques, breweries, bars, restaurants, and coffee shops in all of St. Petersburg. Including popular attractions like the Pier, the Mahaffey Theater, Tropicana Field, and the Dalí Museum. The nearby PSTA SunRunner trolley offers convenient transportation to the Gulf beaches to the west or downtown St Pete to the East. This property features a two-story house with 5 bedrooms, 2 bathrooms, a kitchen, dining room, covered porch, and a spacious living room area. The wide 2-car garage space is used as a laundry room and storage by the owner. The house has different spaces outside, including a considerable backyard where outdoor living has become a luxury to enjoy in the middle of the city. This house has no important updates in its style, and that is why it is for sale “As is”. The property offers many opportunities to improve, experiencing the perfect combination of timeless exterior architecture and best-of-class contemporary interiors, although the owner considers it a property to be improved. Great opportunity for investors and developers—or an ideal setting to elevate your business in a prime, highly sought-after location. The crown jewel of this property is the lot size, approximately 7,000 sqft, ideally for developers who want to give new, innovative, and unique living spaces with the most exclusive luxury details, similar to the comparables around it. This corner lot is the ideal space in Downtown St Pete to build Townhomes or /and Commercial spaces. This isn't a simple 5-bedroom home. It's a redevelopment site with an existing masonry structure that can either be renovated into a luxury residence or redeveloped into a mixed-use or townhome project in one of st Petersburg's fastest-growing districts. Subject Property sits high & dry out of evacuation zones.
For sale
$1,125,000
2701 1ST AVENUE S, ST PETERSBURG, FL 33712
5beds
3,194sqft
:
Get pre-qualified$7,320/mo
Single Family Residence
Built in 1938
6,874 Square Feet Lot
$1,048,300 Zestimate®
$352/sqft
$-- HOA
What's special
Two-story houseCovered porchBest-of-class contemporary interiorsTimeless exterior architectureCorner lotDining roomConsiderable backyard
- 203 days |
- 290 |
- 11 |
Zillow last checked:
Listing updated:
Listed by:
Miguel Suarez del Villar Garcia 786-740-8526,
MIAMI PREMIER REALTY 307-776-5666
Source: Stellar MLS,MLS#: TB8464728 Originating MLS: Suncoast Tampa
Originating MLS: Suncoast Tampa
Facts & features
Interior
Bedrooms & bathrooms
- Bedrooms: 5
- Bathrooms: 2
- Full bathrooms: 2
Rooms
- Room types: Florida Room, Dining Room, Living Room, Great Room, Storage Rooms
Primary bedroom
- Features: Water Closet/Priv Toilet, Built-in Closet
- Level: First
Bedroom 2
- Features: Built-in Closet
- Level: Second
Bedroom 3
- Features: Built-in Closet
- Level: Second
Bedroom 4
- Features: Built-in Closet
- Level: Second
Bathroom 1
- Level: First
Bathroom 2
- Level: Second
Bathroom 5
- Level: Second
Kitchen
- Level: First
Living room
- Level: First
Heating
- Central
Cooling
- Central Air
Appliances
- Included: Disposal, Dryer, Electric Water Heater, Refrigerator, Washer
- Laundry: In Garage
Features
- Attic Ventilator, Built-in Features, Ceiling Fan(s), Central Vacuum, Eating Space In Kitchen, Kitchen/Family Room Combo, Living Room/Dining Room Combo, PrimaryBedroom Upstairs, Solid Wood Cabinets, Thermostat, Thermostat Attic Fan
- Flooring: Carpet, Ceramic Tile, Engineered Hardwood
- Doors: Outdoor Grill, Sliding Doors
- Windows: Blinds, Window Treatments
- Has fireplace: Yes
- Fireplace features: Masonry, Stone
- Common walls with other units/homes: Corner Unit
Interior area
- Total structure area: 3,194
- Total interior livable area: 3,194 sqft
Video & virtual tour
Property
Parking
- Total spaces: 4
- Parking features: Covered, Garage Faces Side, Guest, Off Street, On Street, Oversized
- Attached garage spaces: 2
- Carport spaces: 2
- Covered spaces: 4
- Has uncovered spaces: Yes
Features
- Levels: Two
- Stories: 2
- Patio & porch: Covered, Enclosed, Front Porch, Patio, Rear Porch, Side Porch, Wrap Around
- Exterior features: Courtyard, Dog Run, Garden, Irrigation System, Lighting, Outdoor Grill, Private Mailbox, Rain Gutters, Sidewalk, Sprinkler Metered, Storage
- Has view: Yes
- View description: City
Lot
- Size: 6,874 Square Feet
- Dimensions: 69 x 100
- Features: Corner Lot, Historic District, City Lot, Near Public Transit, Oversized Lot, Private, Sidewalk
Details
- Additional structures: Gazebo, Storage
- Parcel number: 233116350820220160
- Special conditions: None
Construction
Type & style
- Home type: SingleFamily
- Property subtype: Single Family Residence
Materials
- Block, Brick
- Foundation: Block, Brick/Mortar
- Roof: Shingle
Condition
- New construction: No
- Year built: 1938
Utilities & green energy
- Sewer: Public Sewer
- Water: Public
- Utilities for property: BB/HS Internet Available, Cable Connected, Electricity Connected, Phone Available, Sewer Connected, Sprinkler Well, Water Connected
Green energy
- Energy efficient items: Lighting, Thermostat, Windows
Community & HOA
Community
- Pet fee: $0 monthly
- Subdivision: HALLS CENTRAL AVE 1
HOA
- Has HOA: No
Location
- Region: Saint Petersburg
Financial & listing details
- Price per square foot: $352/sqft
- Tax assessed value: $829,856
- Annual tax amount: $231
- Date on market: 1/14/2026
- Cumulative days on market: 203 days
- Listing terms: Cash,Conventional
- Ownership: Fee Simple
- Total actual rent: 0
- Electric utility on property: Yes
- Road surface type: Brick, Paved, Asphalt
Estimated market value
$1,048,300
$996,000 - $1.10M
$4,356/mo
Price history
| Date | Event | Price |
|---|---|---|
| 4/28/2026 | Price change | $1,125,000-6.3%$352/sqft |
Source:  Stellar MLS #TB8464728 Report a problem Stellar MLS #TB8464728 Report a problem | ||
| 1/14/2026 | Listed for sale | $1,200,000-2%$376/sqft |
Source: Stellar MLS #TB8464728 Report a problem | ||
| 9/27/2024 | Listing removed | $1,225,000$384/sqft |
Source: Stellar MLS #U8205411 Report a problem | ||
| 9/16/2024 | Price change | $1,225,000-5.8%$384/sqft |
Source: Stellar MLS #U8205411 Report a problem | ||
| 11/29/2023 | Price change | $1,300,000-5.5%$407/sqft |
Source: Stellar MLS #U8205411 Report a problem | ||
| 11/7/2023 | Price change | $1,375,000-1.8%$430/sqft |
Source: Stellar MLS #U8205411 Report a problem | ||
| 10/25/2023 | Price change | $1,400,000-1.8%$438/sqft |
Source: Stellar MLS #U8205411 Report a problem | ||
| 10/12/2023 | Price change | $1,425,000-5%$446/sqft |
Source: Stellar MLS #U8205411 Report a problem | ||
| 8/24/2023 | Price change | $1,500,000+5.3%$470/sqft |
Source: Stellar MLS #U8205411 Report a problem | ||
| 8/7/2023 | Price change | $1,425,000-5%$446/sqft |
Source: Stellar MLS #U8205411 Report a problem | ||
| 6/30/2023 | Listed for sale | $1,500,000+1798.7%$470/sqft |
Source: Stellar MLS #U8205411 Report a problem | ||
| 3/14/2006 | Sold | $79,000$25/sqft |
Source: Public Record Report a problem | ||
Public tax history
| Year | Property taxes | Tax assessment |
|---|---|---|
| 2025 | $208 +14.6% | $40,437 +2.9% |
| 2024 | $181 +12.1% | $39,297 +3% |
| 2023 | $162 -30% | $38,152 +3% |
| 2022 | $231 +5.1% | $37,041 +3% |
| 2021 | $220 +2.5% | $35,962 +1.2% |
| 2020 | $215 +7.8% | $35,533 +2.3% |
| 2019 | $199 | $34,734 +1.9% |
| 2018 | $199 +6.8% | $34,086 +2.1% |
| 2017 | $186 +16.1% | $33,385 +2.1% |
| 2016 | $161 +1.1% | $32,698 +0.7% |
| 2015 | $159 +3.4% | $32,471 +0.8% |
| 2014 | $154 +6.5% | $32,213 +1.5% |
| 2013 | $144 +9.4% | $31,737 +1.7% |
| 2012 | $132 | $31,206 +3% |
| 2011 | -- | $30,297 +1.5% |
| 2010 | -- | $29,849 +2.7% |
| 2009 | -- | $29,064 +0.1% |
| 2008 | $76 | $29,035 +3% |
| 2007 | -- | $28,189 -80.3% |
| 2005 | -- | $143,100 +18.1% |
| 2004 | $10 | $121,200 +46.4% |
| 2003 | -- | $82,800 -7.5% |
| 2002 | -- | $89,500 +23.6% |
| 2001 | -- | $72,400 +12.9% |
| 2000 | -- | $64,100 |
Find assessor info on the county website
Monthly payment
Est. payment
Payment breakdown
Explore the cost of this home by adjusting the details. Changes won't be saved.Climate risks
Neighborhood: 33712
Nearby schools
GreatSchools rating
- 5/10Woodlawn Elementary SchoolGrades: PK-5Distance: 1.5 mi
- 5/10John Hopkins Middle SchoolGrades: 6-8Distance: 1 mi
- 3/10Gibbs High SchoolGrades: 9-12Distance: 0.8 mi
Schools provided by the listing agent
- Elementary: Woodlawn Elementary-PN
- Middle: John Hopkins Middle-PN
- High: Gibbs High-PN
Source: Stellar MLS. This data may not be complete. We recommend contacting the local school district to confirm school assignments for this home.
- $595,0002 bd2 ba1.4k sqft2709 1st Ave S, St petersburg, FL 33712Sold

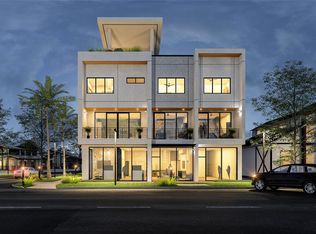
- $1,165,0003 bd4 ba2.4k sqft2700 Central Ave #3, Saint Petersburg, FL 33712Sold
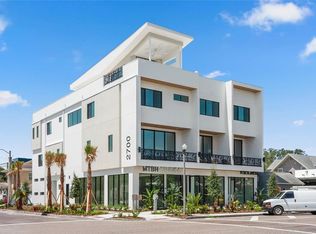
- $1,395,0003 bd4 ba2.4k sqft2700 Central Ave #2, Saint Petersburg, FL 33712Sold
- $---- bd-- ba-- sqft2706 Central Ave, Saint Petersburg, FL 33712Off Market
- $1,395,000-- bd-- ba2.2k sqft45 27th St S UNIT 2, Saint Petersburg, FL 33712Sold
- $1,961,900-- bd-- ba4.3k sqft45 27th St S UNIT 1, Saint Petersburg, FL 33712Off Market
- $1,348,800-- bd-- ba2.2k sqft45 27th St S #3, Saint Petersburg, FL 33712Off Market
- $---- bd-- ba-- sqft2661 1st Ave S, Saint Petersburg, FL 33712Off Market
A local agent can set up tours, give advice and negotiate with sellers.
A local lender can help you make sure your offer is ready when you are.
Similar homes
- $649,0003 bd2 ba2.3k sqft2518 GRANADA CIRCLE E, ST PETERSBURG, FL 33712For Sale

 MLS ID #TB8534198, Tyler Jones, PREMIER SOTHEBYS INTL REALTY. Stellar MLS
 - $1,100,0006 bd4 ba3.2k sqft5407 29TH AVENUE S, GULFPORT, FL 33707For Sale
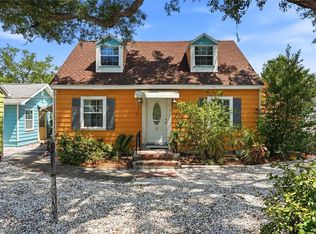 MLS ID #TB8512836, Georgia Ambler, CORCORAN DWELLINGS. Stellar MLS
 - $1,195,0003 bd3 ba2.2k sqft2217 BREVARD ROAD NE, ST PETERSBURG, FL 33704For Sale
 MLS ID #TB8524603, Sharon Kantner, SMITH & ASSOCIATES REAL ESTATE. Stellar MLS
 - $1,175,0003 bd3 ba2.5k sqft115 21ST AVENUE NE, ST PETERSBURG, FL 33704For Sale
 MLS ID #TB8470165, Natalie DeVicente, SOUTHERN ROOTS REALTY, LLC. Stellar MLS
 - $975,0004 bd3 ba2.1k sqft1133 14TH STREET N, ST PETERSBURG, FL 33705For SaleMLS ID #TB8522314, Kelly Hayden, RE/MAX ACTION FIRST OF FLORIDA. Stellar MLS
- $750,0004 bd3 ba1.6k sqft2462 14TH AVENUE N, ST PETERSBURG, FL 33713For SaleMLS ID #TB8532930, Nicholas Freas, THE TENPENNY COLLECTION. Stellar MLS
- $649,0004 bd3 ba2.4k sqft4701 3rd Ave S, Saint Petersburg, FL 33711For Sale By Owner
- $1,299,9006 bd4 ba3.8k sqft2162 LONG BOW LANE, CLEARWATER, FL 33764For SaleMLS ID #O6430479, Peter Yates, PA, LPT REALTY LLC. Stellar MLS
- $1,175,0004 bd2 ba2.4k sqft1964 MASSACHUSETTS AVENUE NE, ST PETERSBURG, FL 33703For SaleMLS ID #TB8481560, Natalie DeVicente, SOUTHERN ROOTS REALTY, LLC. Stellar MLS
- $725,0003 bd3 ba2.3k sqft1901 DORMIEONE ROAD N, ST PETERSBURG, FL 33710For SaleMLS ID #TB8532687, Catherine Bostian, KELLER WILLIAMS ST PETE REALTY. Stellar MLS
- $1,199,0003 bd2 ba1.6k sqft209 BANDERA WAY NE, ST PETERSBURG, FL 33704For SaleMLS ID #TB8492037, Paul Traxler, RE/MAX ACTION FIRST OF FLORIDA. Stellar MLS
- $749,9004 bd2 ba1.9k sqft4621 9TH AVENUE N, ST PETERSBURG, FL 33713For SaleMLS ID #TB8516604, Tami Pierce, PARTNER AGENT REALTY INC. Stellar MLS
- $674,9002 bd2 ba2k sqft3027 BURLINGTON AVENUE N, ST PETERSBURG, FL 33713For SaleMLS ID #TB8503955, Jennifer Thayer, KELLER WILLIAMS ST PETE REALTY. Stellar MLS
- $825,0004 bd2 ba2.3k sqft3991 38TH WAY S, ST PETERSBURG, FL 33711For SaleMLS ID #TB8455291, James Henning, COMPASS FLORIDA LLC. Stellar MLS
- $569,0004 bd3 ba1.7k sqft4994 17TH AVENUE N, ST PETERSBURG, FL 33710For SaleMLS ID #TB8512149, Stefania Salazar, COLDWELL BANKER REALTY. Stellar MLS
- $600,0004 bd2 ba1.9k sqft1701 38TH AVENUE, ST PETERSBURG, FL 33713For SaleMLS ID #GC538590, Tammy Broxson, BROXSON REAL ESTATE GROUP. Stellar MLS
- $845,0004 bd3 ba1.9k sqft1010 43RD AVENUE N, ST PETERSBURG, FL 33703For SaleMLS ID #TB8503712, Brad Bohnert, KELLER WILLIAMS ST PETE REALTY. Stellar MLS
- $1,679,0003 bd4 ba2.7k sqft2200 2ND STREET N, ST PETERSBURG, FL 33704For SaleMLS ID #TB8471387, Wayne Beurnier, BEURNIER ASSOCIATES. Stellar MLS
- $589,0004 bd2 ba1.6k sqft6200 52ND AVENUE N, ST PETERSBURG, FL 33709For SaleMLS ID #TB8535356, Troy Walseth, KELLER WILLIAMS GULF BEACHES. Stellar MLS
- $635,0003 bd2 ba1.7k sqft2701 64TH AVENUE S, ST PETERSBURG, FL 33712For SaleMLS ID #TB8456651, Jeffrey Borham, PA, EXP REALTY LLC. Stellar MLS
