Selling Fast, Last Chance to Own at West Broad Landing. Last Home available for move-in NOW. Experience living at The Paxton, an exquisite 2-level end unit condo located in the highly sought-after West Broad Landing Neighborhood. Designed to provide you with ample space, this beautiful home boasts a generous 2519 sqft of living area, which includes 3 spacious bedrooms and 2.5 well-appointed baths. Entertain guests in style on the main level, which features a cozy family room, a gourmet kitchen, a private study, a dining area, and a spacious wooden balcony. Upstairs, the primary bedroom has an en-suite bathroom and a walk-in closet, while two additional bedrooms share a full bath. With the added convenience of a 1 car garage, The Paxton offers a distinctive living experience that blends sophistication with modern comfort. *Photos shown are from a similar Paxton home.* Contact the Neighborhood Sales Manager to schedule a tour!
Sold for $389,235
$389,235
2709 Acadia Dr #B, Henrico, VA 23294
3beds
2,519sqft
Condominium
Built in 2023
-- sqft lot
$402,800 Zestimate®
$155/sqft
$2,673 Estimated rent
Home value
$402,800
$383,000 - $423,000
$2,673/mo
Zestimate® history
Owner options
List your home for rent
$2,673/mo
Rent Zestimate®
Find your next renter with Zillow Rental Manager. Plus, with online applications, you can quickly screen prospective tenants – for free.
$2,673/mo
Rent Zestimate®
Refinance and save
$2,537/mo
Est. payment
Refinancing to a lower rate could help reduce your monthly payments and save thousands over the life of the loan.
$2,537/mo
Est. payment
Explore your selling options
Work with a Zillow partner agent
Leverage their expertise and Zillow's premium Showcase listings to get your home seen by more buyers.
Get startedList with your own agent
Get your home in front of millions of buyers by listing it on Zillow.
Learn how to do itSell it yourself
Take full control of how buyers see your home on Zillow by listing For Sale by Owner (FSBO).
List your homeWhat's special
Zillow last checked:
Listing updated:
Listed by:
Martin Alloy 804-506-3287,
SM Brokerage LLC
Bought with:
NON MLS USER MLS
NON MLS OFFICE
Source: CVRMLS,MLS#: 2314438 Originating MLS: Central Virginia Regional MLS
Originating MLS: Central Virginia Regional MLSFacts & features
Interior
Bedrooms & bathrooms
- Bedrooms: 3
- Bathrooms: 3
- Full bathrooms: 2
- 1/2 bathrooms: 1
Primary bedroom
- Level: Second
- Dimensions: 0 x 0
Bedroom 2
- Level: Second
- Dimensions: 0 x 0
Bedroom 3
- Level: Second
- Dimensions: 0 x 0
Other
- Description: Tub & Shower
- Level: Second
Half bath
- Level: First
Kitchen
- Level: First
- Dimensions: 0 x 0
Living room
- Level: First
- Dimensions: 0 x 0
Office
- Level: First
- Dimensions: 0 x 0
Recreation
- Level: First
- Dimensions: 0 x 0
Heating
- Electric
Cooling
- Central Air
Appliances
- Included: Built-In Oven, Dishwasher, Exhaust Fan, Electric Cooking, Disposal, Microwave, Refrigerator
Features
- Breakfast Area, High Ceilings, Kitchen Island, Recessed Lighting, Walk-In Closet(s)
- Has basement: No
- Attic: None
- Has fireplace: No
Interior area
- Total interior livable area: 2,519 sqft
- Finished area above ground: 2,519
Property
Parking
- Total spaces: 1
- Parking features: Attached, Garage, Garage Door Opener
- Attached garage spaces: 1
Features
- Levels: Two
- Stories: 2
- Pool features: None
Details
- Parcel number: 7657485855.192
- Special conditions: Corporate Listing
Construction
Type & style
- Home type: Condo
- Architectural style: Modern,Two Story
- Property subtype: Condominium
- Attached to another structure: Yes
Materials
- Brick, Frame, Vinyl Siding
- Foundation: Slab
- Roof: Shingle
Condition
- New Construction
- New construction: Yes
- Year built: 2023
Utilities & green energy
- Sewer: Public Sewer
- Water: Public
Community & HOA
Community
- Features: Common Grounds/Area, Home Owners Association, Maintained Community
- Subdivision: West Broad Landing
HOA
- Has HOA: Yes
- Amenities included: Landscaping
- Services included: Association Management, Common Areas, Insurance, Maintenance Structure, Sewer, Snow Removal, Trash, Water
- HOA fee: $180 monthly
Location
- Region: Henrico
Financial & listing details
- Price per square foot: $155/sqft
- Tax assessed value: $394,100
- Annual tax amount: $3,271
- Date on market: 12/4/2025
- Ownership: Corporate
- Ownership type: Corporation
Price history
| Date | Event | Price |
|---|---|---|
| 11/3/2023 | Listing removed | -- |
Source: Zillow Rentals Report a problem | ||
| 10/13/2023 | Listed for rent | $2,695$1/sqft |
Source: Zillow Rentals Report a problem | ||
| 9/26/2023 | Listing removed | -- |
Source: Zillow Rentals Report a problem | ||
| 9/20/2023 | Price change | $2,695-1.8%$1/sqft |
Source: Zillow Rentals Report a problem | ||
| 8/29/2023 | Listed for rent | $2,745$1/sqft |
Source: Zillow Rentals Report a problem | ||
| 8/25/2023 | Sold | $389,235-4.9%$155/sqft |
Source:  CVRMLS #2314438 Report a problem CVRMLS #2314438 Report a problem | ||
| 8/8/2023 | Pending sale | $409,235$162/sqft |
Source: CVRMLS #2314438 Report a problem | ||
| 7/31/2023 | Price change | $409,235-1.2%$162/sqft |
Source: CVRMLS #2314438 Report a problem | ||
| 7/14/2023 | Price change | $414,235-1.2%$164/sqft |
Source: CVRMLS #2314438 Report a problem | ||
| 6/29/2023 | Price change | $419,235-0.1%$166/sqft |
Source: CVRMLS #2314438 Report a problem | ||
| 6/27/2023 | Listed for sale | $419,735$167/sqft |
Source: CVRMLS #2314438 Report a problem | ||
| 6/21/2023 | Pending sale | $419,735$167/sqft |
Source: CVRMLS #2314438 Report a problem | ||
| 6/14/2023 | Listed for sale | $419,735$167/sqft |
Source: CVRMLS #2314438 Report a problem | ||
Public tax history
| Year | Property taxes | Tax assessment |
|---|---|---|
| 2025 | $3,271 -1% | $394,100 +1.4% |
| 2024 | $3,305 | $388,800 |
| 2023 | -- | -- |
Find assessor info on the county website
Neighborhood: 23294
Nearby homes
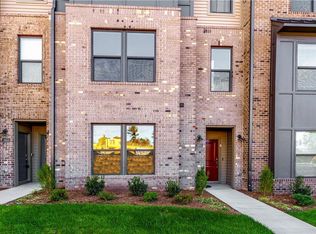
- $328,1003 bd2 ba1.5k sqft2655 Saint Elias Dr #A, Henrico, VA 23294Off Market
- $327,5002 bd3 ba1.5k sqft2620 Lassen Walk #A, Henrico, VA 23294For Sale

- $342,7002 bd3 ba1.6k sqft2651 Saint Elias Dr #A, Henrico, VA 23294Off Market
- $350,6002 bd2 ba2k sqft2661 Saint Elias Dr #A, Henrico, VA 23294Off Market
- $359,3002 bd2 ba2k sqft2751 Saint Elias Dr #A, Henrico, VA 23294Off Market
- $337,5003 bd2 ba1.6k sqft2747 Acadia Dr #A, Henrico, VA 23294Off Market
- $418,7003 bd2 ba2k sqft2747 Acadia Dr #B, Henrico, VA 23294Off Market
- $350,5002 bd2 ba2k sqft2745 Acadia Dr #A, Henrico, VA 23294Off Market
- $357,5002 bd3 ba1.6k sqft2741 Saint Elias Dr #A, Henrico, VA 23294Sold
Nearby schools
GreatSchools rating
- 3/10Skipwith Elementary SchoolGrades: PK-5Distance: 0.8 mi
- 2/10Quioccasin Middle SchoolGrades: 6-8Distance: 3.2 mi
- 3/10Tucker High SchoolGrades: 9-12Distance: 1.7 mi
Schools provided by the listing agent
- Elementary: Skipwith
- Middle: Quioccasin
- High: Tucker
Source: CVRMLS. This data may not be complete. We recommend contacting the local school district to confirm school assignments for this home.
Get a cash offer in 3 minutes
Find out how much your home could sell for in as little as 3 minutes with a no-obligation cash offer.
Estimated market value
$402,800
Get a cash offer in 3 minutes
Find out how much your home could sell for in as little as 3 minutes with a no-obligation cash offer.
Estimated market value
$402,800
- Virginia
- Henrico County
- Henrico
- 23294
- 2709 Acadia Dr Unit B
Nearby cities
Nearby neighborhoods
Nearby zip codes
Other Henrico Topics
