Skip main navigation
Sold
  • Price Unknown

    2709 Broadway Dr, Trophy Club, TX 76262

    4beds
    3,752sqft
    Single Family Residence
    Built in 2010
    8,668 Square Feet Lot
    $935,100 Zestimate®
    $--/sqft
    $6,056 Estimated rent

    Home value

    $935,100

    $888,000 - $982,000

    $6,056/mo

    Zestimate® history
    Loading
    Loading...

    Owner options

    List your home for rent

    $6,056/mo

    Rent Zestimate®

    Find your next renter with Zillow Rental Manager. Plus, with online applications, you can quickly screen prospective tenants – for free.

    Learn more

    $6,056/mo

    Rent Zestimate®

    Refinance and save

    $475/mo

    Est. payment

    Refinancing to a lower rate could help reduce your monthly payments and save thousands over the life of the loan.

    See today's rates

    $475/mo

    Est. payment

    Explore your selling options

    Work with a Zillow partner agent

    Leverage their expertise and Zillow's premium Showcase listings to get your home seen by more buyers.

    Get started

    List with your own agent

    Get your home in front of millions of buyers by listing it on Zillow.

    Learn how to do it

    Sell it yourself

    Take full control of how buyers see your home on Zillow by listing For Sale by Owner (FSBO).

    List your home

    What's special

    Gym equipmentOpen lotOversized islandFresh paintGame roomNew carpetPrimary suite
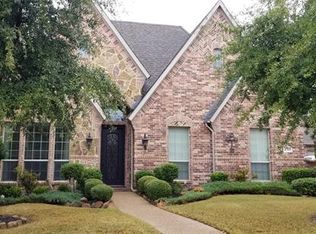
    Looking for privacy and yet want to be near the schools and parks, you have found it here! This stunning home backs to GREENBELT and has an open lot just adjacent (owned and maintained by the city). And the backyard view is stunning from your POOL and PERGOLA. The floorplan is seldom seen in Trophy Club, so enjoy the nice surprise! The kitchen is fantastic with its oversized island, loads of cabinets, built in pantry plus a walk-in variety. Notice the fresh paint, wood look tile floors, new carpet and closet organizers. Downstairs features a study with fireplace, small living area perfect for a sitting area or piano, family room and primary suite. Upstairs has three bedrooms, two with a shared bath, another with a bath across the hall; a game room that is perfect for your regulation size pool table as well as a nook for your gym equipment, and a media room. There is also an upstairs bonus room that would make an ideal playroom. See it today!

    Zillow last checked:

    Listing updated:

    Listed by:

    Lisa Escue 0475315 817-491-4368,

    Escue Real Estate 817-491-4368,

    Luis Alba 0721213 214-980-8424,

    Escue Real Estate

    Bought with:

    Letta Burger

    Compass RE Texas, LLC

    Source: NTREIS,MLS#: 20360685

    Facts & features

    Interior

    Bedrooms & bathrooms
    • Bedrooms: 4
    • Bathrooms: 4
    • Full bathrooms: 3
    • 1/2 bathrooms: 1
    Primary bedroom
    • Level: First
    • Dimensions: 20 x 16
    Bedroom
    • Level: Second
    • Dimensions: 15 x 10
    Bedroom
    • Level: Second
    • Dimensions: 13 x 12
    Bedroom
    • Level: Second
    • Dimensions: 10 x 12
    Breakfast room nook
    • Level: First
    • Dimensions: 11 x 9
    Dining room
    • Level: First
    • Dimensions: 11 x 9
    Game room
    • Level: Second
    • Dimensions: 19 x 14
    Kitchen
    • Level: First
    • Dimensions: 20 x 11
    Laundry
    • Level: First
    • Dimensions: 8 x 6
    Living room
    • Level: First
    • Dimensions: 14 x 17
    Media room
    • Level: Second
    • Dimensions: 18 x 15
    Office
    • Level: First
    • Dimensions: 14 x 12
    Heating
    • Natural Gas
    Cooling
    • Electric
    Appliances
    • Included: Dishwasher, Gas Cooktop
    • Laundry: Washer Hookup, Electric Dryer Hookup
    Features
    • Granite Counters, Pantry
    • Flooring: Carpet, Ceramic Tile, Wood
    • Has basement: No
    • Number of fireplaces: 2
    • Fireplace features: Living Room, Stone
    Interior area
    • Total interior livable area: 3,752 sqft

    Property

    Parking
    • Total spaces: 3
    • Parking features: Epoxy Flooring, Enclosed, Garage
    • Attached garage spaces: 3
    Features
    • Levels: Two
    • Stories: 2
    • Patio & porch: Covered, Other
    • Pool features: Pool
    Lot
    • Size: 8,668 Square Feet
    Details
    • Parcel number: R583510

    Construction

    Type & style
    • Home type: SingleFamily
    • Architectural style: Traditional,Detached
    • Property subtype: Single Family Residence
    Materials
    • Brick, Stone Veneer, Stucco
    • Foundation: Slab
    Condition
    • Year built: 2010

    Utilities & green energy

    • Sewer: Public Sewer
    • Water: Public
    • Utilities for property: Sewer Available, Water Available

    Community & HOA

    Community
    • Subdivision: The Highlands At Trophy Club N
    HOA
    • Has HOA: Yes
    • Services included: Association Management
    • HOA fee: $475 annually
    • HOA name: The Highlands at Trophy Club
    • HOA phone: 877-649-8722
    Location
    • Region: Trophy Club

    Financial & listing details

    • Tax assessed value: $832,958
    • Annual tax amount: $13,256
    • Date on market: 6/30/2023
    • Cumulative days on market: 7 days
    • Listing terms: Cash,Conventional

    Price history

    DateEventPrice
    8/2/2023Sold--
    Source: NTREIS #20360685 Report a problem
    7/12/2023Pending sale$950,000$253/sqft
    Source: NTREIS #20360685 Report a problem
    7/6/2023Contingent$950,000$253/sqft
    Source: NTREIS #20360685 Report a problem
    6/30/2023Listed for sale$950,000+164.7%$253/sqft
    Source: NTREIS #20360685 Report a problem
    3/24/2011Listing removed$358,900$96/sqft
    Source: Mercedes Homes Report a problem
    1/12/2011Listed for sale$358,900-2.7%$96/sqft
    Source: Mercedes Homes Report a problem
    12/17/2010Sold--
    Source: Agent Provided Report a problem
    11/28/2010Price change$368,990+2.8%$98/sqft
    Source: Henderson Real Estate of Texas #11486202 Report a problem
    10/23/2010Price change$358,900-2.7%$96/sqft
    Source: Mercedes Homes Report a problem
    10/21/2010Price change$368,990+2.8%$98/sqft
    Source: Superior Realty LLC #11486202 Report a problem
    10/15/2010Price change$358,900-2.7%$96/sqft
    Source: Mercedes Homes Report a problem
    10/9/2010Price change$368,990+2.8%$98/sqft
    Source: Superior Realty LLC #11486202 Report a problem
    9/15/2010Listed for sale$358,900$96/sqft
    Source: NewHomeSource.com Report a problem

    Public tax history

    YearProperty taxesTax assessment
    2025$14,541 -3.8%$832,958 -0.1%
    2024$15,111 +14.5%$833,717 +13.4%
    2023$13,201 -6.8%$735,264 +10%
    2022$14,161 +5.3%$668,422 +10%
    2021$13,449 +4.1%$607,656 +6.2%
    2020$12,921 -0.9%$572,179 +2.9%
    2019$13,033 -1.9%$555,909 +1.2%
    2018$13,282 +12.2%$549,309 +6.1%
    2017$11,834 $517,743 +114.8%
    2016$11,834 +20.2%$241,072 -45.2%
    2015$9,841 $439,768 +16.8%
    2014$9,841 $376,490 +10%
    2013$9,841 $342,264 +1.8%
    2012-- $336,226 +0.1%
    2011-- $335,891 +397.4%
    2010-- $67,525 +122.2%
    2009-- $30,386
    Find assessor info on the county website

    Neighborhood: 76262

    Nearby schools

    GreatSchools rating
    Schools provided by the listing agent
    • Elementary: Beck
    • Middle: Medlin
    • High: Byron Nelson
    • District: Northwest ISD

    Source: NTREIS. This data may not be complete. We recommend contacting the local school district to confirm school assignments for this home.

    Get a cash offer in 3 minutes
    Find out how much your home could sell for in as little as 3 minutes with a no-obligation cash offer.
    Estimated market value
    $935,100
    Get a cash offer in 3 minutes
    Find out how much your home could sell for in as little as 3 minutes with a no-obligation cash offer.
    Estimated market value
    $935,100