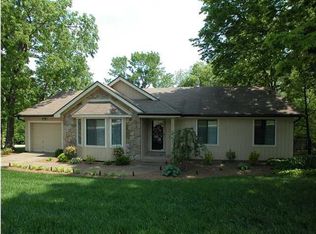
Located in the desirable Jtown area, this home offers three bedrooms, two full bathrooms, an attached 2 car garage, unique architectural features, a new roof (2023), and fully fenced yard! The curb appeal on this home is attributed to the new siding (2022) and contemporary style shown in the front porch design. Those sleek, thoughtful, hidden details are throughout the home for added aesthetic charm.
Upon entry, there's a foyer with a coat closet and nook behind the front door that would be perfect for a built-in coat/shoe rack. From here, you enter a striking two-story living room, complete with a cozy wood-burning art-deco-style fireplace, recessed shelving, new luxury vinyl plank flooring (2024), and
fresh neutral paint (2024).
This home's contemporary character is again displayed in the geometric pass-through from the formal
dining room to the kitchen and triple-trayed ceiling in the dining area. The eat-in kitchen comes with appliances, granite countertops, lots of natural light, not one but TWO pantries, and access to the
deck/backyard through sliding glass doors. This floor also houses an oversized laundry/mud room from the attached garage and a full bathroom with granite countertops, tile flooring, and a tiled shower.
The stairs to the second floor also exhibit that contemporary style, and the entire upstairs has new carpet (2023). Having all bedrooms on a private floor separates guest/public spaces from private ones,
while the loft area currently overlooks the living room makes it still feel cohesive. Alternatively, future owners could close in the loft for a fourth bedroom if desired. The primary is large with vaulted ceilings,
dual closets, and direct access to the full bathroom on this level. The en-suite bathroom can be fully private to the master bedroom, or accessible to the hallway through the functional use of multiple
doors. Incredibly convenient! This bathroom has a nook that could be turned into a closet or used for hanging towels/storage, as well as granite countertops and a shower that has tile, a skylight, an
upgraded shower head/wand, and a glass door.
Outside, the home has a fully fenced backyard with a deck, and the two car attached garage provides even more storage and/or parking solutions as needed. The location of this home is centrally located and perfectly balanced in being close to restaurants, shopping, and main roads/interstates while still feeling secluded in the neighborhood. Check out the 3D Virtual Tour and schedule
your private showing today!
Sold for $310,000
$310,000
2709 Costigan Way, Louisville, KY 40220
3beds
1,906sqft
Single Family Residence
Built in 1988
0.31 Acres Lot
$340,800 Zestimate®
$163/sqft
$2,383 Estimated rent
Home value
$340,800
$324,000 - $358,000
$2,383/mo
Zestimate® history
Owner options
List your home for rent
$2,383/mo
Rent Zestimate®
Find your next renter with Zillow Rental Manager. Plus, with online applications, you can quickly screen prospective tenants – for free.
$2,383/mo
Rent Zestimate®
Refinance and save
$1,546/mo
Est. payment
Refinancing to a lower rate could help reduce your monthly payments and save thousands over the life of the loan.
$1,546/mo
Est. payment
Explore your selling options
Work with a Zillow partner agent
Leverage their expertise and Zillow's premium Showcase listings to get your home seen by more buyers.
Get startedList with your own agent
Get your home in front of millions of buyers by listing it on Zillow.
Learn how to do itSell it yourself
Take full control of how buyers see your home on Zillow by listing For Sale by Owner (FSBO).
List your homeWhat's special
Contemporary styleUnique architectural featuresMain roadsFresh neutral paintNew roofAttached garageClose to restaurants
Zillow last checked:
Listing updated:
Listed by:
Tera Barnes,
Homepage Realty
Bought with:
Taylor M Maupin, 222121
Keller Williams Realty -Lou
Source: Metro Search Inc. LLC DBA Apex MLS,MLS#: 1652973
Facts & features
Interior
Bedrooms & bathrooms
- Bedrooms: 3
- Bathrooms: 2
- Full bathrooms: 2
Primary bedroom
- Level: Second
Primary bathroom
- Level: Second
Full bathroom
- Level: First
Dining room
- Level: First
Kitchen
- Description: Eat-In Kitchen
- Level: First
Laundry
- Level: First
Living room
- Level: First
Loft
- Level: Second
Heating
- Forced Air, Natural Gas
Cooling
- Central Air
Features
- Basement: None
- Number of fireplaces: 1
Interior area
- Total structure area: 1,906
- Total interior livable area: 1,906 sqft
- Finished area above ground: 1,906
- Finished area below ground: 0
Property
Parking
- Total spaces: 2
- Parking features: Attached, Entry Front, Driveway
- Attached garage spaces: 2
- Has uncovered spaces: Yes
Features
- Stories: 2
- Patio & porch: Deck, Porch
- Waterfront features: Creek
Lot
- Size: 0.31 Acres
- Features: Sidewalk
Details
- Parcel number: 227201230000
Construction
Type & style
- Home type: SingleFamily
- Property subtype: Single Family Residence
Materials
- Wood Frame
- Foundation: Crawl Space
- Roof: Shingle
Condition
- Year built: 1988
Utilities & green energy
- Sewer: Public Sewer
- Water: Public
- Utilities for property: Electricity Connected, Natural Gas Connected
Community & HOA
Community
- Subdivision: Bryan Estates
HOA
- Has HOA: No
Location
- Region: Louisville
Financial & listing details
- Price per square foot: $163/sqft
- Tax assessed value: $303,310
- Annual tax amount: $3,443
- Date on market: 1/27/2024
- Electric utility on property: Yes
Price history
| Date | Event | Price |
|---|---|---|
| 3/1/2024 | Sold | $310,000$163/sqft |
Source:  Metro Search Inc. LLC DBA Apex MLS #1652973 Report a problem Metro Search Inc. LLC DBA Apex MLS #1652973 Report a problem | ||
| 1/29/2024 | Pending sale | $310,000$163/sqft |
Source: Metro Search Inc. LLC DBA Apex MLS #1652973 Report a problem | ||
| 1/27/2024 | Listed for sale | $310,000$163/sqft |
Source: Metro Search Inc. LLC DBA Apex MLS #1652973 Report a problem | ||
| 1/22/2024 | Pending sale | $310,000$163/sqft |
Source: Metro Search Inc. LLC DBA Apex MLS #1652973 Report a problem | ||
| 1/18/2024 | Listed for sale | $310,000+38.4%$163/sqft |
Source: Metro Search Inc. LLC DBA Apex MLS #1652973 Report a problem | ||
| 2/14/2020 | Sold | $224,000-0.4%$118/sqft |
Source: Metro Search Inc. LLC DBA Apex MLS #1548275 Report a problem | ||
| 1/9/2020 | Pending sale | $224,900$118/sqft |
Source: Covenant Realty LLC #1548275 Report a problem | ||
| 12/6/2019 | Price change | $224,900-1.1%$118/sqft |
Source: Covenant Realty LLC #1548275 Report a problem | ||
| 11/23/2019 | Listed for sale | $227,500$119/sqft |
Source: Covenant Realty LLC #1548275 Report a problem | ||
| 11/22/2019 | Pending sale | $227,500$119/sqft |
Source: Covenant Realty LLC #1548275 Report a problem | ||
| 11/19/2019 | Listed for sale | $227,500+26.9%$119/sqft |
Source: Covenant Realty LLC #1548275 Report a problem | ||
| 10/17/2014 | Sold | $179,300+5.5%$94/sqft |
Source: Public Record Report a problem | ||
| 6/1/2009 | Sold | $169,900$89/sqft |
Source: Public Record Report a problem | ||
Public tax history
| Year | Property taxes | Tax assessment |
|---|---|---|
| 2024 | $3,443 +31.6% | $303,310 +35.4% |
| 2023 | $2,616 +1.4% | $224,000 |
| 2022 | $2,580 -6.5% | $224,000 |
| 2021 | $2,760 +42.2% | $224,000 +33.5% |
| 2020 | $1,941 | $167,760 |
| 2019 | $1,941 +3.3% | $167,760 |
| 2018 | $1,880 | $167,760 |
| 2017 | $1,880 +10.6% | $167,760 -1.3% |
| 2013 | $1,699 | $169,900 |
| 2011 | $1,699 | $169,900 |
| 2010 | $1,699 +0% | $169,900 +0% |
| 2009 | $1,699 | $169,890 |
| 2007 | -- | $169,890 |
| 2006 | -- | $169,890 |
| 2005 | -- | $169,890 +13.3% |
| 2004 | -- | $150,000 |
Find assessor info on the county website
Neighborhood: Jeffersontown
Nearby homes
- $285,9003 bd2 ba1.3k sqft2813 Antone Pkwy, Louisville, KY 40220Off Market
- $296,500-- bd2 ba1.6k sqft2707 Costigan Way, Louisville, KY 40220Off Market
- $345,7003 bd2 ba1.6k sqft2706 Costigan Way, Louisville, KY 40220Off Market
- $260,0003 bd2 ba1.2k sqft2815 Antone Pkwy, Louisville, KY 40220Sold

- $365,700-- bd3 ba1.6k sqft2704 Costigan Way, Louisville, KY 40220Off Market
- $291,500-- bd2 ba1.2k sqft8732 Lantern Lite Pkwy, Louisville, KY 40220Off Market
- $310,3004 bd2 ba1.7k sqft2905 Raven Ct, Louisville, KY 40220Off Market
- $335,0003 bd2 ba2k sqft2903 Raven Ct, Louisville, KY 40220Pending
Nearby schools
GreatSchools rating
- 3/10Klondike Elementary SchoolGrades: PK-5Distance: 2.2 mi
- 4/10Carrithers Middle SchoolGrades: 6-8Distance: 2.1 mi
- 2/10Jeffersontown High SchoolGrades: 9-12Distance: 0.9 mi


Get pre-qualified for a loan
At Zillow Home Loans, we can pre-qualify you in as little as 5 minutes with no impact to your credit score.An equal housing lender. NMLS #10287.
Sell for more on Zillow
Get a Zillow Showcase℠ listing at no additional cost and you could sell for .
$340,800
2% more
+$6,816
With Zillow Showcase(estimated)
$347,616
- Kentucky
- Jefferson County
- Louisville
- 40220
- Jeffersontown
- 2709 Costigan Way
Nearby cities
Nearby neighborhoods
Nearby zip codes
Other Louisville Topics
